

































Skip To Content

TBB Richmond Place , Whitehall Ii

CHARLES TOWN, WV 25414
  • $405,990
  • STATUS: Active
  • ON SITE: 126 Days
  • ID#: WVJF2024598
UPDATED: 76 min ago
$405,990
  • 4
    BEDS
  • 0.04
    ACRES
  • 2
    BATHS
  • 1
    1/2 BATHS
  • 1,929
    SQFT
  • $210
    $/SQFT
Neighborhood:
Type:
Single-Family Home
Built:
2026
County:

School Ratings & Info

School District:

Description

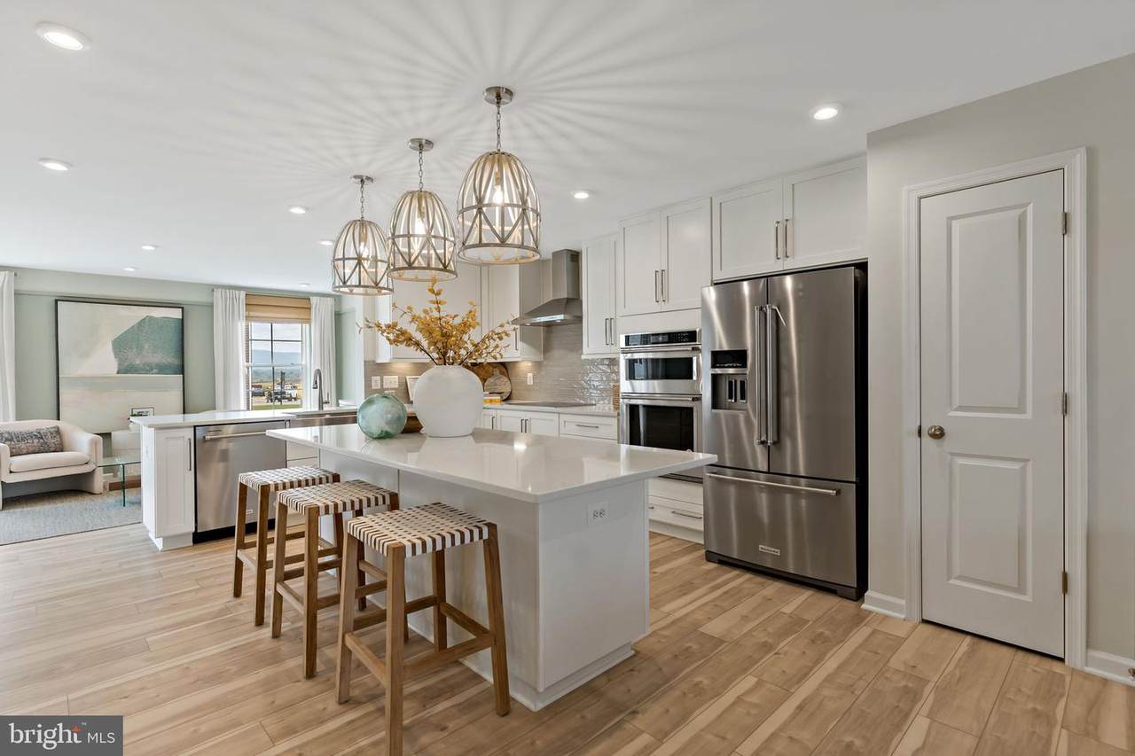
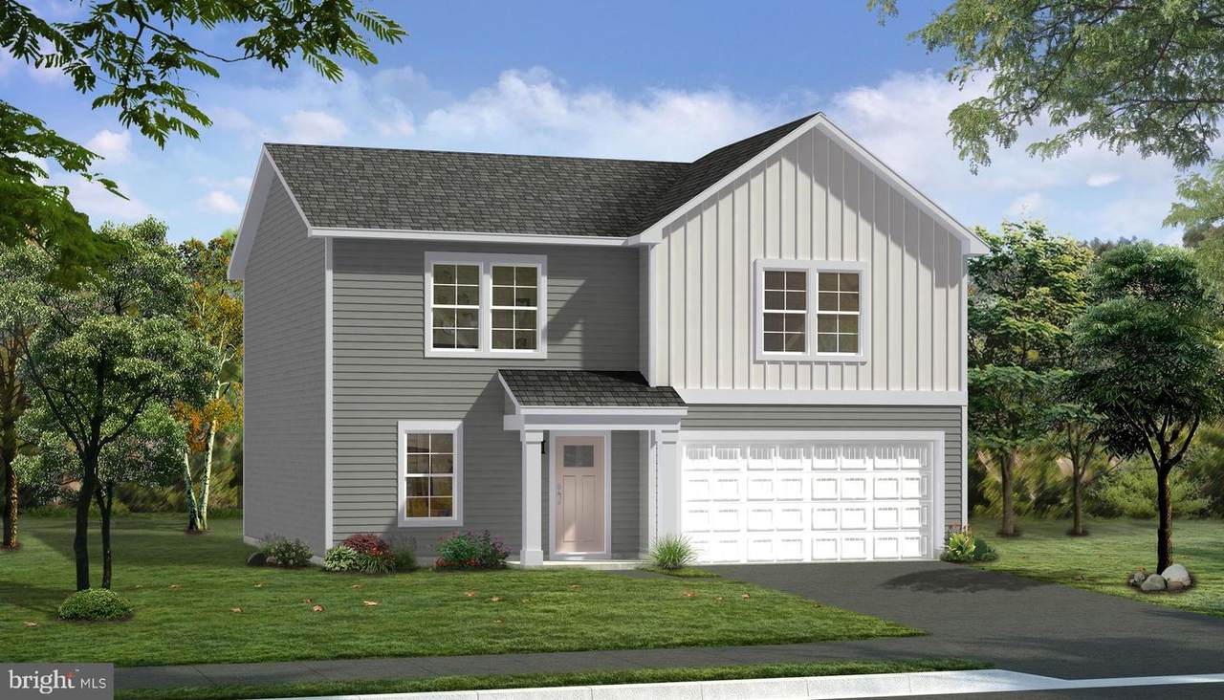
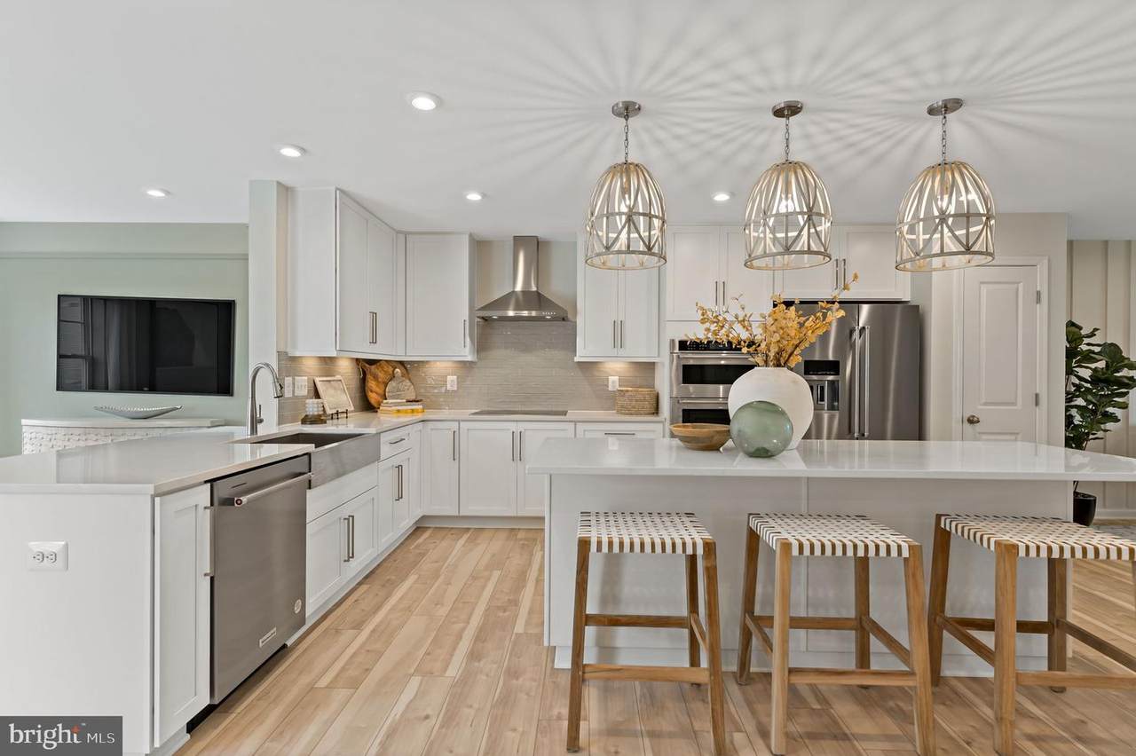
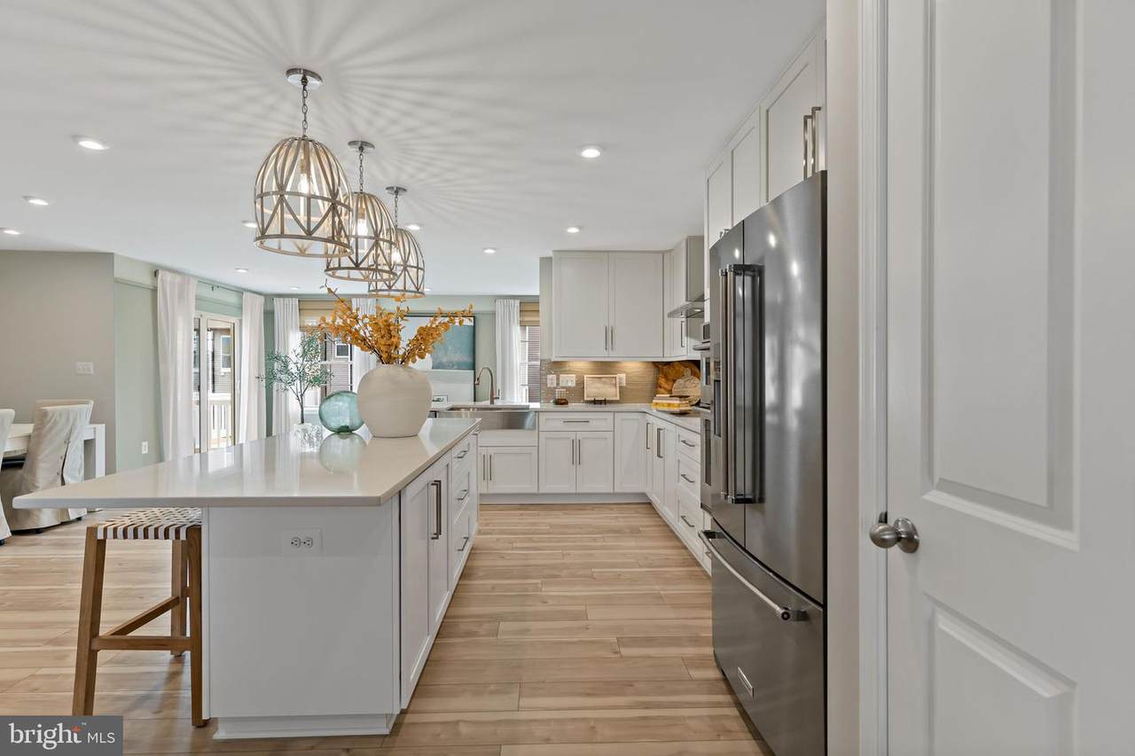
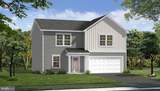
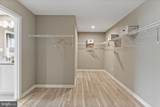
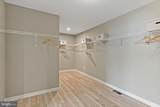
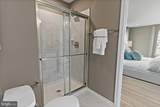
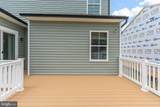
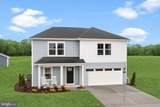
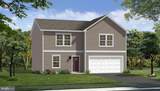
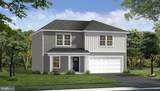
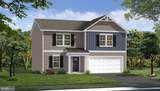
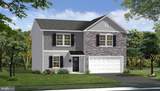
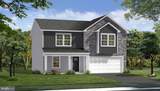
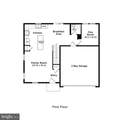
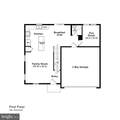
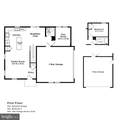
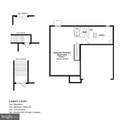
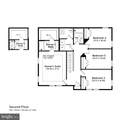
*OFFERING UP TO $15,000 IN CLOSING COST ASSISTANCE FOR PRIMARY RESIDENCE WITH USE OF APPROVED LENDER AND TITLE.*Attached 2 car garage. The open concept kitchen features a generous island and opens to the dining area and family room. The spacious flex room can be used as a home office, playroom or media room. The primary suite offers a generous walk-in closet, and an ensuite bathroom with dual sink vanity, and shower. Stainless steel kitchen appliances, kitchen island, granite kitchen countertops. Unfinished basement with 3 piece rough in included. *Photos may not be of actual home. Photos may be of similar home/floorplan if home is under construction or if this is a base price listing. AGENT REGISTRATION REQUIRED.

Monthly Payment Calculator


©2026 Bright MLS, All Rights Reserved. IDX information is provided exclusively for consumers' personal, non-commercial use and may not be used for any purpose other than to identify prospective properties consumers may be interested in purchasing. Some properties which appear for sale may no longer be available because they are for instance, under contract, sold, or are no longer being offered for sale. Information is deemed reliable but is not guaranteed accurate by the MLS or The Schiff Home Team | eXp Realty LLC. Some real estate firms do not participate in IDX and their listings do not appear on this website. Some properties listed with participating firms do not appear on this website at the request of the seller. Data last updated: 2026-10-13T19:53:41.61.
www.baltimorehousehunters.com/homes/177427289
Print Image

TBB Richmond Place , Whitehall Ii CHARLES TOWN, WV 25414

  • Price: $405,990
  • Status: Active
  • On Site: 126 Days
  • Updated: 76 min ago
  • ID#: WVJF2024598
4
Beds
2
Baths
1
½ Baths
0.04
Acres
1,929
SQFT
$210
$/SQFT
2026
Built
Neighborhood:
King's Crossing
County:
Jefferson
School District:
Jefferson County Schools
Property Description
*OFFERING UP TO $15,000 IN CLOSING COST ASSISTANCE FOR PRIMARY RESIDENCE WITH USE OF APPROVED LENDER AND TITLE.*Attached 2 car garage. The open concept kitchen features a generous island and opens to the dining area and family room. The spacious flex room can be used as a home office, playroom or media room. The primary suite offers a generous walk-in closet, and an ensuite bathroom with dual sink vanity, and shower. Stainless steel kitchen appliances, kitchen island, granite kitchen countertops. Unfinished basement with 3 piece rough in included. *Photos may not be of actual home. Photos may be of similar home/floorplan if home is under construction or if this is a base price listing. AGENT REGISTRATION REQUIRED.
Exterior Features

Architectural Style Traditional Construction Materials Vinyl Siding Garage Spaces 2.00 Garage Type Garage - Front Entry Garage YN Yes Parking Types Attached Garage Pool No Pool Property Condition Excellent Roof Architectural Shingle Water Access YN No Water View YN No Waterfront YN No

Interior Features

Above Grade Fin SQFT 1929 Appliances DishwasherDisposalMicrowaveRefrigeratorStainless Steel AppliancesOven/Range - Electric Basement Unfinished Basement YN Yes Below Grade Finished Area 0 Cooling Central A/CProgrammable Thermostat Fireplace YN No Heating Programmable ThermostatHeat Pump(s) Heating YN Yes Interior Features Breakfast AreaFamily Room Off KitchenRecessed LightingWalk-in Closet(s)Kitchen - Eat-InKitchen - IslandDining AreaFloor Plan - Open Levels 3 Main Level Bedrooms 0 Room List Primary BedroomBedroom 2Bedroom 3Bedroom 4 Upper Level1 Bedrooms 4

Property Features

Accessibility Features None Association Amenities Common Grounds Association Fee 58.00 Association Fee Frequency Monthly Association Fee Includes Snow RemovalCommon Area MaintenanceReserve FundsManagement Association YN Yes Builder Model WHITEHALL II Central Air YN Yes Condo YN No Construction Completed YN No Cooling Fuel Electric Federal Flood Zone YN No Foundation Details SlabConcrete Perimeter Heating Fuel Electric Hot Water Electric Municipality CHARLES TOWN Navigable Water YN N New Construction YN Yes Original MLSNumber 805018282404 Ownership Interest Fee Simple Sale Type Standard Senior Community YN No Sewer Public Sewer Structure Design Type Detached Tax Annual Amount 0.00 Tax Lot TBD Vacation Rental YN No Water Source Public Zoning RESIDENTIAL GROWTH

Listing courtesy of DRB Group Realty, LLC: .


©2026 Bright MLS, All Rights Reserved. IDX information is provided exclusively for consumers' personal, non-commercial use and may not be used for any purpose other than to identify prospective properties consumers may be interested in purchasing. Some properties which appear for sale may no longer be available because they are for instance, under contract, sold, or are no longer being offered for sale. Information is deemed reliable but is not guaranteed accurate by the MLS or The Schiff Home Team | eXp Realty LLC. Some real estate firms do not participate in IDX and their listings do not appear on this website. Some properties listed with participating firms do not appear on this website at the request of the seller. Data last updated: 2026-10-13T19:53:41.61.
 
https://bt-photos.global.ssl.fastly.net/brightmls/1280_boomver_1_805018282404-2.jpg https://bt-photos.global.ssl.fastly.net/brightmls/1280_boomver_1_805018282404-2.jpg https://bt-photos.global.ssl.fastly.net/brightmls/1280_boomver_1_805018282404-2.jpg
Logo
The Schiff Home Team | eXp Realty LLC
9505 Reisterstown Rd Ste 1S
Owings Mills MD, 21117