


Description
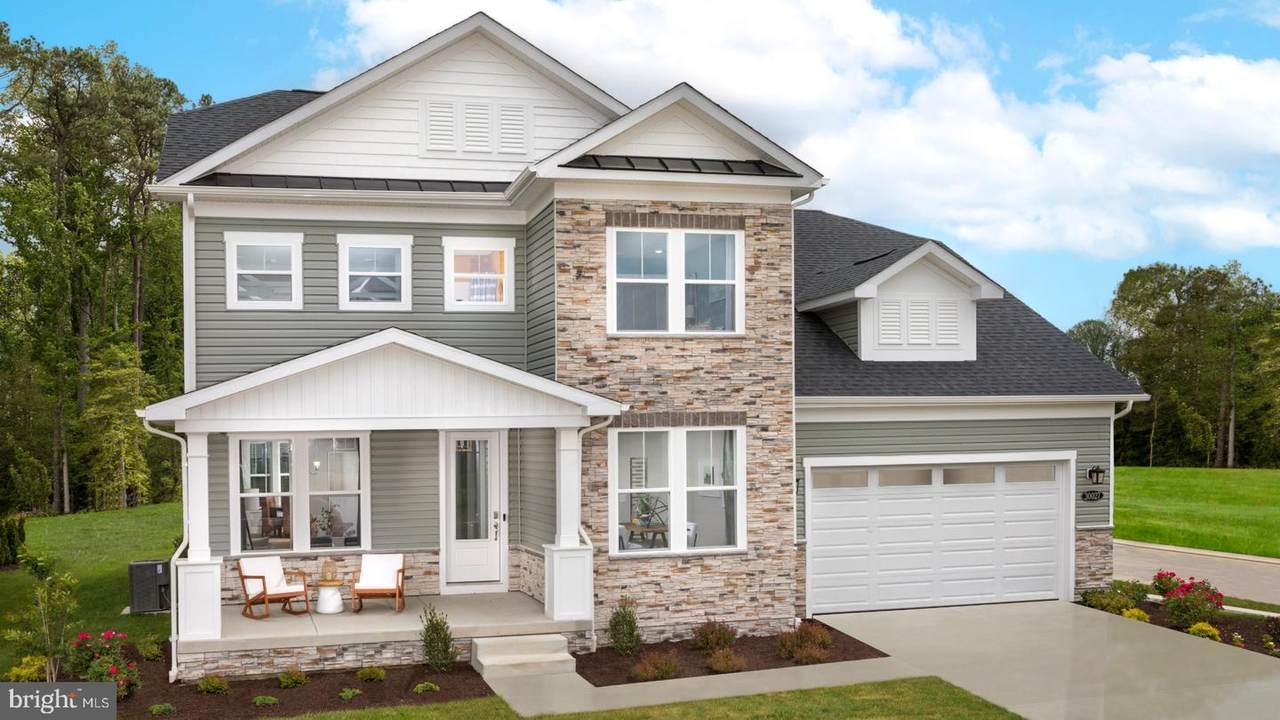
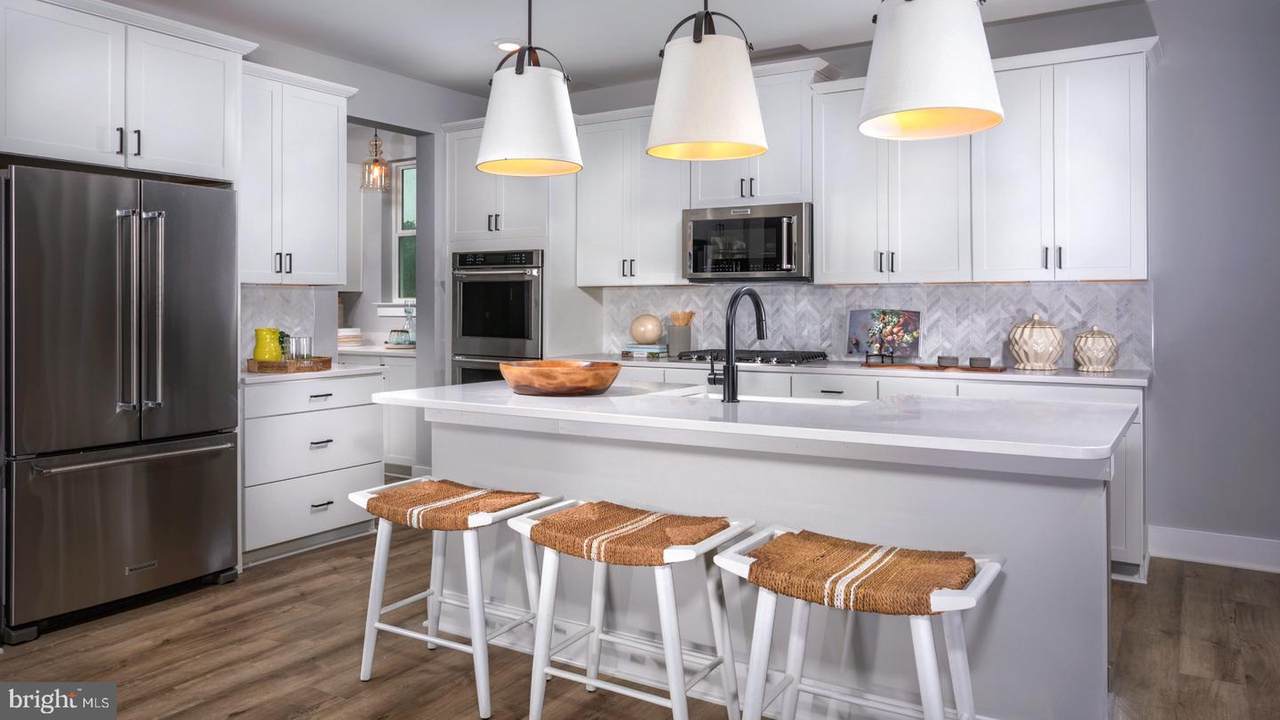
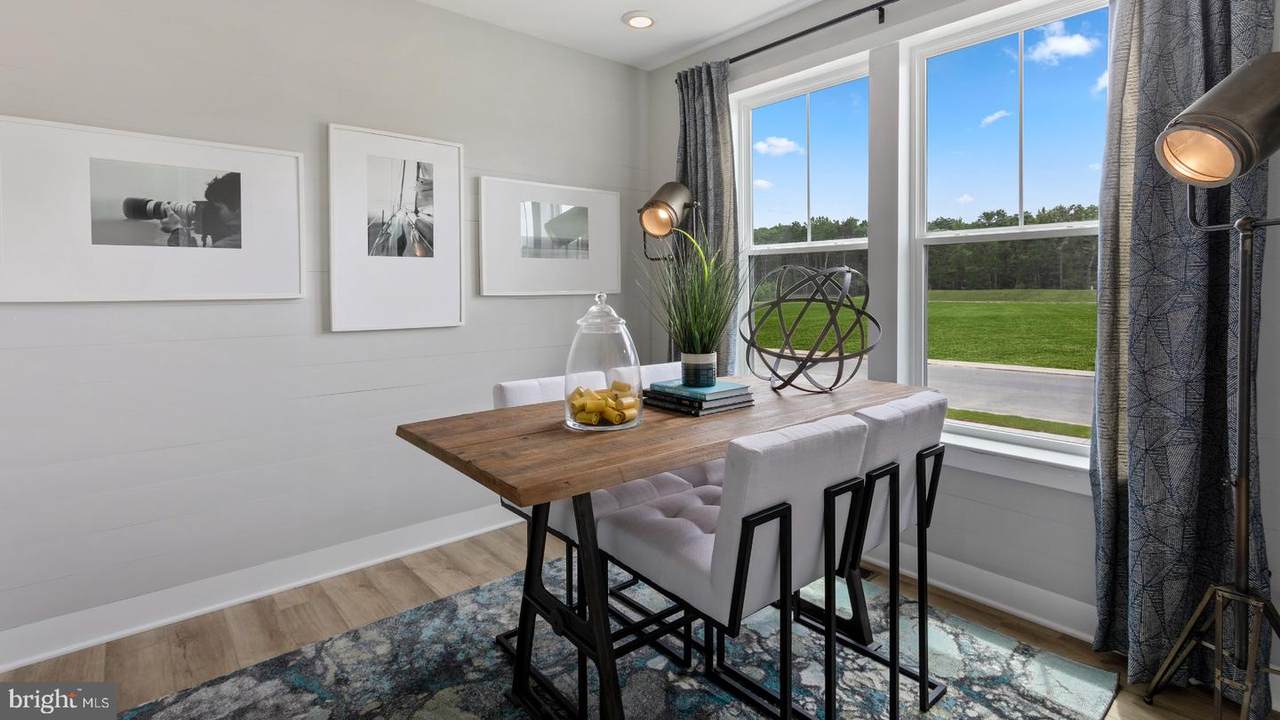
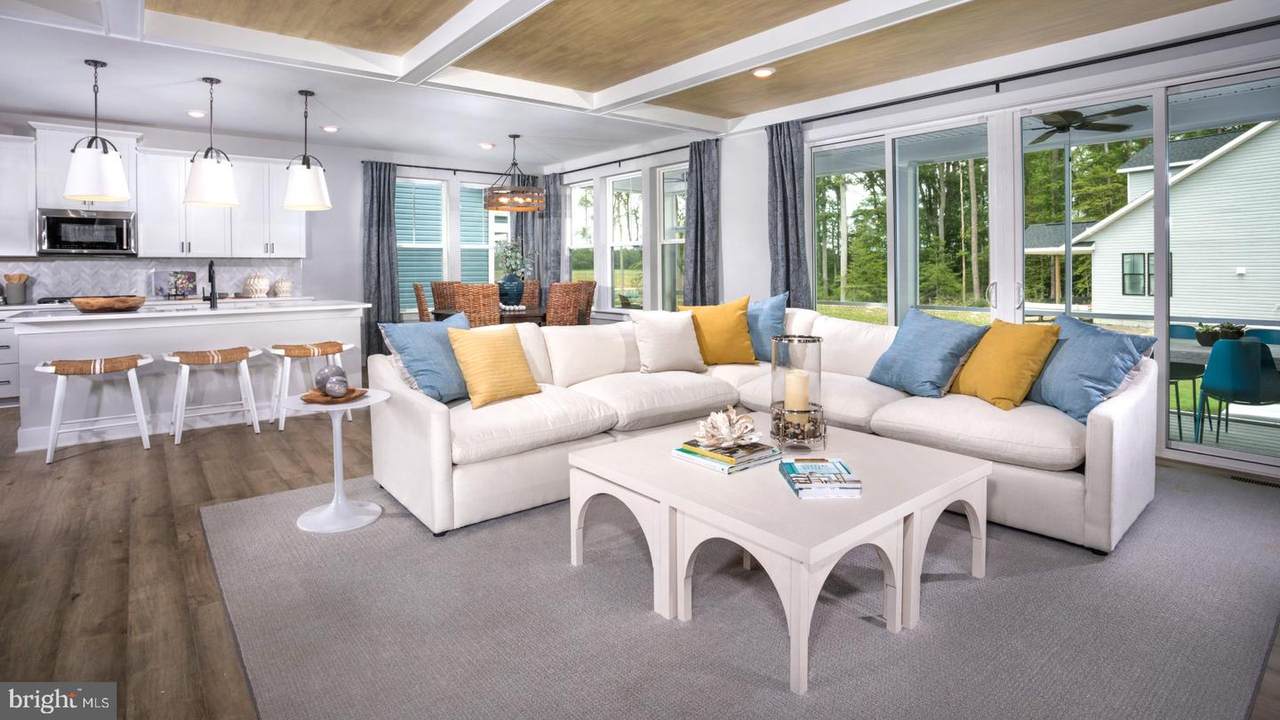
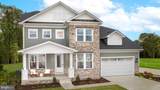
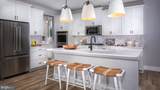
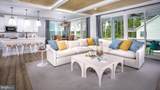
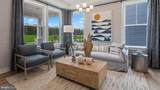
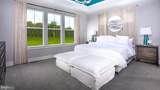
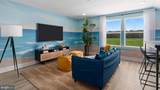
**OFFERING UP TO $25K IN FLEX CASH WITH AN INCLUDED FINISHED BASEMENT RECREATION ROOM WITH USE OF APPROVED LENDER AND TITLE! Lower your price, cover your closing costs, or buy your rate down**See Sales Consultant for More Information* Discover The Estates at Quarter Branch—an intimate new community just outside the town limits of Lovettsville. Set on expansive homesites surrounded by wooded scenery, the St. John offers a timeless sense of space and sophistication. With approximately 2,987–5,672 square feet, 4–7 bedrooms, and 3–5 full bathrooms, this flexible floor plan is designed to adapt to the way you live. Enjoy the ease of main-level living with a spacious primary suite, private study, and flex room, while the upper level offers up to four additional bedrooms and a loft, ideal for gathering, relaxing, or entertaining. At the heart of the home, the kitchen includes an upgraded Chef's kitchen appliance package, featuring an expansive island and generous storage. Choose from multiple indoor fireplace options or extend your living space outdoors with optional lanai or screened porch, available with a stone fireplace for year-round enjoyment. The primary bath offers a spa-inspired shower and a wide selection of finishes to create a true retreat. For even greater flexibility, a finished lower level is available, providing a seventh bedroom, full bathroom, and a large bonus room—perfect for guests, entertaining, or extended living space. *Photos may not be of actual home. Photos may be of similar home/floorplan if home is under construction or if this is a base price listing.*
-
4BEDS
-
1.66ACRES
-
3BATHS
-
11/2 BATHS
-
2,987SQFT
-
$328$/SQFT
School Information
Description
**OFFERING UP TO $25K IN FLEX CASH WITH AN INCLUDED FINISHED BASEMENT RECREATION ROOM WITH USE OF APPROVED LENDER AND TITLE! Lower your price, cover your closing costs, or buy your rate down**See Sales Consultant for More Information* Discover The Estates at Quarter Branch—an intimate new community just outside the town limits of Lovettsville. Set on expansive homesites surrounded by wooded scenery, the St. John offers a timeless sense of space and sophistication. With approximately 2,987–5,672 square feet, 4–7 bedrooms, and 3–5 full bathrooms, this flexible floor plan is designed to adapt to the way you live. Enjoy the ease of main-level living with a spacious primary suite, private study, and flex room, while the upper level offers up to four additional bedrooms and a loft, ideal for gathering, relaxing, or entertaining. At the heart of the home, the kitchen includes an upgraded Chef's kitchen appliance package, featuring an expansive island and generous storage. Choose from multiple indoor fireplace options or extend your living space outdoors with optional lanai or screened porch, available with a stone fireplace for year-round enjoyment. The primary bath offers a spa-inspired shower and a wide selection of finishes to create a true retreat. For even greater flexibility, a finished lower level is available, providing a seventh bedroom, full bathroom, and a large bonus room—perfect for guests, entertaining, or extended living space. *Photos may not be of actual home. Photos may be of similar home/floorplan if home is under construction or if this is a base price listing.*
©2026 Bright MLS, All Rights Reserved. IDX information is provided exclusively for consumers' personal, non-commercial use and may not be used for any purpose other than to identify prospective properties consumers may be interested in purchasing. Some properties which appear for sale may no longer be available because they are for instance, under contract, sold, or are no longer being offered for sale. Information is deemed reliable but is not guaranteed accurate by the MLS or The Schiff Home Team | eXp Realty LLC. Some real estate firms do not participate in IDX and their listings do not appear on this website. Some properties listed with participating firms do not appear on this website at the request of the seller. Data last updated: 2026-10-12T11:55:23.57.