




Description
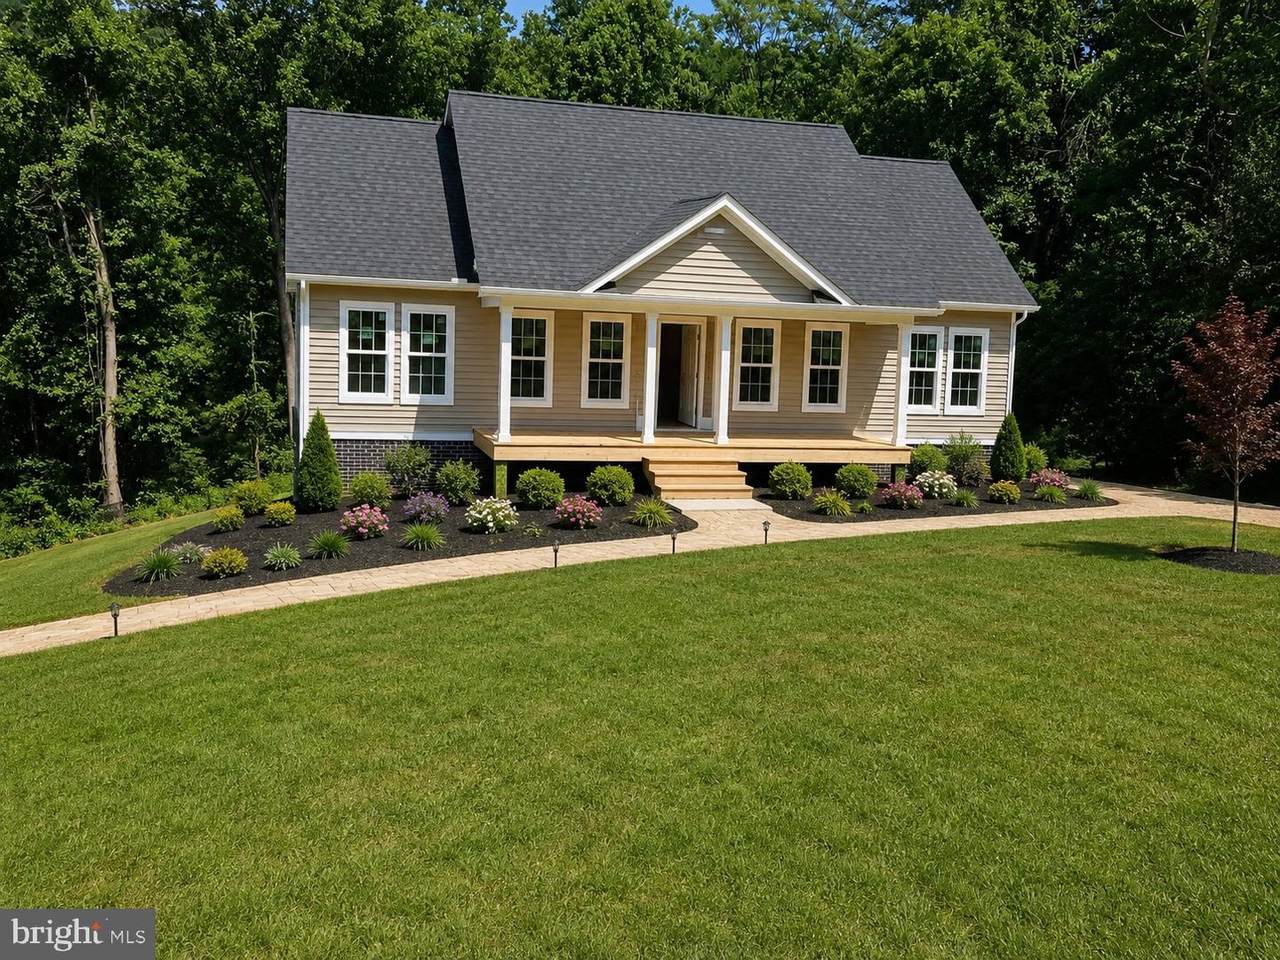
REDUCED 25K! NEW CONSTRUCTION | LAKE ACCESS | READY SEPTEMBER 30THDiscover the perfect blend of modern comfort and outdoor living in this brand-new home, scheduled for completion by September 30th. Situated on nearly a half-acre lot, this thoughtfully designed residence offers approximately 1,400 finished square feet above grade, plus a full unfinished walk-out basement with rough-in plumbing for a future full bath—providing the opportunity to nearly double your living space.Inside, you'll find an open-concept floor plan featuring vaulted ceilings in the great room, dining area, and kitchen, creating a bright and spacious atmosphere. Luxury vinyl plank flooring flows throughout the main living areas, while ceramic tile accents the bathrooms. The kitchen is designed for both style and functionality, offering easy-close cabinetry, a center island, granite or quartz countertops (allowance provided), and a $4,000 appliance allowance.The primary suite serves as a private retreat with a tiled shower, cultured marble vanity, and ceramic tile flooring. A second full bath features a tub/shower combination and ceramic tile flooring.Exterior highlights include a covered front porch, rear pressure-treated deck with railings, architectural shingle roof, vinyl siding, underground electric service, 50-gallon water heater, and an energy-efficient 14 SEER heat pump. The walk-out basement is filled with natural light thanks to numerous windows and offers endless possibilities for future expansion.Located just minutes from I-66 and I-81, this home provides convenient access to wineries, golf courses, hiking trails, shopping, and historic downtown Front Royal. High-speed internet availability makes working from home a breeze. Residents will also enjoy private lake access, community common areas, and endless opportunities for boating, fishing, and relaxation. One year builder warranty backed by DPOR
-
3BEDS
-
0.46ACRES
-
2BATHS
-
01/2 BATHS
-
1,400SQFT
-
$321$/SQFT
Description
REDUCED 25K! NEW CONSTRUCTION | LAKE ACCESS | READY SEPTEMBER 30THDiscover the perfect blend of modern comfort and outdoor living in this brand-new home, scheduled for completion by September 30th. Situated on nearly a half-acre lot, this thoughtfully designed residence offers approximately 1,400 finished square feet above grade, plus a full unfinished walk-out basement with rough-in plumbing for a future full bath—providing the opportunity to nearly double your living space.Inside, you'll find an open-concept floor plan featuring vaulted ceilings in the great room, dining area, and kitchen, creating a bright and spacious atmosphere. Luxury vinyl plank flooring flows throughout the main living areas, while ceramic tile accents the bathrooms. The kitchen is designed for both style and functionality, offering easy-close cabinetry, a center island, granite or quartz countertops (allowance provided), and a $4,000 appliance allowance.The primary suite serves as a private retreat with a tiled shower, cultured marble vanity, and ceramic tile flooring. A second full bath features a tub/shower combination and ceramic tile flooring.Exterior highlights include a covered front porch, rear pressure-treated deck with railings, architectural shingle roof, vinyl siding, underground electric service, 50-gallon water heater, and an energy-efficient 14 SEER heat pump. The walk-out basement is filled with natural light thanks to numerous windows and offers endless possibilities for future expansion.Located just minutes from I-66 and I-81, this home provides convenient access to wineries, golf courses, hiking trails, shopping, and historic downtown Front Royal. High-speed internet availability makes working from home a breeze. Residents will also enjoy private lake access, community common areas, and endless opportunities for boating, fishing, and relaxation. One year builder warranty backed by DPOR
©2026 Bright MLS, All Rights Reserved. IDX information is provided exclusively for consumers' personal, non-commercial use and may not be used for any purpose other than to identify prospective properties consumers may be interested in purchasing. Some properties which appear for sale may no longer be available because they are for instance, under contract, sold, or are no longer being offered for sale. Information is deemed reliable but is not guaranteed accurate by the MLS or The Schiff Home Team | eXp Realty LLC. Some real estate firms do not participate in IDX and their listings do not appear on this website. Some properties listed with participating firms do not appear on this website at the request of the seller. Data last updated: 2026-10-12T08:54:49.337.