










Skip To Content

Lot 1 Monticello Drive

COLONIAL BEACH, VA 22443
  • $379,900
  • STATUS: Active
  • ON SITE: 122 Days
  • ID#: VAWE2010804
UPDATED: 63 min ago
$379,900
  • 4
    BEDS
  • 0.32
    ACRES
  • 2
    BATHS
  • 1
    1/2 BATHS
  • 2,100
    SQFT
  • $181
    $/SQFT
Neighborhood:
Type:
Single-Family Home
Built:
2026
County:

School Information

Elementary School:
Middle School:
High School:

Description

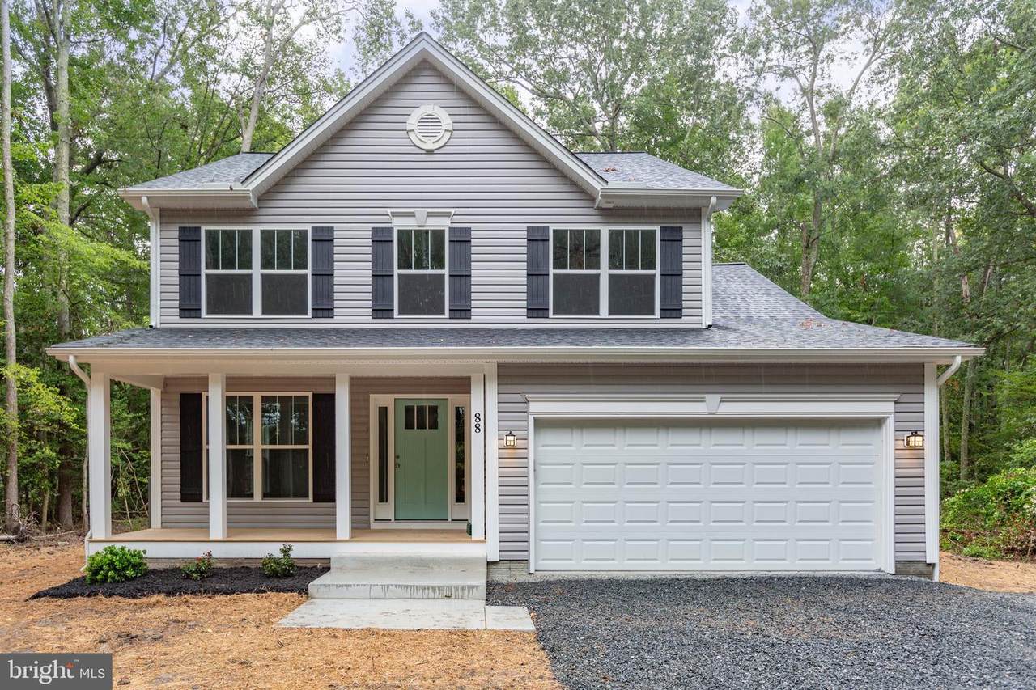
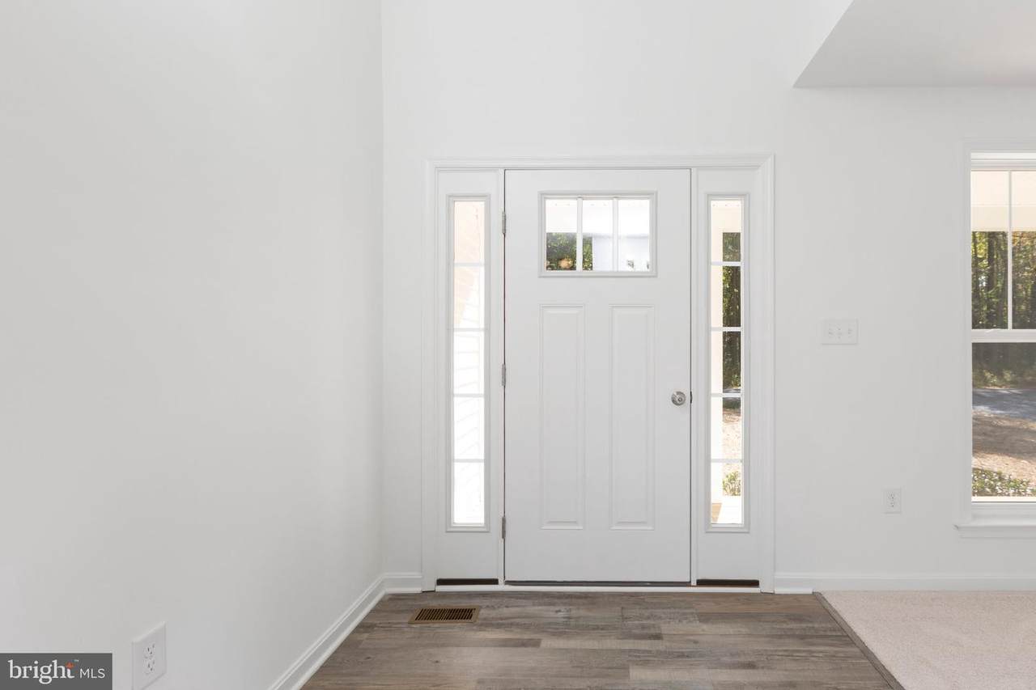
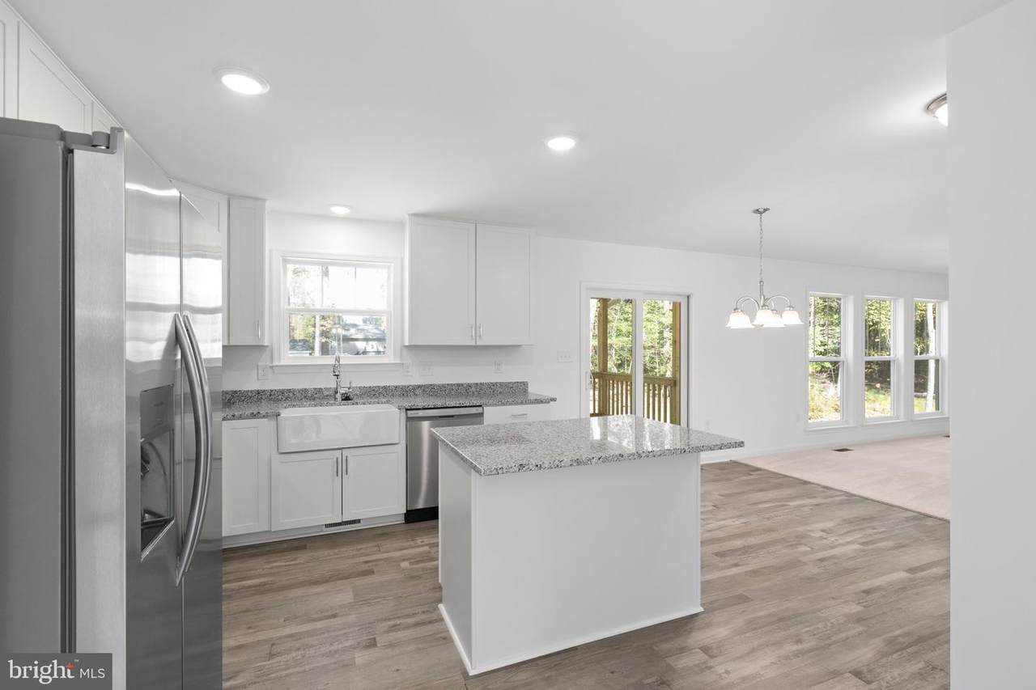
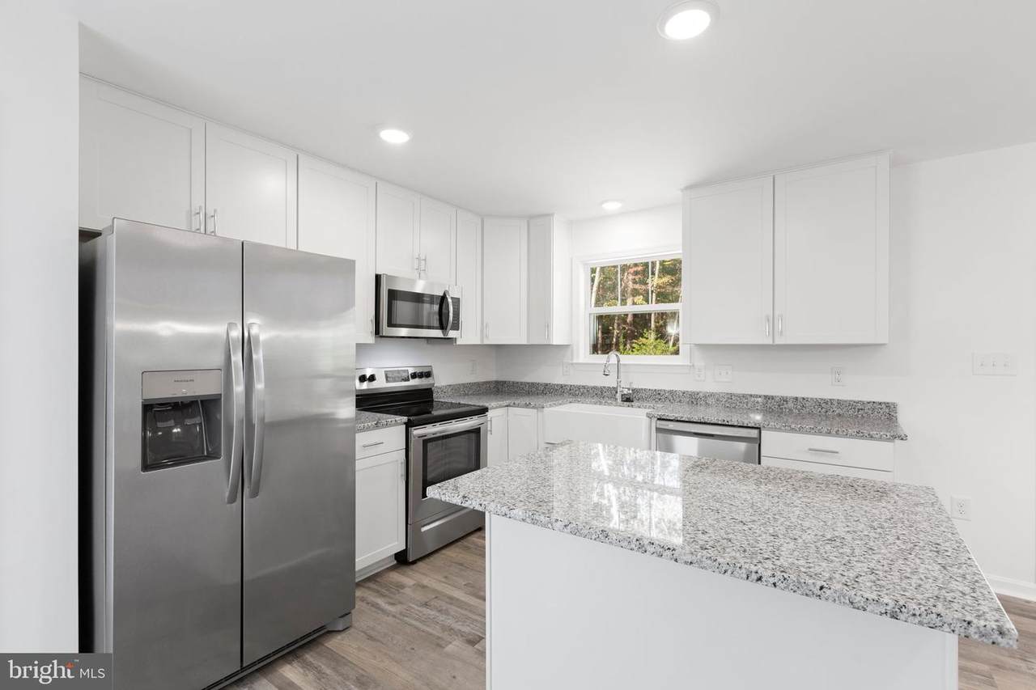
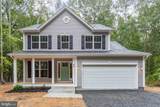
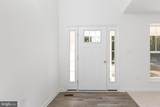
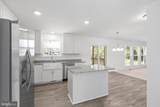
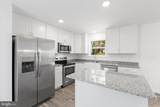
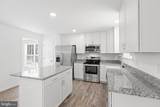
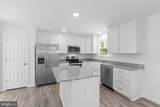
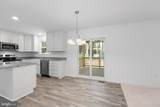
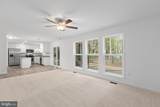
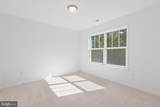
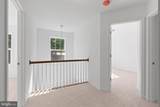
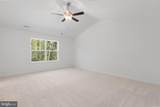
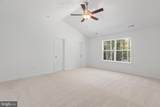
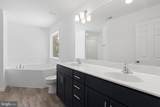
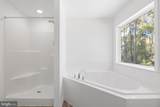
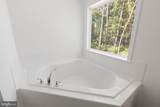
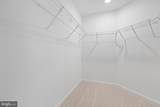
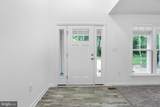
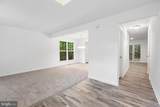
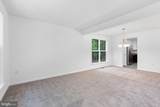
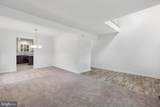
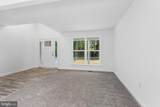
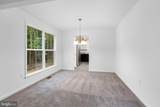
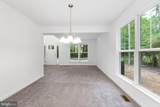
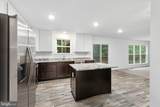
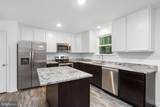
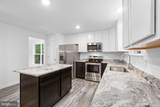
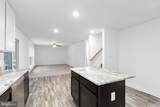
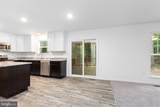
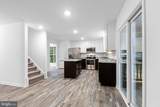
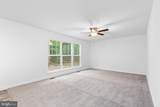
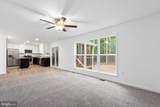
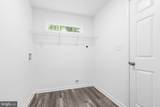
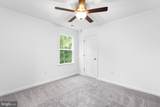
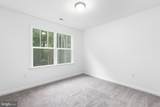
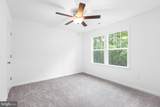
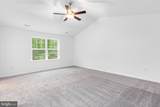
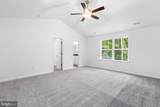
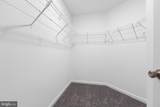
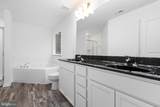
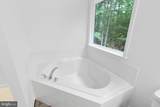
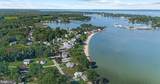
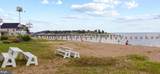
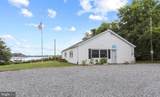
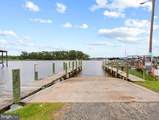
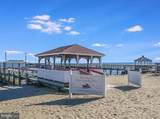
The Monroe Model by Hamlet Homes in the highly sought after Westmoreland Shores Subd! Featuring 4 bedrooms, 2.5 Bathrooms, 2 car garage, and if you act fast you can pick all the finishings for this build! The Monroe Model standard features include 42" upper cabinets in the kitchen that go up to the ceiling , an island with granite overhang for stools, a full stainless steel appliance package, your choice of LVP plank flooring in the kitchen, bathrooms, mudd room, and foyer. The primary bedroom includes vaulted ceilings, large walk-in closet, and a luxury primary bathroom that you get to design but includes adult height 35" vanity's, tile walk in shower with a glass shower door, a tile soaking tub (you pick the tile, the color cabinets, and color flooring!). Request a Hamlet Homes introduction email for more information and schedule a tour to visit one of our models. Westmoreland Shores has the best community beach, club house, boat dock, fishing pier, and is only 2 miles from the Town of Colonial Beach where there is always something fun going on like music on the greens, car shows, your favorite bars and restaurants, playgrounds, the boardwalk, coffee shops, antiques and much much more! This home is to be built, pictures are of previous models built and may include some upgrades.

Monthly Payment Calculator


©2026 Bright MLS, All Rights Reserved. IDX information is provided exclusively for consumers' personal, non-commercial use and may not be used for any purpose other than to identify prospective properties consumers may be interested in purchasing. Some properties which appear for sale may no longer be available because they are for instance, under contract, sold, or are no longer being offered for sale. Information is deemed reliable but is not guaranteed accurate by the MLS or The Schiff Home Team | eXp Realty LLC. Some real estate firms do not participate in IDX and their listings do not appear on this website. Some properties listed with participating firms do not appear on this website at the request of the seller. Data last updated: 2026-10-12T09:54:04.48.
www.baltimorehousehunters.com/homes/177599856
Print Image

Lot 1 Monticello Drive COLONIAL BEACH, VA 22443

  • Price: $379,900
  • Status: Active
  • On Site: 122 Days
  • Updated: 63 min ago
  • ID#: VAWE2010804
4
Beds
2
Baths
1
½ Baths
0.32
Acres
2,100
SQFT
$181
$/SQFT
2026
Built
Neighborhood:
Westmoreland Shores
County:
Westmoreland
Elementary School:
Washington Dist
Middle School:
Montross
High School:
Washington & Lee
School District:
Westmoreland County Public Schools
Property Description
The Monroe Model by Hamlet Homes in the highly sought after Westmoreland Shores Subd! Featuring 4 bedrooms, 2.5 Bathrooms, 2 car garage, and if you act fast you can pick all the finishings for this build! The Monroe Model standard features include 42" upper cabinets in the kitchen that go up to the ceiling , an island with granite overhang for stools, a full stainless steel appliance package, your choice of LVP plank flooring in the kitchen, bathrooms, mudd room, and foyer. The primary bedroom includes vaulted ceilings, large walk-in closet, and a luxury primary bathroom that you get to design but includes adult height 35" vanity's, tile walk in shower with a glass shower door, a tile soaking tub (you pick the tile, the color cabinets, and color flooring!). Request a Hamlet Homes introduction email for more information and schedule a tour to visit one of our models. Westmoreland Shores has the best community beach, club house, boat dock, fishing pier, and is only 2 miles from the Town of Colonial Beach where there is always something fun going on like music on the greens, car shows, your favorite bars and restaurants, playgrounds, the boardwalk, coffee shops, antiques and much much more! This home is to be built, pictures are of previous models built and may include some upgrades.
Exterior Features

Architectural Style Colonial Construction Materials Stick Built Distance To Body Of Water 2 Door Features ENERGY STAR Qualified Door(s) Exterior Features Exterior LightingFlood LightsGutter System Garage Spaces 2.00 Garage Type Garage - Front EntryGarage Door OpenerInside Access Garage YN Yes Parking Features Gravel Driveway Parking Types Attached GarageDriveway Patio And Porch Features Deck(s)Porch(es) Pool No Pool Property Condition Excellent Road Responsibility State Roof Architectural Shingle Water Access YN No Water Body Name Potomac River Water Body Type River Water View YN No Waterfront YN No

Interior Features

Above Grade Fin SQFT 2100 Above Grade Unfinished Area 440 Appliances Built-In MicrowaveDishwasherMicrowaveOven/Range - ElectricRefrigeratorStainless Steel AppliancesWasher/Dryer Hookups OnlyWater Heater Basement YN No Below Grade Finished Area 0 Below Grade Unfinished Area 0 Cooling Central A/C Fireplace YN No Heating Heat Pump(s) Heating YN Yes Inclusions Home Warranty = Builder home warranty Interior Features Bathroom - Soaking TubBathroom - Walk-In ShowerBreakfast AreaCarpetCeiling Fan(s)Dining AreaFamily Room Off KitchenFormal/Separate Dining RoomKitchen - IslandPantryPrimary Bath(s)Walk-in Closet(s) Laundry Type HookupMain Floor Levels 2 Main Level Bedrooms 0 Security Features Carbon Monoxide Detector(s)Main Entrance LockSmoke Detector Upper Level1 Bedrooms 4 Walls Ceilings Dry Wall

Property Features

Accessibility Features None Association Amenities BeachBoat Dock/SlipBoat RampCommon GroundsPier/DockWater/Lake PrivilegesPicnic Area Association YN No Builder Model The Monroe Model Central Air YN Yes Condo YN No Construction Completed YN No Cooling Fuel Electric Electric 200+ Amp Service Federal Flood Zone YN No Foundation Details Crawl Space Heating Fuel Electric Hot Water Electric Navigable Water YN N New Construction YN Yes Original MLSNumber 804706213392 Other Fees 150.00 Other Fees Frequency Annually Ownership Interest Fee Simple Sale Type Standard Senior Community YN No Sewer Public Sewer Structure Design Type Detached Tax Annual Amount 198.00 Tax Lot 1 Utilities Under Ground Vacation Rental YN No Water Source Public Window Features ENERGY STAR Qualified Zoning R2

Listing courtesy of Long & Foster Real Estate, Inc.: .


©2026 Bright MLS, All Rights Reserved. IDX information is provided exclusively for consumers' personal, non-commercial use and may not be used for any purpose other than to identify prospective properties consumers may be interested in purchasing. Some properties which appear for sale may no longer be available because they are for instance, under contract, sold, or are no longer being offered for sale. Information is deemed reliable but is not guaranteed accurate by the MLS or The Schiff Home Team | eXp Realty LLC. Some real estate firms do not participate in IDX and their listings do not appear on this website. Some properties listed with participating firms do not appear on this website at the request of the seller. Data last updated: 2026-10-12T09:54:04.48.
 
https://bt-photos.global.ssl.fastly.net/brightmls/1280_boomver_1_804706213392-2.jpg https://bt-photos.global.ssl.fastly.net/brightmls/1280_boomver_1_804706213392-2.jpg https://bt-photos.global.ssl.fastly.net/brightmls/1280_boomver_1_804706213392-2.jpg
Logo
The Schiff Home Team | eXp Realty LLC
9505 Reisterstown Rd Ste 1S
Owings Mills MD, 21117