









Description
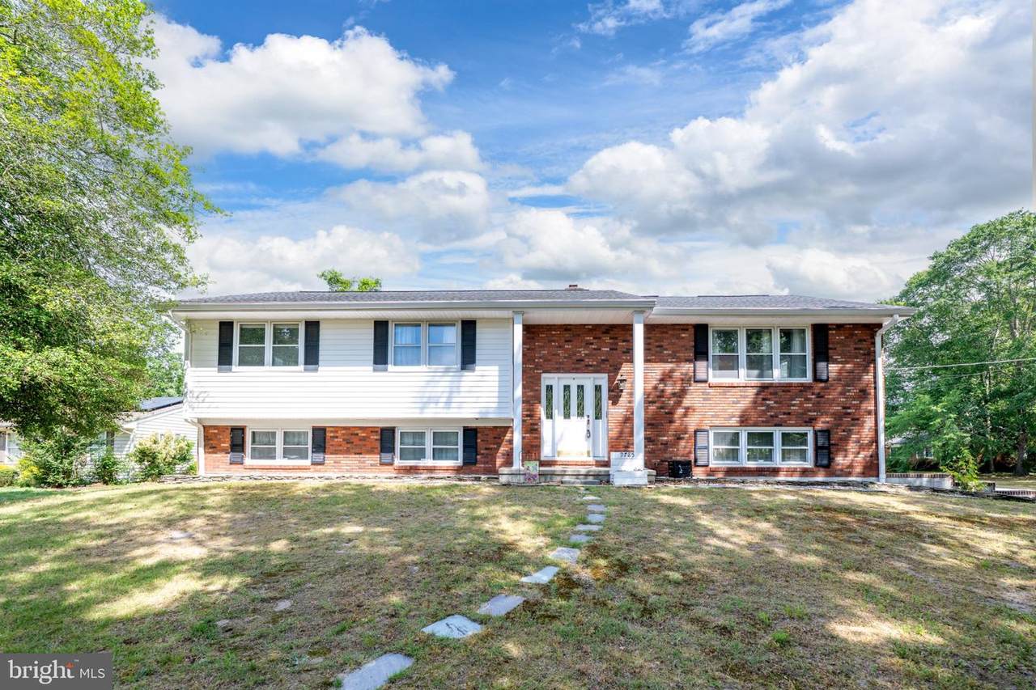
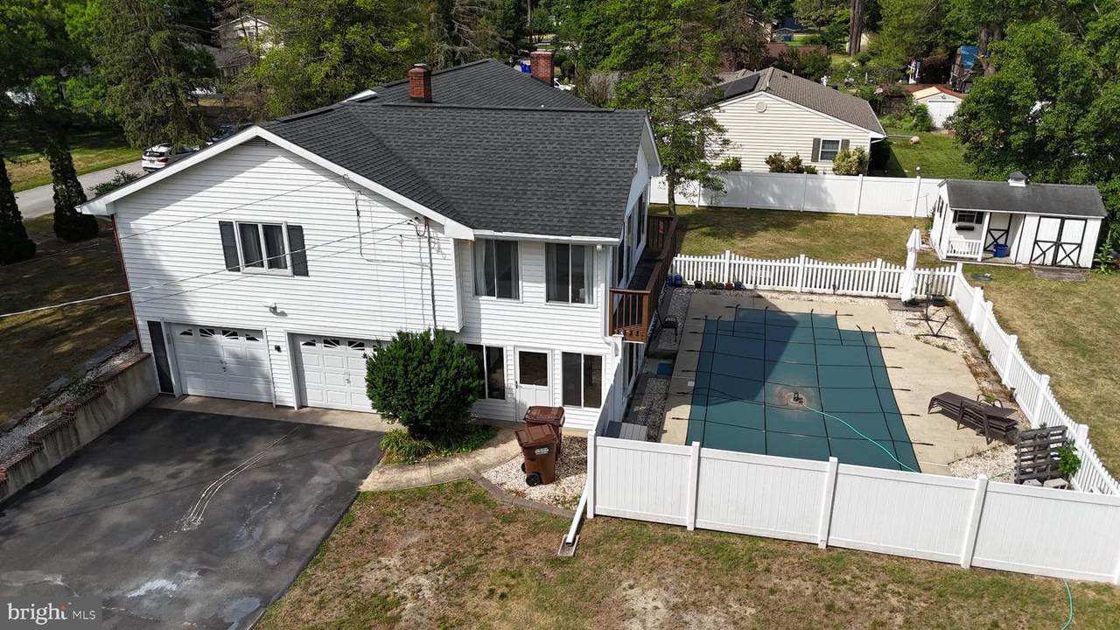
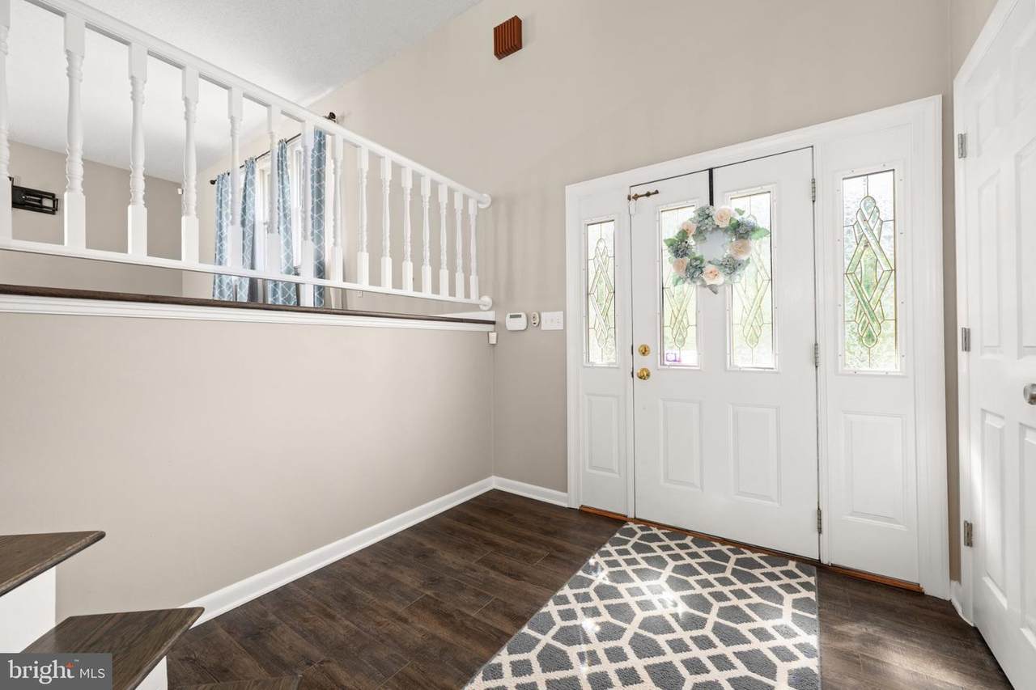
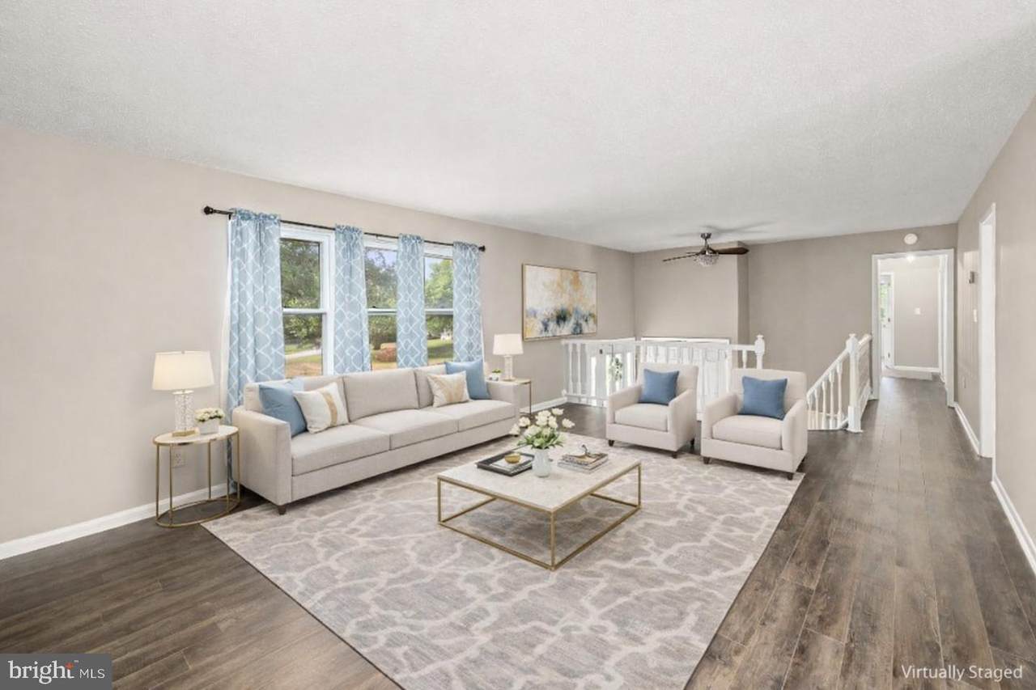
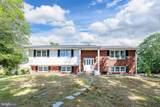
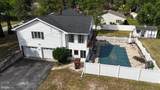
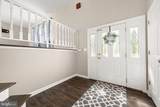
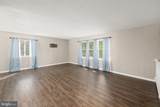
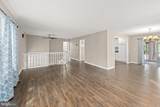
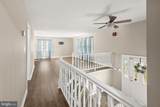
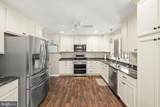
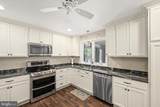
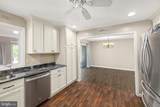
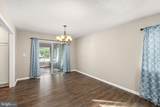
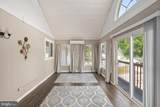
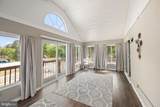
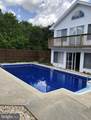
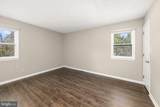
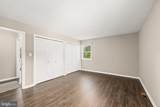
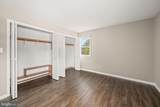
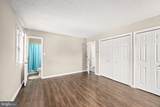
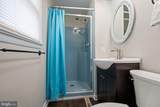
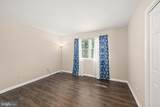
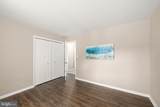
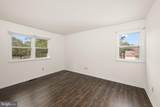
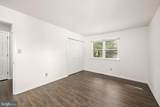
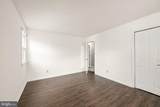
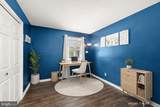
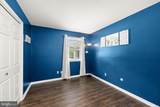
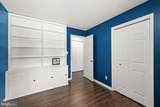
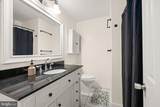
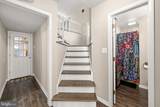
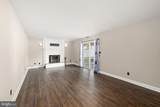
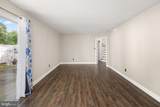
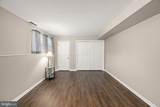
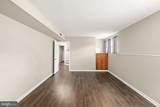
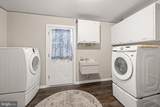
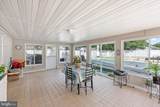
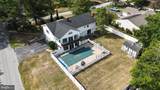
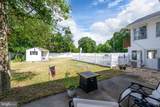
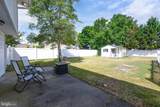
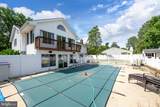
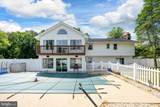
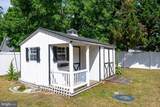
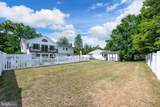
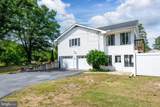
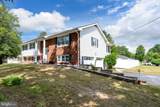
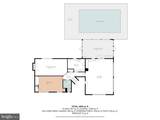
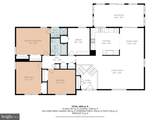
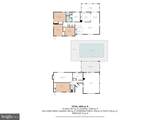
Welcome to 9785 Evergreen Avenue, a beautifully updated home located just east of Seaford in the well-established and meticulously maintained community of North Shore Court. Offering generous living space, modern upgrades, and exceptional indoor-outdoor amenities, this home is ready for its next owner.Step inside to a spacious open foyer that creates a warm and inviting first impression. The upper level features a bright living room that flows seamlessly into the dining area and updated kitchen. Designed for both everyday living and entertaining, the kitchen boasts granite countertops and high-end stainless steel appliances. Just beyond the dining area, a stunning sunroom with a cathedral ceiling and mini-split HVAC provides year-round enjoyment while overlooking the private backyard and sparkling inground pool.The upper level also includes the primary suite, two additional bedrooms, full bath, and a versatile library that can serve as a home office, reading room, or flex space.On the lower level, you'll find a large family room highlighted by a brick fireplace with a gas log insert, creating the perfect gathering space. This level also offers an additional bedroom, a full bathroom, laundry room, and convenient access to the attached two-car garage. A second sunroom at the rear of the home provides even more living space and beautiful views of the backyard.Outside, enjoy your own private retreat featuring an inground saltwater pool, storage shed, and fully fenced yard with durable vinyl fencing—ideal for entertaining, recreation, and relaxation.Major recent improvements provide peace of mind, including a new full-depth gravity septic system, HVAC system, water heater, and roof. Fresh interior paint and a professional cleaning complete this turnkey property, making it truly move-in ready.Don't miss the opportunity to own this spacious, updated home with outstanding amenities in one of the area's most desirable neighborhoods.
-
4BEDS
-
0.34ACRES
-
3BATHS
-
01/2 BATHS
-
2,876SQFT
-
$153$/SQFT
Description
Welcome to 9785 Evergreen Avenue, a beautifully updated home located just east of Seaford in the well-established and meticulously maintained community of North Shore Court. Offering generous living space, modern upgrades, and exceptional indoor-outdoor amenities, this home is ready for its next owner.Step inside to a spacious open foyer that creates a warm and inviting first impression. The upper level features a bright living room that flows seamlessly into the dining area and updated kitchen. Designed for both everyday living and entertaining, the kitchen boasts granite countertops and high-end stainless steel appliances. Just beyond the dining area, a stunning sunroom with a cathedral ceiling and mini-split HVAC provides year-round enjoyment while overlooking the private backyard and sparkling inground pool.The upper level also includes the primary suite, two additional bedrooms, full bath, and a versatile library that can serve as a home office, reading room, or flex space.On the lower level, you'll find a large family room highlighted by a brick fireplace with a gas log insert, creating the perfect gathering space. This level also offers an additional bedroom, a full bathroom, laundry room, and convenient access to the attached two-car garage. A second sunroom at the rear of the home provides even more living space and beautiful views of the backyard.Outside, enjoy your own private retreat featuring an inground saltwater pool, storage shed, and fully fenced yard with durable vinyl fencing—ideal for entertaining, recreation, and relaxation.Major recent improvements provide peace of mind, including a new full-depth gravity septic system, HVAC system, water heater, and roof. Fresh interior paint and a professional cleaning complete this turnkey property, making it truly move-in ready.Don't miss the opportunity to own this spacious, updated home with outstanding amenities in one of the area's most desirable neighborhoods.
©2026 Bright MLS, All Rights Reserved. IDX information is provided exclusively for consumers' personal, non-commercial use and may not be used for any purpose other than to identify prospective properties consumers may be interested in purchasing. Some properties which appear for sale may no longer be available because they are for instance, under contract, sold, or are no longer being offered for sale. Information is deemed reliable but is not guaranteed accurate by the MLS or The Schiff Home Team | eXp Realty LLC. Some real estate firms do not participate in IDX and their listings do not appear on this website. Some properties listed with participating firms do not appear on this website at the request of the seller. Data last updated: 2026-10-13T20:54:17.397.