Skip To Content

9607 Muirfield Drive

UPPER MARLBORO, MD 20772
  • $399,900
  • STATUS: Active
  • ON SITE: 128 Days
  • ID#: MDPG2205986
Short Sale
UPDATED: 28 min ago
$399,900
  • 3
    BEDS
  • 0.35
    ACRES
  • 2
    BATHS
  • 1
    1/2 BATHS
  • 1,868
    SQFT
  • $214
    $/SQFT
Neighborhood:
Type:
Single-Family Home
Built:
1971
County:

School Ratings & Info

Description

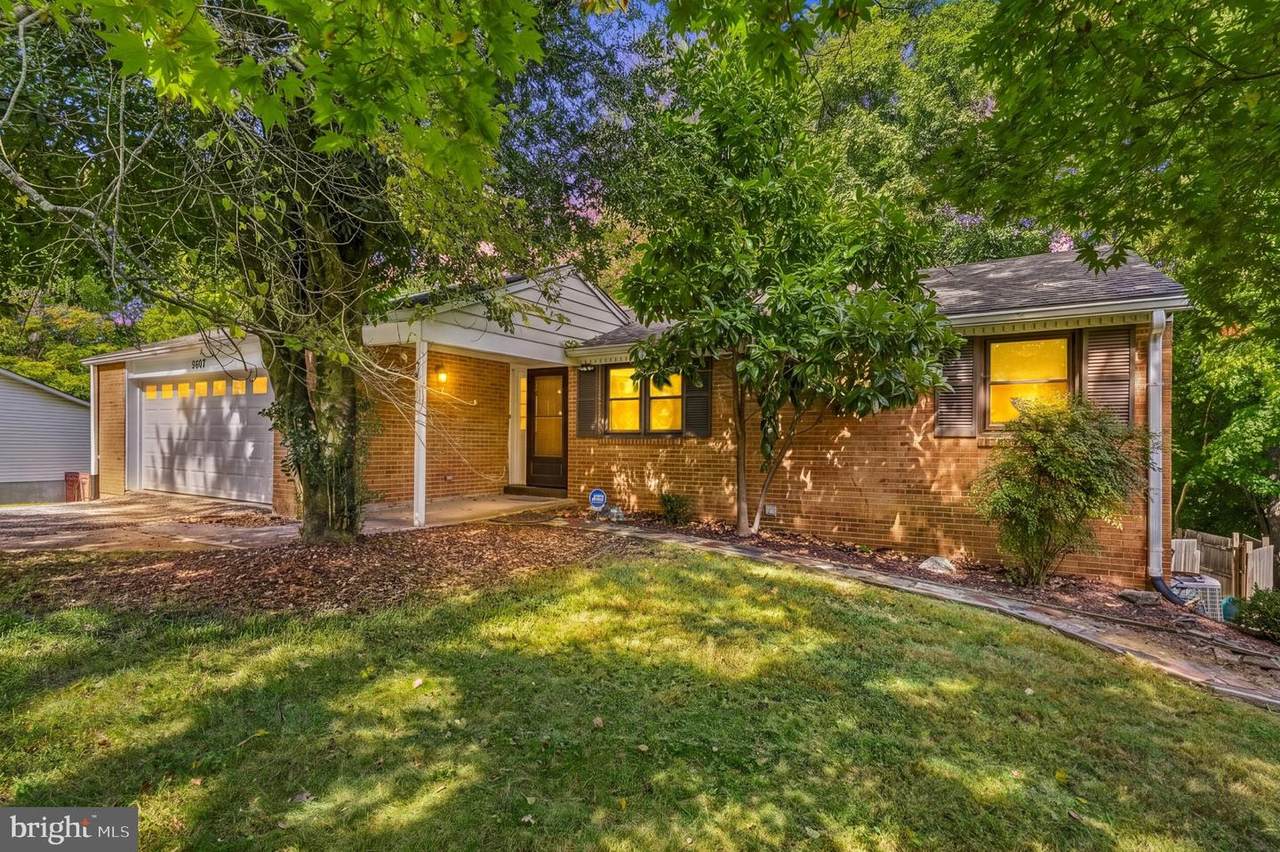
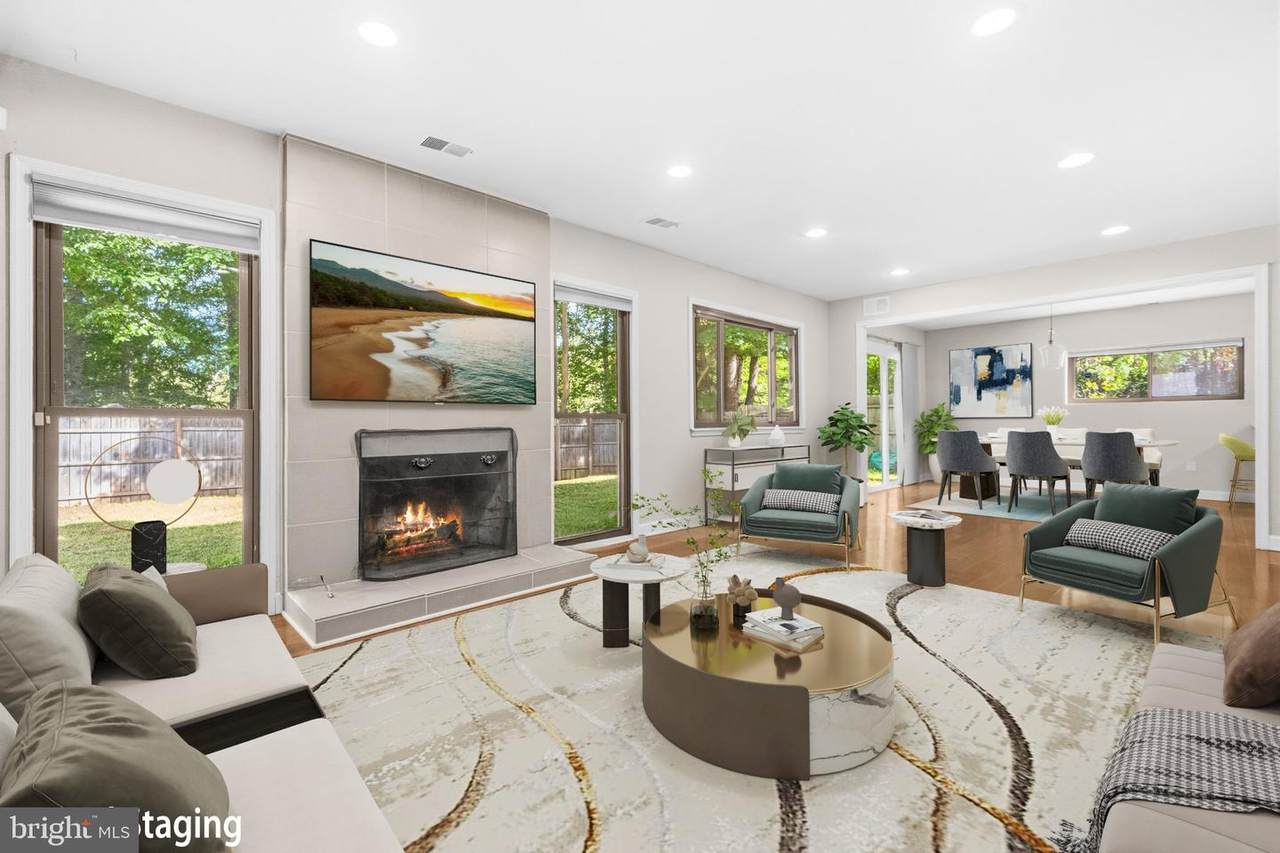
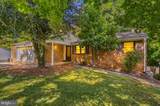
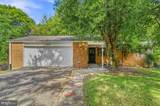
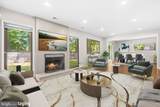
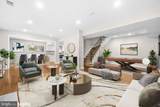
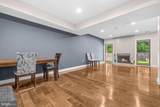
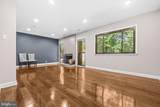
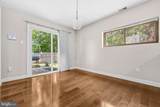
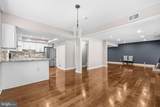
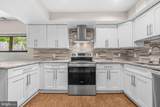
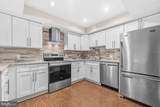
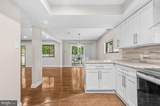
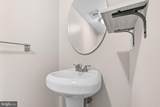
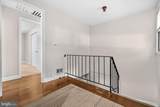
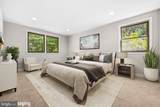
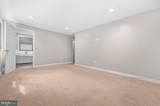
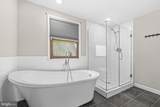
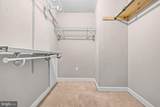
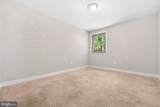
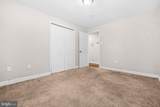
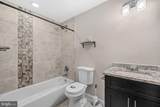
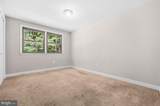
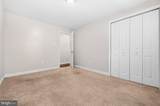
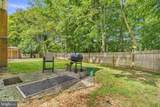
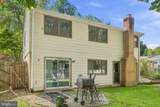
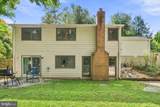
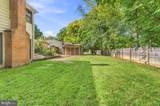
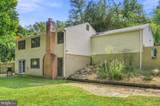
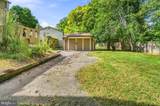
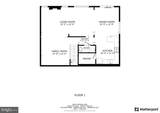
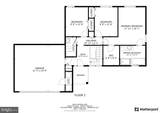
SHORT-SALE APPROVED WITH 3% SELLER CONCESSION! Located at 9607 Muirfield Dr in Upper Marlboro, this distinctive home features a unique flipped floor plan. The lower level boasts a spacious open concept, highlighted by an updated kitchen with granite countertops, a gas range, and a cozy fireplace. Large windows provide a view of the well-maintained backyard, and a convenient half bath completes this level.You will find three spacious bedrooms, each with plush carpeting. The primary suite offers a luxurious retreat with a soaker tub, large walk-in shower, and a walk-in closet. The shared full bathroom is updated with modern finishes, enhancing the comfort and style of the home.The community offers a welcoming environment with various amenities, making it an ideal place to call home.Mortgage savings may be available for buyers of this listing.Virtually Staged

Monthly Payment Calculator


©2026 Bright MLS, All Rights Reserved. IDX information is provided exclusively for consumers' personal, non-commercial use and may not be used for any purpose other than to identify prospective properties consumers may be interested in purchasing. Some properties which appear for sale may no longer be available because they are for instance, under contract, sold, or are no longer being offered for sale. Information is deemed reliable but is not guaranteed accurate by the MLS or The Schiff Home Team | eXp Realty LLC. Some real estate firms do not participate in IDX and their listings do not appear on this website. Some properties listed with participating firms do not appear on this website at the request of the seller. Data last updated: 2026-10-12T10:55:10.353.
www.baltimorehousehunters.com/homes/177303616
Print Image

9607 Muirfield Drive UPPER MARLBORO, MD 20772

  • Price: $399,900
  • Status: Active
  • On Site: 128 Days
  • Updated: 28 min ago
  • ID#: MDPG2205986
3
Beds
2
Baths
1
½ Baths
0.35
Acres
1,868
SQFT
$214
$/SQFT
1971
Built
Neighborhood:
Upper Marlboro
County:
Prince Georges
School District:
Prince George's County Public Schools
Property Description
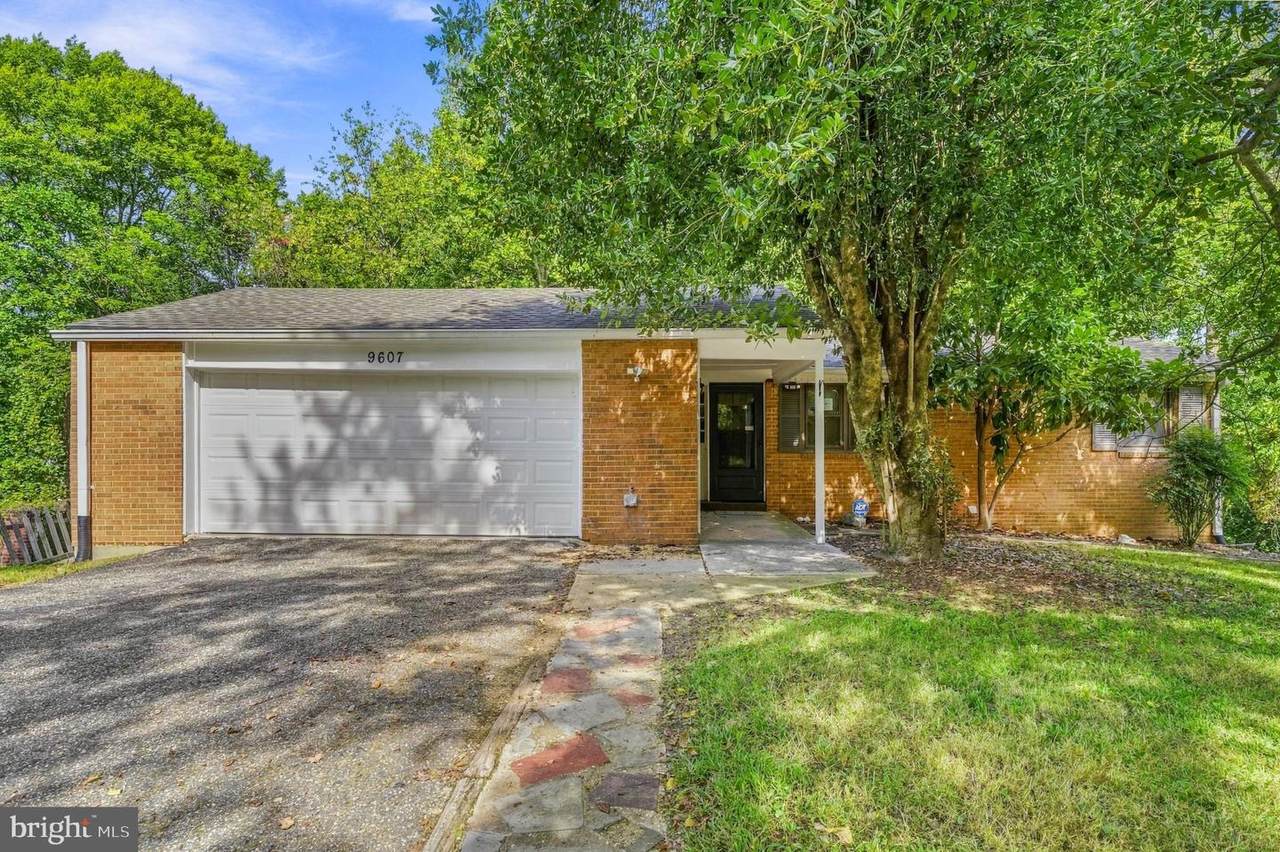
SHORT-SALE APPROVED WITH 3% SELLER CONCESSION! Located at 9607 Muirfield Dr in Upper Marlboro, this distinctive home features a unique flipped floor plan. The lower level boasts a spacious open concept, highlighted by an updated kitchen with granite countertops, a gas range, and a cozy fireplace. Large windows provide a view of the well-maintained backyard, and a convenient half bath completes this level.You will find three spacious bedrooms, each with plush carpeting. The primary suite offers a luxurious retreat with a soaker tub, large walk-in shower, and a walk-in closet. The shared full bathroom is updated with modern finishes, enhancing the comfort and style of the home.The community offers a welcoming environment with various amenities, making it an ideal place to call home.Mortgage savings may be available for buyers of this listing.Virtually Staged
Exterior Features

Architectural Style Ranch/Rambler Construction Materials BrickCombination Door Features Six PanelSliding Glass Fencing RearWood Garage Spaces 2.00 Garage Type Garage - Front Entry Garage YN Yes Lot Features Cul-de-sac Parking Types Attached GarageDriveway Patio And Porch Features Patio(s) Pool No Pool Property Condition Very Good Water Access YN No Water View YN No Waterfront YN No

Interior Features

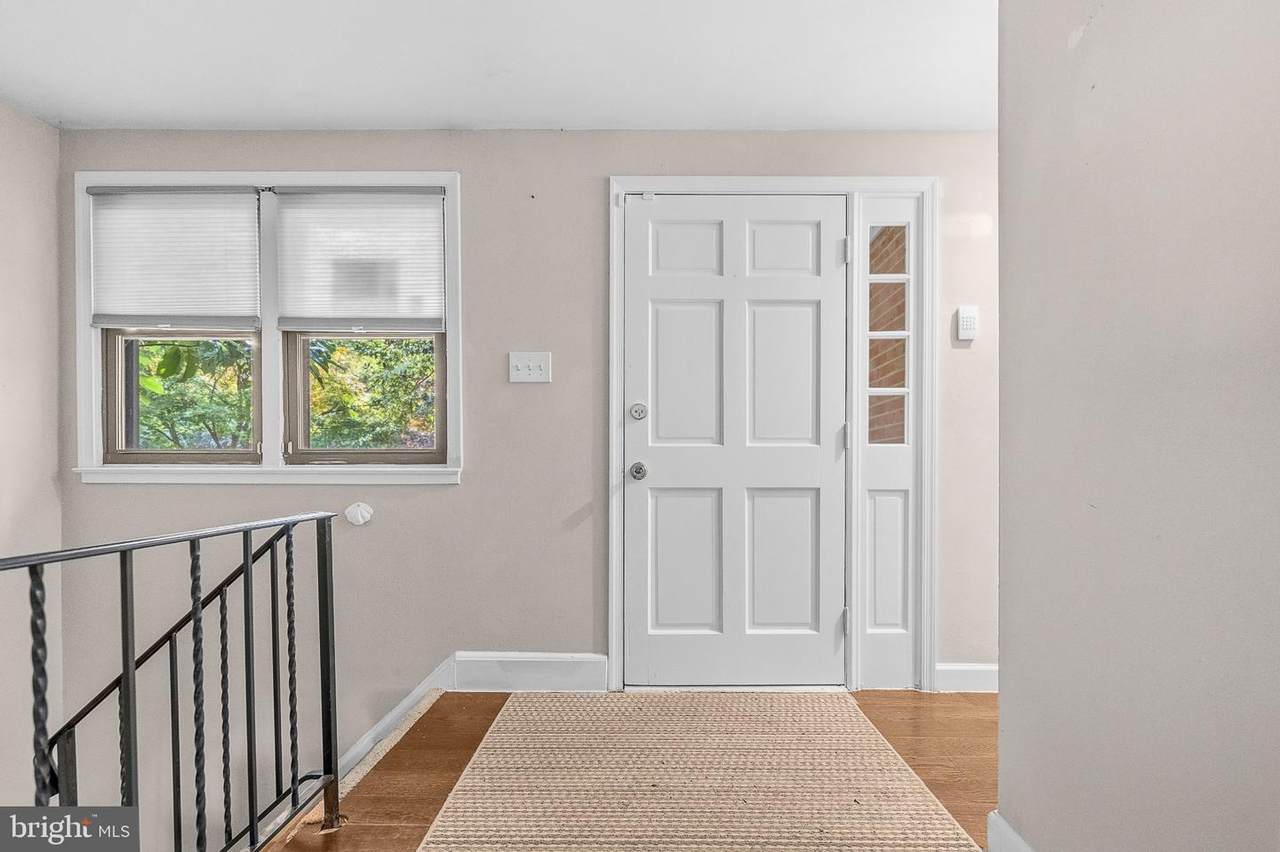
Above Grade Fin SQFT 1868 Appliances Exhaust FanOven/Range - GasDishwasherWasherDryer Basement YN No Below Grade Finished Area 0 Below Grade Unfinished Area 0 Cooling Central A/C Fireplace YN Yes Fireplaces Total 1 Flooring HardwoodCarpet Heating Forced Air Heating YN Yes Interior Features CarpetCombination Dining/LivingCombination Kitchen/DiningEntry Level BedroomFloor Plan - OpenPrimary Bath(s)Recessed LightingBathroom - Soaking TubBathroom - Stall ShowerBathroom - Tub ShowerUpgraded CountertopsWalk-in Closet(s)Wood Floors Laundry Type Has Laundry Levels 2 Main Level Bedrooms 3 Room List Dining RoomPrimary BedroomBedroom 2Bedroom 3KitchenFamily RoomOtherPrimary BathroomFull BathHalf Bath

Property Features

Acceptable Financing CashConventionalFHAVA Accessibility Features None Association Fee 104.00 Association Fee Frequency Annually Association YN Yes Central Air YN Yes Condo YN No Cooling Fuel Electric Foundation Details Other Heating Fuel Natural Gas Hot Water Natural Gas Navigable Water YN N New Construction YN No Original MLSNumber 805009476300 Ownership Interest Fee Simple Sale Type Short Sale Senior Community YN No Sewer Public Sewer Structure Design Type Detached Tax Annual Amount 5758.00 Tax Lot 67 Vacation Rental YN No Water Source Public Zoning RR

Listing courtesy of Redfin Corp: .


©2026 Bright MLS, All Rights Reserved. IDX information is provided exclusively for consumers' personal, non-commercial use and may not be used for any purpose other than to identify prospective properties consumers may be interested in purchasing. Some properties which appear for sale may no longer be available because they are for instance, under contract, sold, or are no longer being offered for sale. Information is deemed reliable but is not guaranteed accurate by the MLS or The Schiff Home Team | eXp Realty LLC. Some real estate firms do not participate in IDX and their listings do not appear on this website. Some properties listed with participating firms do not appear on this website at the request of the seller. Data last updated: 2026-10-12T10:55:10.353.
 
https://bt-photos.global.ssl.fastly.net/brightmls/1280_boomver_2_805009476300-2.jpg https://bt-photos.global.ssl.fastly.net/brightmls/1280_boomver_2_805009476300-2.jpg https://bt-photos.global.ssl.fastly.net/brightmls/1280_boomver_2_805009476300-2.jpg
Logo
The Schiff Home Team | eXp Realty LLC
9505 Reisterstown Rd Ste 1S
Owings Mills MD, 21117