































Description
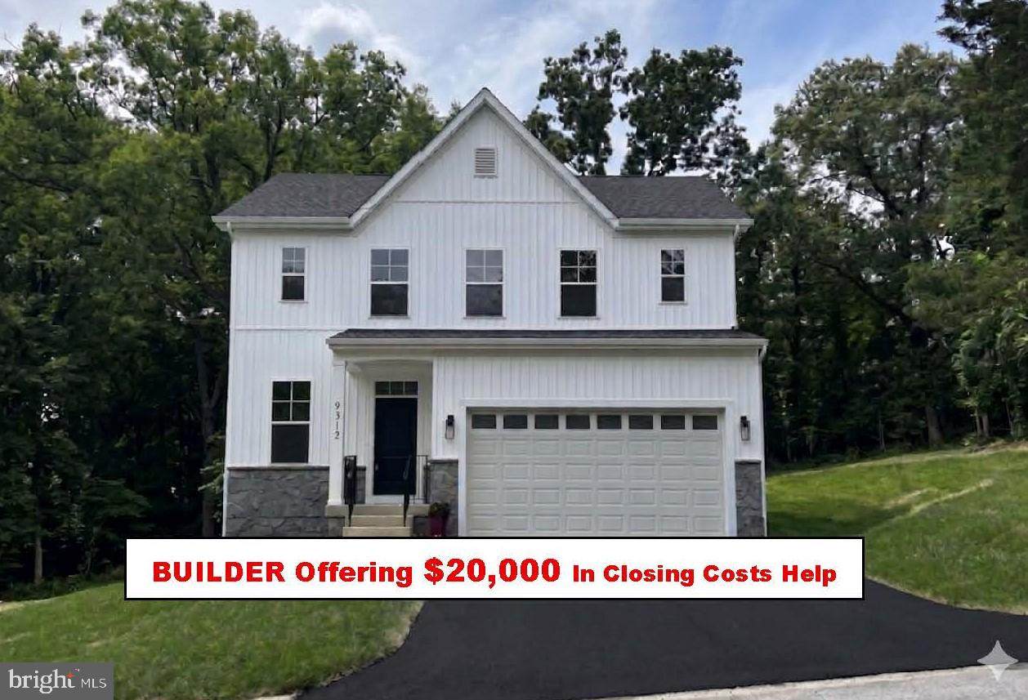
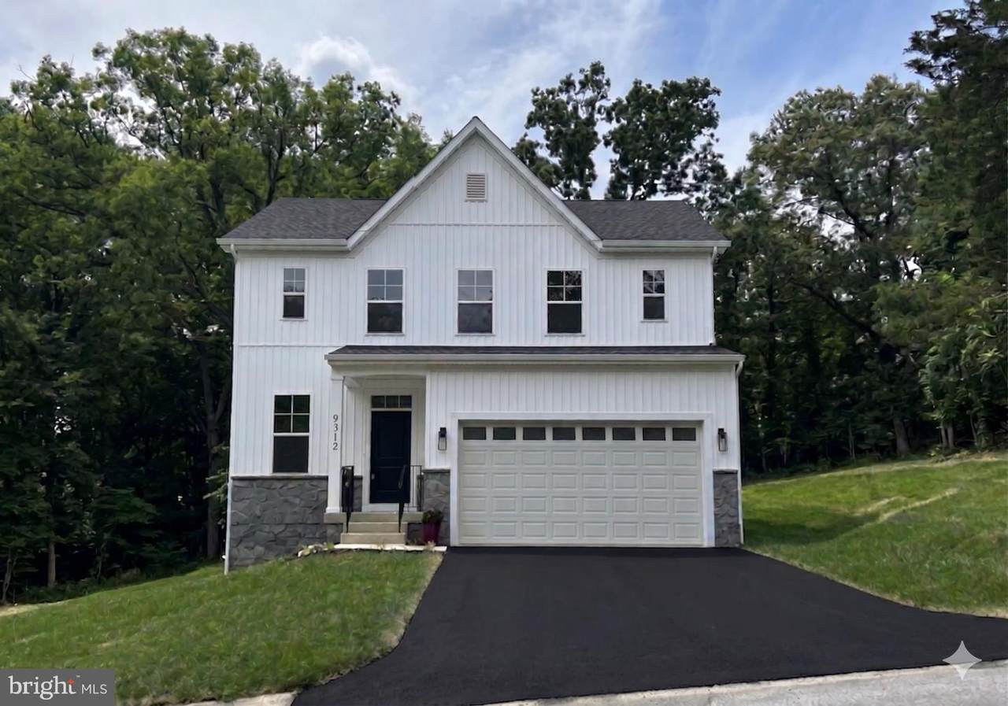
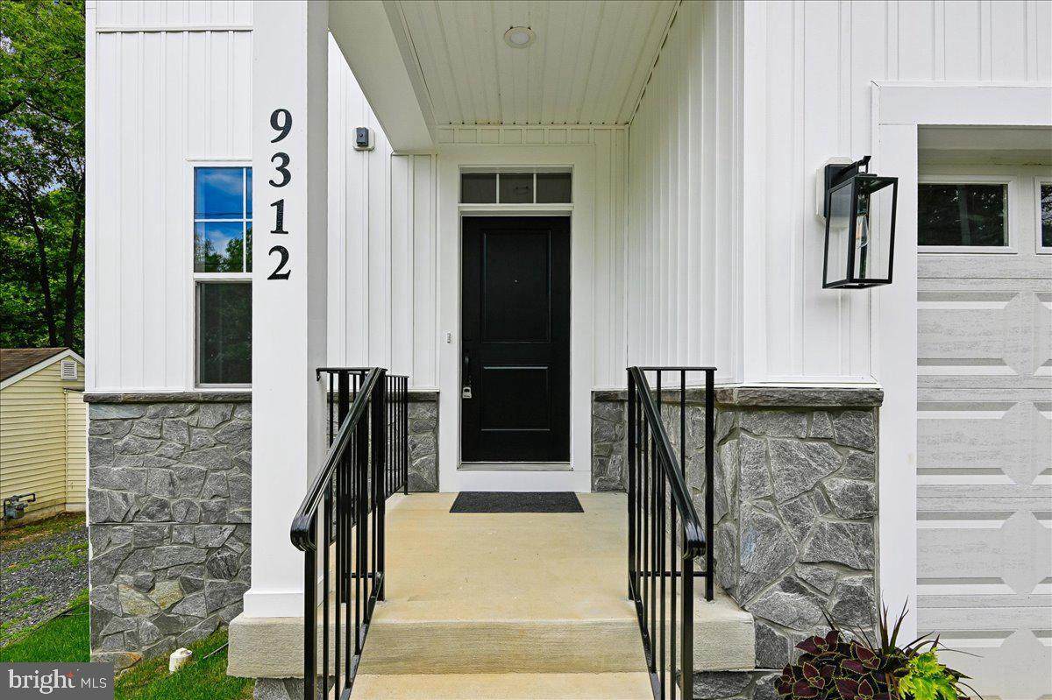
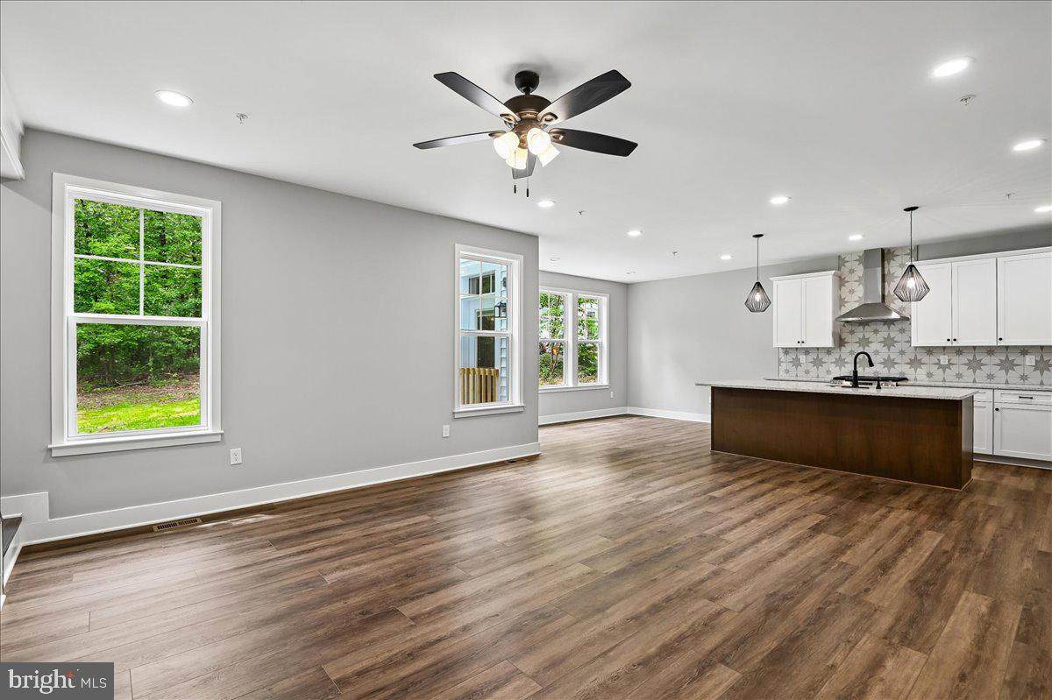
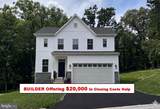
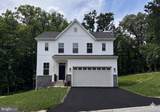
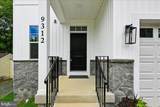
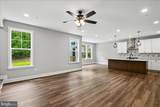
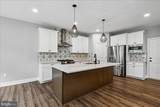
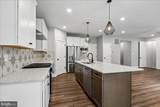
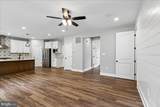
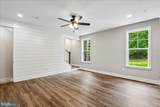
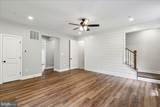
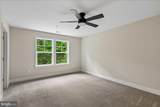
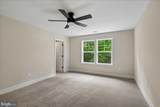
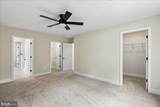
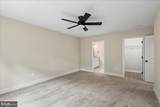
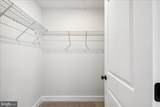
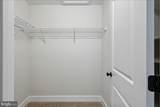
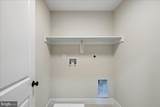
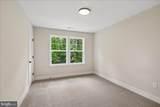
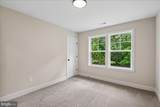
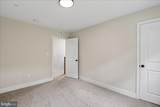
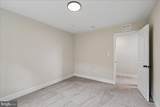
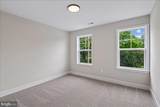
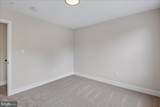
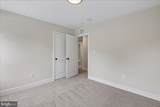
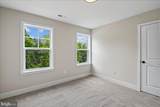
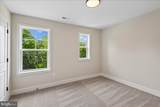
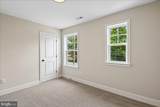
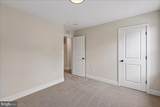
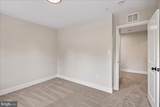
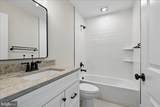
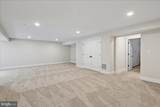
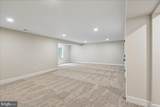
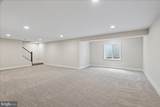
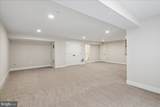
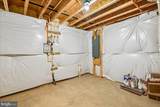
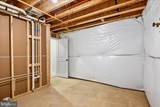
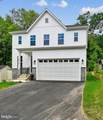
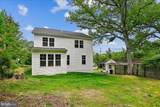
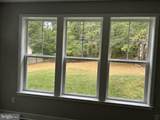
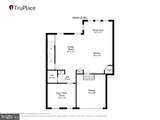
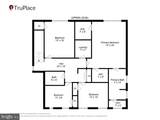
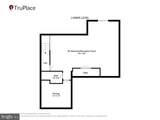
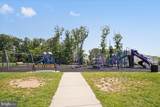
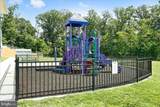
*** Builder Willing to Pay $20,000 Towards Buyers Closing Costs ***POSSIBLE 6.25% FINANCING*** Vetran May Be Able to Move in With $0.00 Dollars *** 100% Complete and Ready to Move Into: Rare New Construction in Howard County with NO HOA or NO FRONT FOOT FEES! Welcome Home to Luxury, Space, and Efficiency in North Laurel! Skip the extra monthly fees and move right into this pristine, brand-new construction masterpiece. Offering three fully finished levels and almost 3,000 square feet of meticulously designed living space, this 5-bedroom, 3.5-bathroom home perfectly blends modern luxury with everyday functionality. The Main Level is Designed for Entertaining. Step through the front door and be greeted by airy 9-foot ceilings and stunning upgraded flooring that flows seamlessly throughout the main level. The heart of the home is the gourmet kitchen, a chef’s dream featuring premium quartz countertops, sleek stainless-steel appliances, and ample prep space. Whether you're hosting a dinner party or enjoying a quiet morning coffee, this open-concept space delivers. Escape to your private sanctuary featuring a spa-like primary bath designed for ultimate relaxation. No more hauling baskets up and down the stairs—the dedicated second-floor laundry room adds ultimate everyday convenience. With 5 spacious bedrooms spread across three finished levels, there is more than enough room for a growing family, a dedicated home office, or a guest suite. Heading out to the two-car garage, you'll find an electric car charging rough-in, making it effortless to plug in your EV whenever you're ready. Enjoy the perfect balance of suburban tranquility and community connection. You are within easy walking distance to the North Laurel Community Center, giving you quick access to local recreation, parks, and events.
-
5BEDS
-
0.16ACRES
-
3BATHS
-
11/2 BATHS
-
3,071SQFT
-
$252$/SQFT
Description
*** Builder Willing to Pay $20,000 Towards Buyers Closing Costs ***POSSIBLE 6.25% FINANCING*** Vetran May Be Able to Move in With $0.00 Dollars *** 100% Complete and Ready to Move Into: Rare New Construction in Howard County with NO HOA or NO FRONT FOOT FEES! Welcome Home to Luxury, Space, and Efficiency in North Laurel! Skip the extra monthly fees and move right into this pristine, brand-new construction masterpiece. Offering three fully finished levels and almost 3,000 square feet of meticulously designed living space, this 5-bedroom, 3.5-bathroom home perfectly blends modern luxury with everyday functionality. The Main Level is Designed for Entertaining. Step through the front door and be greeted by airy 9-foot ceilings and stunning upgraded flooring that flows seamlessly throughout the main level. The heart of the home is the gourmet kitchen, a chef’s dream featuring premium quartz countertops, sleek stainless-steel appliances, and ample prep space. Whether you're hosting a dinner party or enjoying a quiet morning coffee, this open-concept space delivers. Escape to your private sanctuary featuring a spa-like primary bath designed for ultimate relaxation. No more hauling baskets up and down the stairs—the dedicated second-floor laundry room adds ultimate everyday convenience. With 5 spacious bedrooms spread across three finished levels, there is more than enough room for a growing family, a dedicated home office, or a guest suite. Heading out to the two-car garage, you'll find an electric car charging rough-in, making it effortless to plug in your EV whenever you're ready. Enjoy the perfect balance of suburban tranquility and community connection. You are within easy walking distance to the North Laurel Community Center, giving you quick access to local recreation, parks, and events.
©2026 Bright MLS, All Rights Reserved. IDX information is provided exclusively for consumers' personal, non-commercial use and may not be used for any purpose other than to identify prospective properties consumers may be interested in purchasing. Some properties which appear for sale may no longer be available because they are for instance, under contract, sold, or are no longer being offered for sale. Information is deemed reliable but is not guaranteed accurate by the MLS or The Schiff Home Team | eXp Realty LLC. Some real estate firms do not participate in IDX and their listings do not appear on this website. Some properties listed with participating firms do not appear on this website at the request of the seller. Data last updated: 2026-10-14T14:58:27.28.