
Skip To Content

9311 Talisman Drive

VIENNA, VA 22182
  • $2,099,900
  • STATUS: Active
  • ON SITE: 128 Days
  • ID#: VAFX2318542
UPDATED: 28 min ago
$2,099,900
  • 5
    BEDS
  • 0.25
    ACRES
  • 4
    BATHS
  • 1
    1/2 BATHS
  • 5,872
    SQFT
  • $358
    $/SQFT
Neighborhood:
Type:
Single-Family Home
Built:
2014
County:

School Information

Elementary School:
Middle School:
High School:

Description

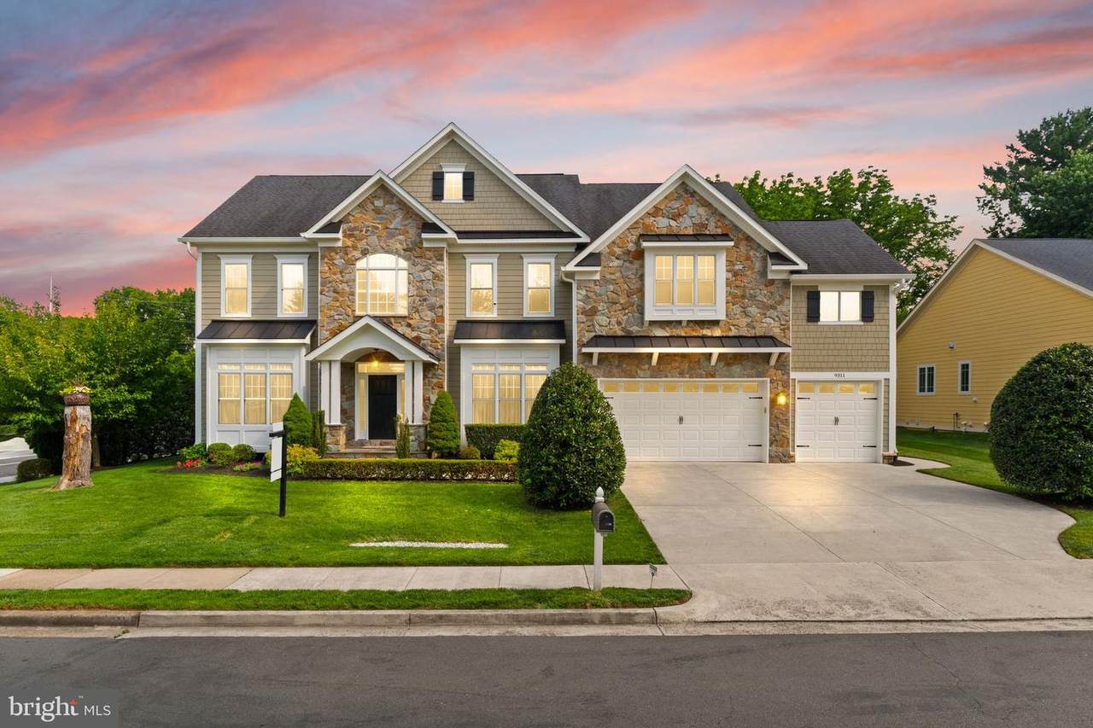
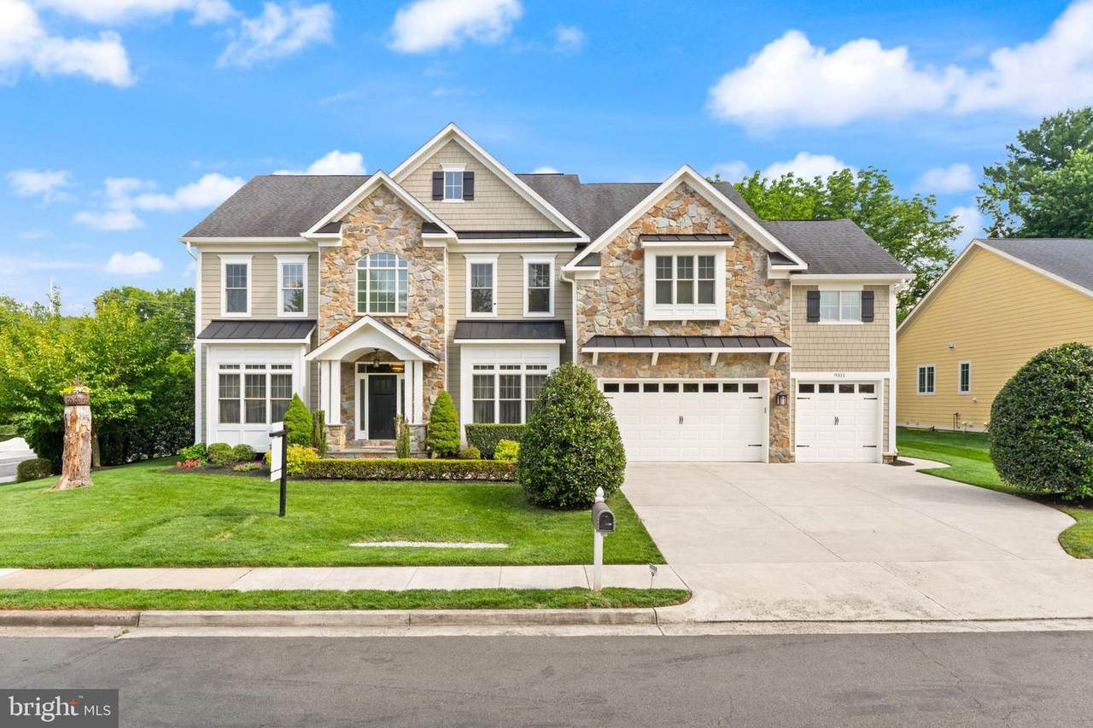
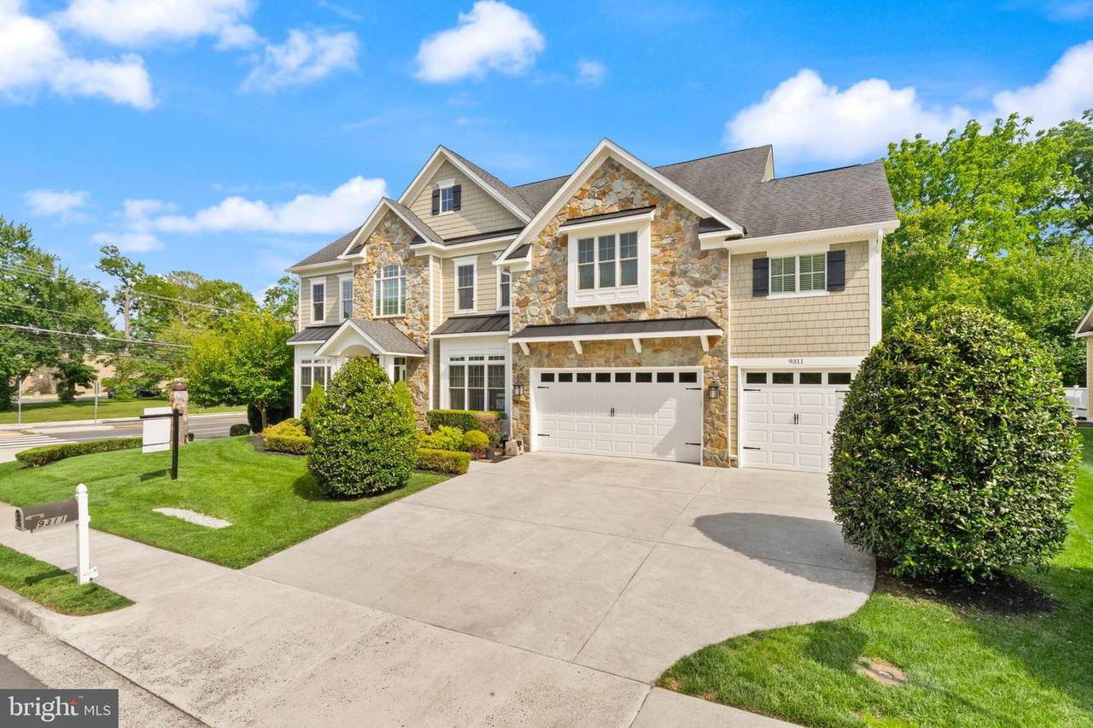
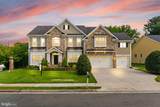
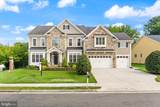
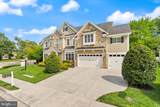
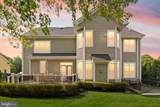
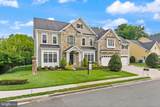
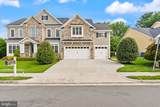
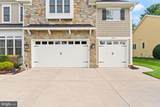
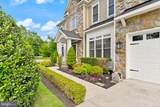
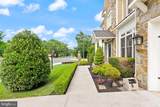
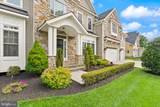
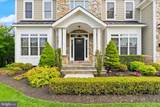
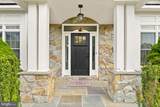
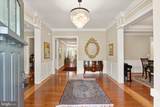
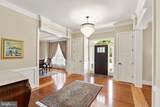
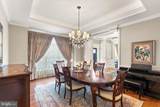
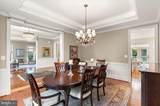
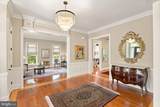
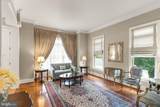
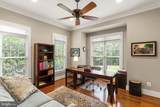
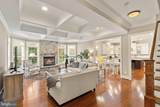
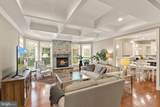
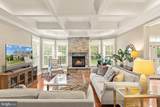
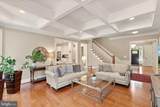
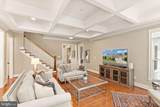
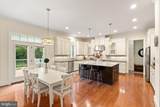
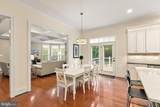
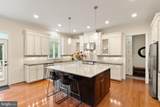
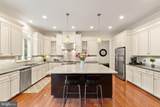
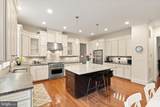
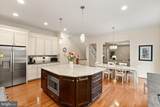
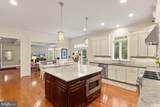
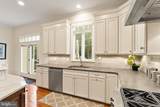
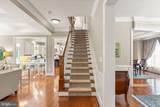
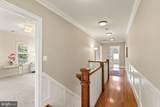
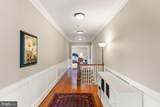
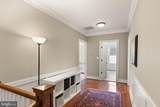
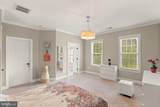
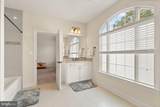
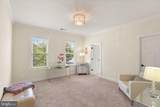
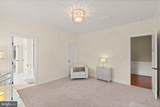
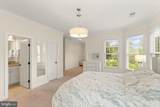
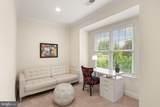
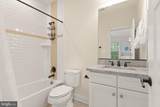
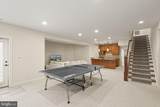
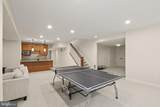
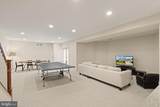
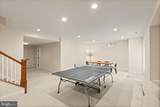
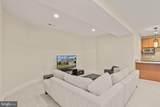
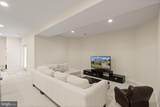
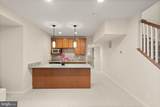
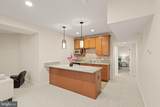
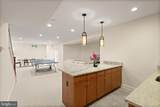
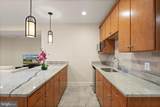
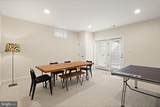
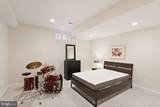
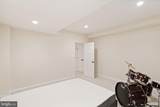
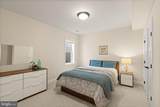
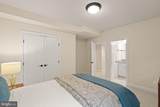
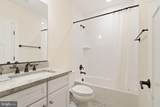
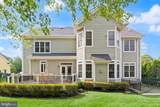
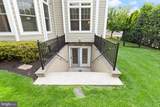
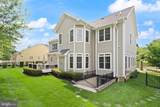
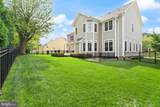
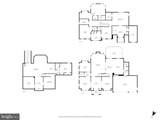
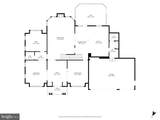
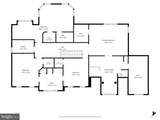
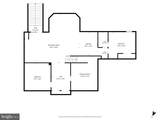
Looking for luxury, style, and an exceptional location? Look no further. This stunning custom-built home offers over 5,800 square feet of beautifully appointed living space, featuring 9+ foot ceilings, rich hardwood floors, a spacious three-car garage, and an array of premium upgrades throughout.The gourmet kitchen is a chef’s dream, showcasing GE Monogram stainless-steel appliances, designer tile, elegant granite countertops, and abundant space for entertaining. The inviting family room is equally impressive, highlighted by a coffered ceiling, transom windows, and a striking stone fireplace that serves as the heart of the home.Designed with both comfort and functionality in mind, the fully finished lower level provides exceptional versatility. This expansive space includes a large recreation room, kitchenette, private office, and a fifth bedroom—perfect for guests, extended family, or multi-generational living.Combining timeless craftsmanship, thoughtful design, and luxurious finishes, this exceptional residence delivers the perfect balance of elegance and everyday livability. A truly remarkable home ready to impress even the most discerning buyer.

Monthly Payment Calculator


©2026 Bright MLS, All Rights Reserved. IDX information is provided exclusively for consumers' personal, non-commercial use and may not be used for any purpose other than to identify prospective properties consumers may be interested in purchasing. Some properties which appear for sale may no longer be available because they are for instance, under contract, sold, or are no longer being offered for sale. Information is deemed reliable but is not guaranteed accurate by the MLS or The Schiff Home Team | eXp Realty LLC. Some real estate firms do not participate in IDX and their listings do not appear on this website. Some properties listed with participating firms do not appear on this website at the request of the seller. Data last updated: 2026-10-12T07:52:30.29.
www.baltimorehousehunters.com/homes/177362809
Print Image

9311 Talisman Drive VIENNA, VA 22182

  • Price: $2,099,900
  • Status: Active
  • On Site: 128 Days
  • Updated: 28 min ago
  • ID#: VAFX2318542
5
Beds
4
Baths
1
½ Baths
0.25
Acres
5,872
SQFT
$358
$/SQFT
2014
Built
Neighborhood:
Talisman Court
County:
Fairfax
Elementary School:
Wolftrap
Middle School:
Kilmer
High School:
Madison
School District:
Fairfax County Public Schools
Property Description
Looking for luxury, style, and an exceptional location? Look no further. This stunning custom-built home offers over 5,800 square feet of beautifully appointed living space, featuring 9+ foot ceilings, rich hardwood floors, a spacious three-car garage, and an array of premium upgrades throughout.The gourmet kitchen is a chef’s dream, showcasing GE Monogram stainless-steel appliances, designer tile, elegant granite countertops, and abundant space for entertaining. The inviting family room is equally impressive, highlighted by a coffered ceiling, transom windows, and a striking stone fireplace that serves as the heart of the home.Designed with both comfort and functionality in mind, the fully finished lower level provides exceptional versatility. This expansive space includes a large recreation room, kitchenette, private office, and a fifth bedroom—perfect for guests, extended family, or multi-generational living.Combining timeless craftsmanship, thoughtful design, and luxurious finishes, this exceptional residence delivers the perfect balance of elegance and everyday livability. A truly remarkable home ready to impress even the most discerning buyer.
Exterior Features

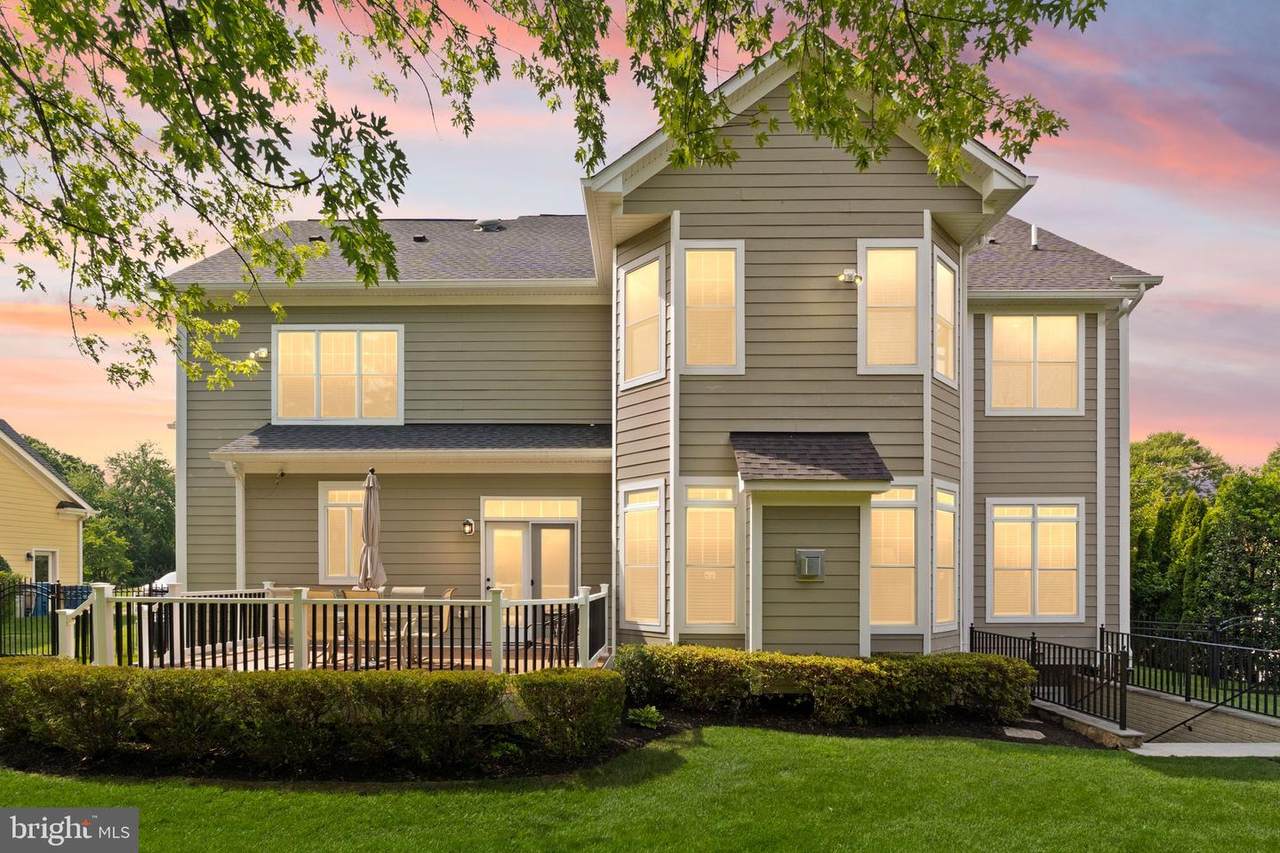
Architectural Style Craftsman Construction Materials Aluminum SidingBrick Exterior Features Exterior Lighting Garage Spaces 3.00 Garage Type Garage - Front Entry Garage YN Yes Parking Types Attached Garage Patio And Porch Features Deck(s) Pool No Pool Property Condition Excellent Roof Composite Water Access YN No Water View YN No Waterfront YN No

Interior Features

Above Grade Fin SQFT 4162 Appliances Built-In MicrowaveBuilt-In RangeDishwasherDisposalDryerExhaust FanIcemakerOven/Range - GasRefrigeratorStainless Steel AppliancesWasherWater Heater Basement DaylightFull Basement YN Yes Below Grade Finished Area 1710 Below Grade Unfinished Area 0 Cooling Central A/C Fireplace Features Brick Fireplace YN Yes Fireplaces Total 1 Flooring CarpetHardwoodCeramic Tile Heating 90% Forced Air Heating YN Yes Interior Features Bathroom - Walk-In ShowerCarpetCrown MoldingsFloor Plan - OpenKitchen - GourmetKitchen - IslandPantryRecessed LightingWalk-in Closet(s)Wet/Dry BarWindow TreatmentsWood Floors Laundry Type Main Floor Levels 3 Main Level Bedrooms 0 Security Features Security SystemSmoke Detector Upper Level1 Bedrooms 4 Walls Ceilings 9'+ Ceilings

Property Features

Accessibility Features None Association Fee 200.00 Association Fee Frequency Annually Association Fee Includes Snow Removal Association YN Yes Central Air YN Yes Condo YN No Cooling Fuel Electric Foundation Details Slab Heating Fuel Natural Gas Hot Water Natural Gas Navigable Water YN N New Construction YN No Original MLSNumber 805013787098 Ownership Interest Fee Simple Sale Type Standard Senior Community YN No Sewer Public Sewer Structure Design Type Detached Tax Annual Amount 22693.00 Tax Lot 101 Transportation Airport less than 10 milesBus Stop less than 1 mileMetro/Subway Station 1 to 3 miles Vacation Rental YN No Water Source Public Window Features Double Pane Zoning 121

Listing courtesy of Samson Properties: .


©2026 Bright MLS, All Rights Reserved. IDX information is provided exclusively for consumers' personal, non-commercial use and may not be used for any purpose other than to identify prospective properties consumers may be interested in purchasing. Some properties which appear for sale may no longer be available because they are for instance, under contract, sold, or are no longer being offered for sale. Information is deemed reliable but is not guaranteed accurate by the MLS or The Schiff Home Team | eXp Realty LLC. Some real estate firms do not participate in IDX and their listings do not appear on this website. Some properties listed with participating firms do not appear on this website at the request of the seller. Data last updated: 2026-10-12T07:52:30.29.
 
https://bt-photos.global.ssl.fastly.net/brightmls/1280_boomver_1_805013787098-2.jpg https://bt-photos.global.ssl.fastly.net/brightmls/1280_boomver_1_805013787098-2.jpg https://bt-photos.global.ssl.fastly.net/brightmls/1280_boomver_1_805013787098-2.jpg
Logo
The Schiff Home Team | eXp Realty LLC
9505 Reisterstown Rd Ste 1S
Owings Mills MD, 21117