


Description
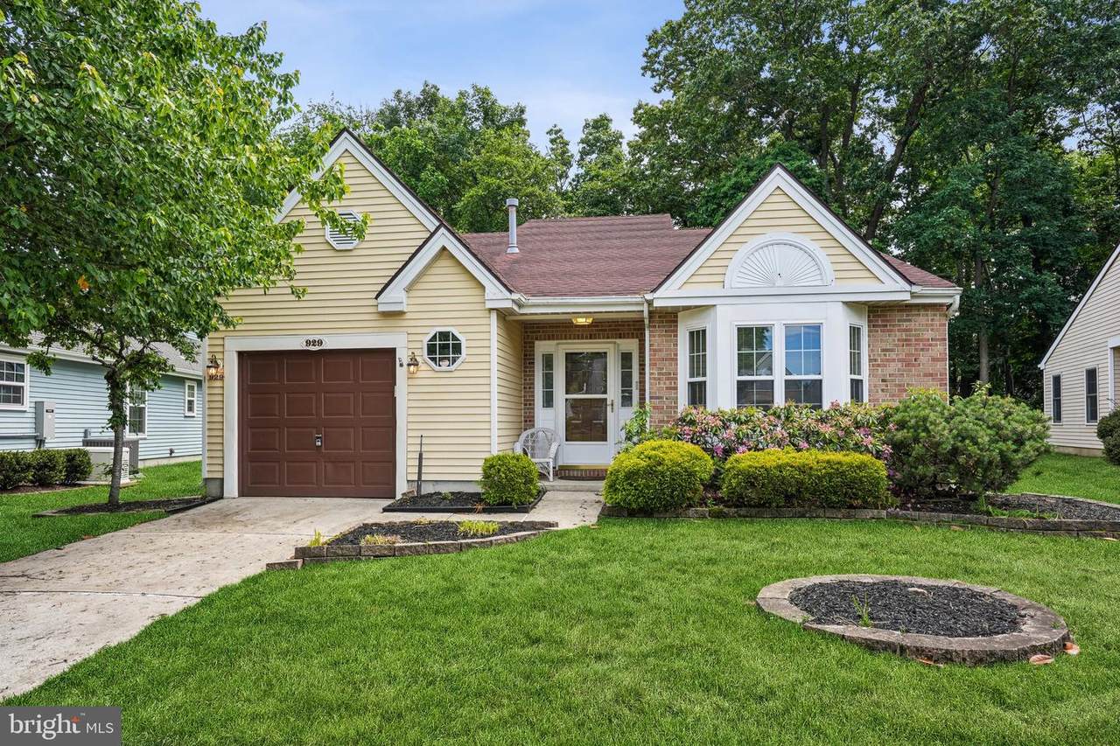
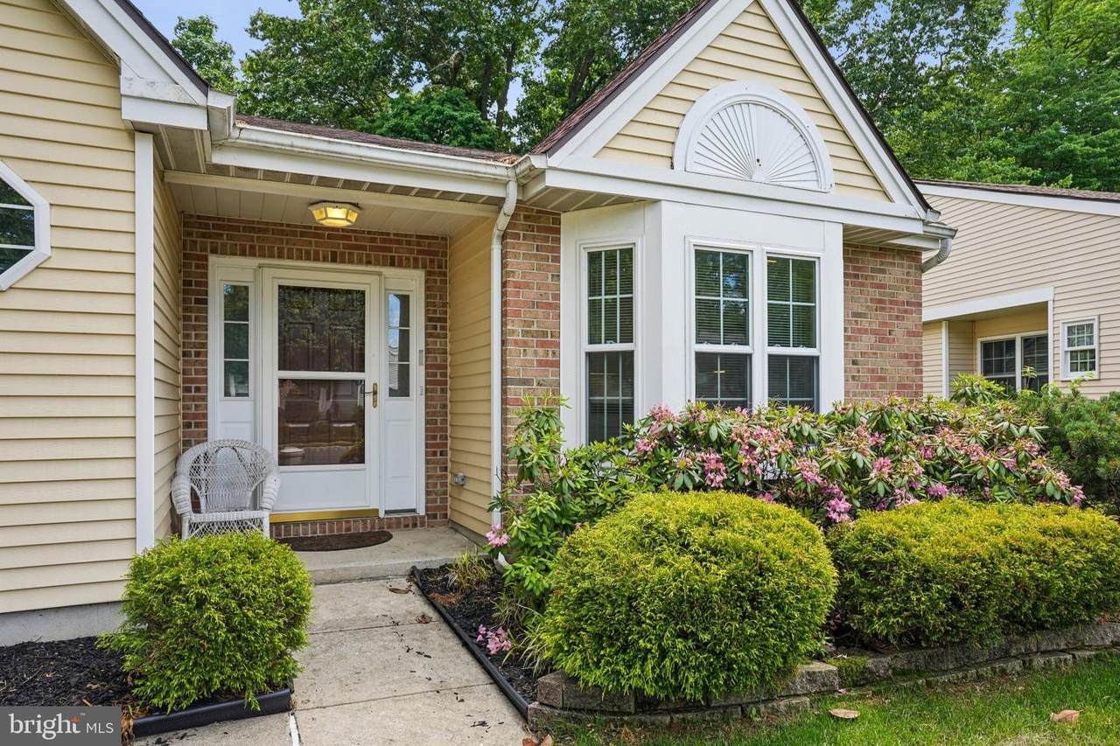
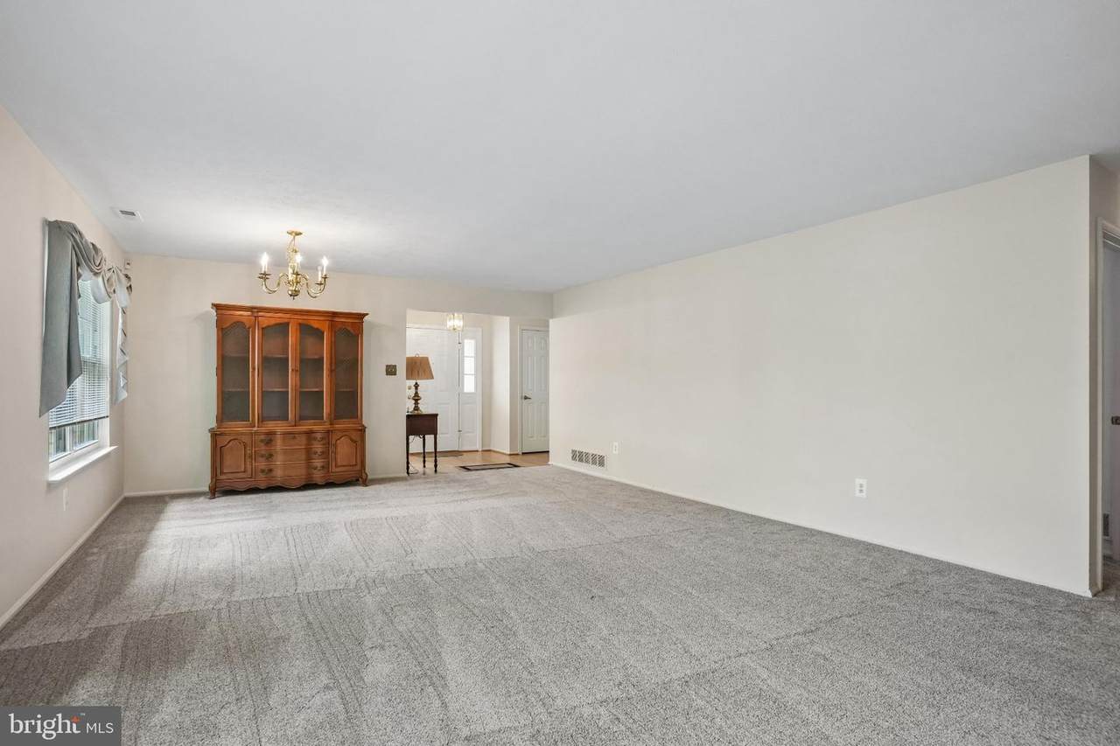
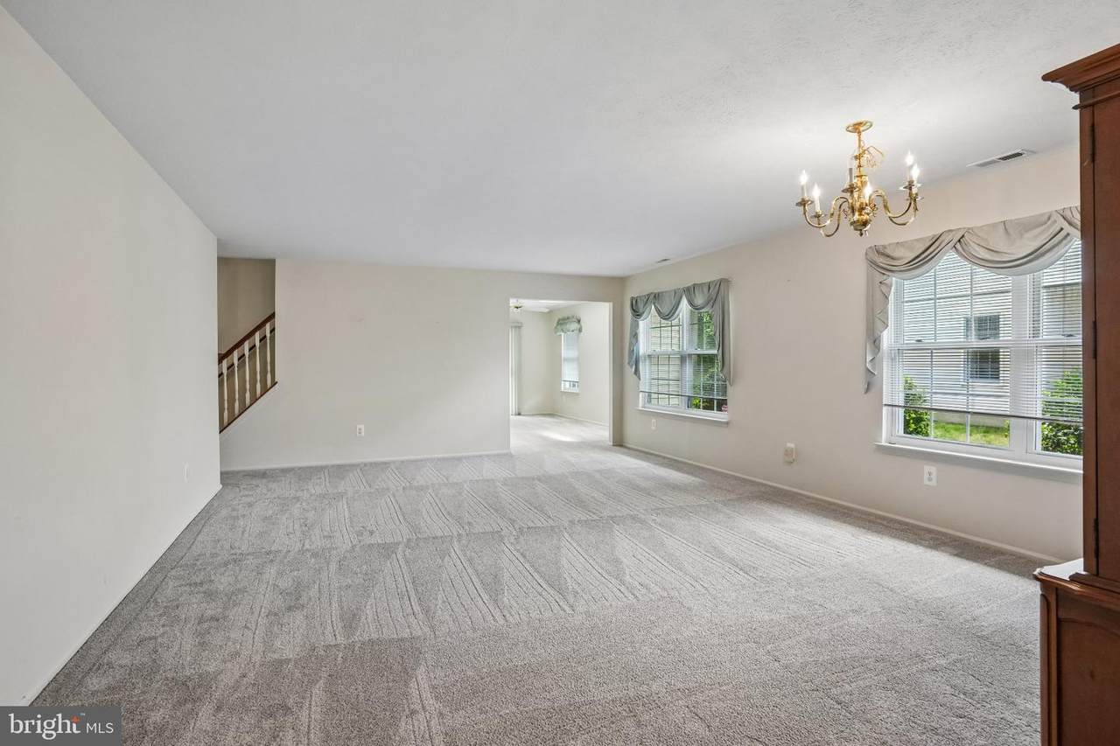
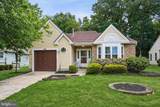
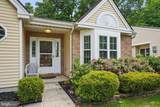
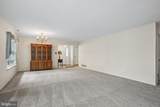
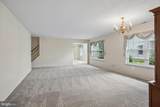
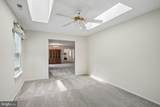
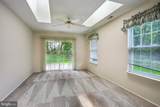
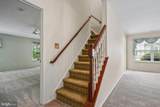
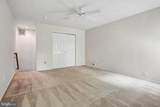
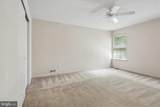
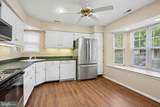
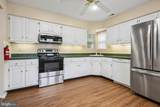
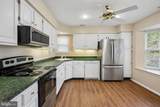
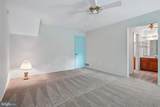
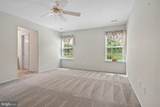
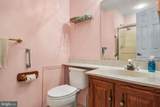
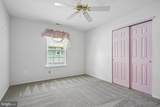
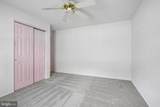
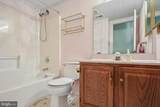
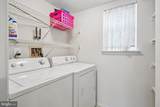
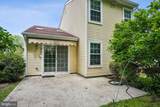
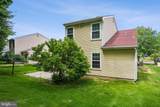
Back on Market! Buyer's buyer backed out. Fresh paint! Home refresh! Motivated Seller! Welcome to your new home! If you are looking for an updated, 2 bedroom, 2 bath home with a loft in desirable Holiday Village East, then this is the one for you. On the outside, you will find a partial brick and vinyl exterior, a sprinkler system and a professionally landscaped front and back yard affording a lot of privacy. As you enter the home, you will find yourself in the foyer, which includes hardwood flooring and a full closet. The foyer leads to the 1 car, attached garage and the oversized eat in kitchen with bay window. Freshly painted, the kitchen offers brand new laminate flooring, an abundance of cabinets, a pantry and under cabinet lighting, as well as stainless appliances, most less than 2 years old. Leaving the kitchen, you will enter the open and brigh t floor plan which features your dining room and living room. These lead to the super large den with skylights that afford more natural light. The den leasd to a large patio with a retractable awing and surrounded by landscaping, making this a tranquil space to relax. The first floor also features a master suite which includes a full bath, dressing area and walk in closet. The ample sized 2nd bedroom contains a large closet and it is located next to the 2nd full bath. There is also a full sized laundry room at the end of the hall. The entire first floor also features brand new, neutral carpet. Across from the laundry room is the staircase leading to the extra large loft with double closet, perfect for a home office, 3rd bedroom , craft or game room. Other amenities include replacement windows, updated garage door, security system, newer 2nd layer dimensional roof, pull down attic stairs and less than 2 years old heater, air conditioner and hot water heater. The community offers a clubhouse with meeting rooms, fitness center, billiards, card room and library. Outside boasts a heated pool, pickleball, tennis courts and shufflebard areas Don't let this one get away! Call for your private showing today! making this a tranquil place to rela
-
2BEDS
-
0.14ACRES
-
2BATHS
-
01/2 BATHS
-
1,819SQFT
-
$250$/SQFT
Description
Back on Market! Buyer's buyer backed out. Fresh paint! Home refresh! Motivated Seller! Welcome to your new home! If you are looking for an updated, 2 bedroom, 2 bath home with a loft in desirable Holiday Village East, then this is the one for you. On the outside, you will find a partial brick and vinyl exterior, a sprinkler system and a professionally landscaped front and back yard affording a lot of privacy. As you enter the home, you will find yourself in the foyer, which includes hardwood flooring and a full closet. The foyer leads to the 1 car, attached garage and the oversized eat in kitchen with bay window. Freshly painted, the kitchen offers brand new laminate flooring, an abundance of cabinets, a pantry and under cabinet lighting, as well as stainless appliances, most less than 2 years old. Leaving the kitchen, you will enter the open and brigh t floor plan which features your dining room and living room. These lead to the super large den with skylights that afford more natural light. The den leasd to a large patio with a retractable awing and surrounded by landscaping, making this a tranquil space to relax. The first floor also features a master suite which includes a full bath, dressing area and walk in closet. The ample sized 2nd bedroom contains a large closet and it is located next to the 2nd full bath. There is also a full sized laundry room at the end of the hall. The entire first floor also features brand new, neutral carpet. Across from the laundry room is the staircase leading to the extra large loft with double closet, perfect for a home office, 3rd bedroom , craft or game room. Other amenities include replacement windows, updated garage door, security system, newer 2nd layer dimensional roof, pull down attic stairs and less than 2 years old heater, air conditioner and hot water heater. The community offers a clubhouse with meeting rooms, fitness center, billiards, card room and library. Outside boasts a heated pool, pickleball, tennis courts and shufflebard areas Don't let this one get away! Call for your private showing today! making this a tranquil place to rela
©2026 Bright MLS, All Rights Reserved. IDX information is provided exclusively for consumers' personal, non-commercial use and may not be used for any purpose other than to identify prospective properties consumers may be interested in purchasing. Some properties which appear for sale may no longer be available because they are for instance, under contract, sold, or are no longer being offered for sale. Information is deemed reliable but is not guaranteed accurate by the MLS or The Schiff Home Team | eXp Realty LLC. Some real estate firms do not participate in IDX and their listings do not appear on this website. Some properties listed with participating firms do not appear on this website at the request of the seller. Data last updated: 2026-10-12T08:54:49.337.