


Skip To Content

9248 Springs Road

WARRENTON, VA 20186
  • $895,000
  • STATUS: Active
  • ON SITE: 122 Days
  • ID#: VAFQ2020650
$895,000
  • 3
    BEDS
  • 4
    ACRES
  • 2
    BATHS
  • 1
    1/2 BATHS
  • 2,985
    SQFT
  • $300
    $/SQFT
Neighborhood:
Type:
Single-Family Home
Built:
1965
County:

School Ratings & Info

Description

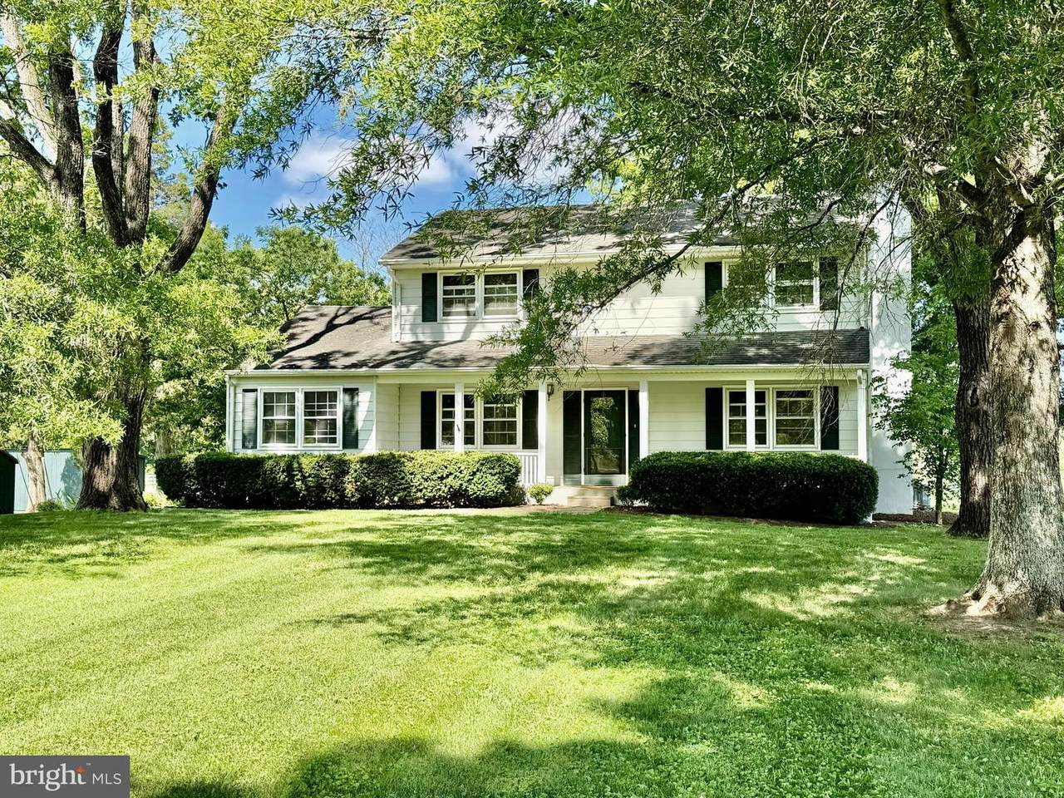
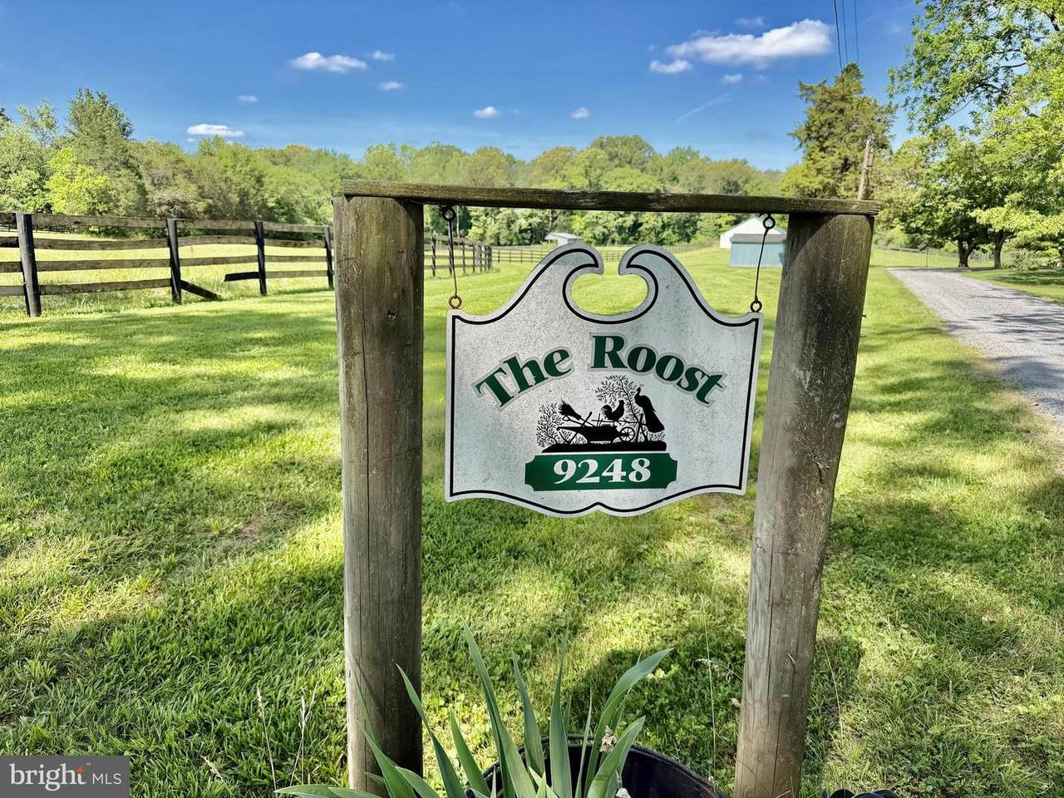
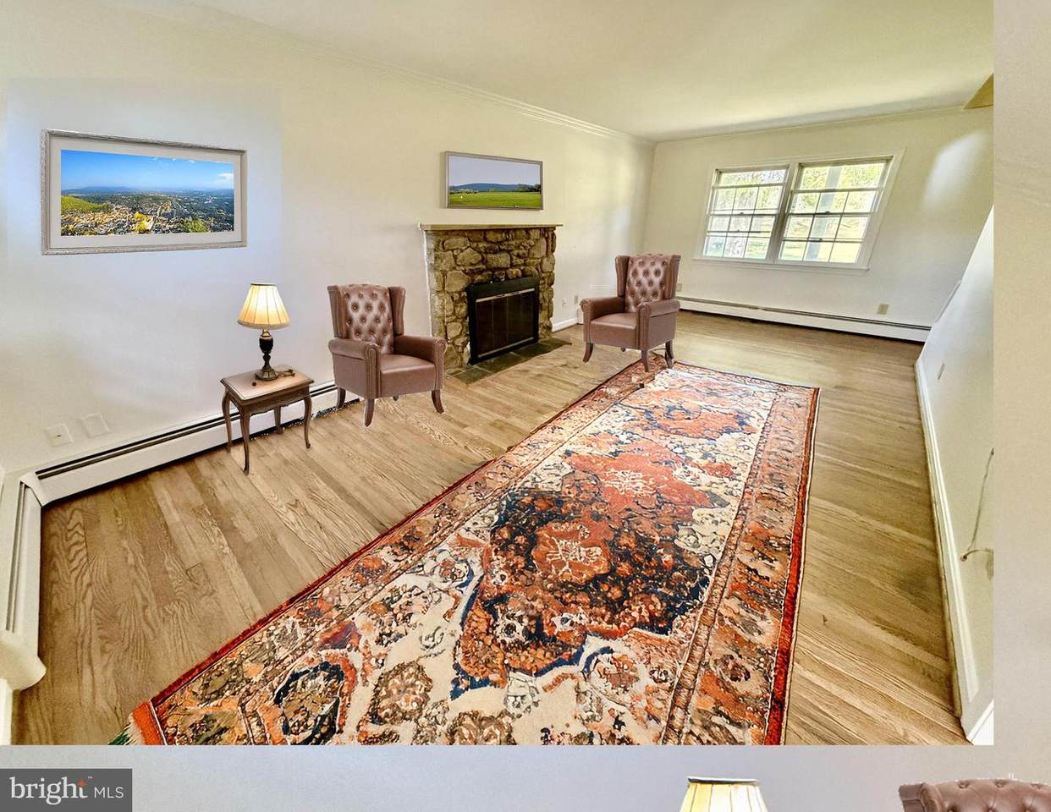
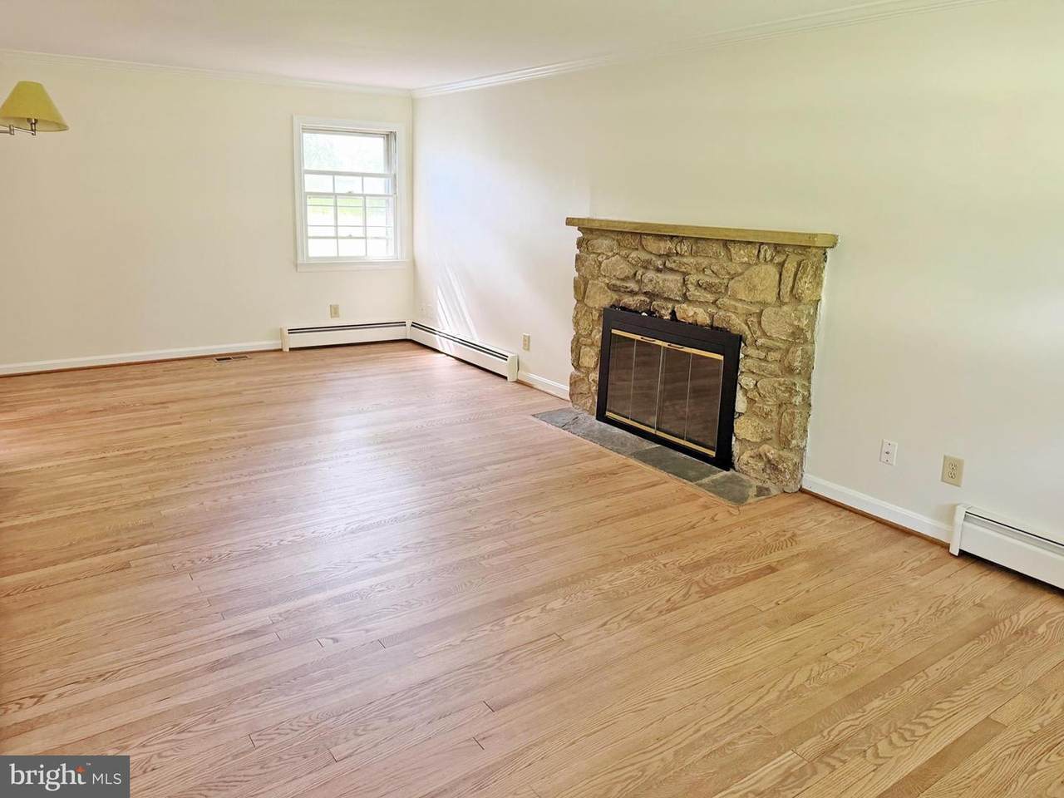
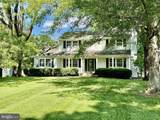
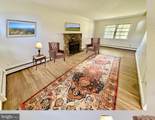
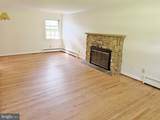
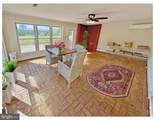
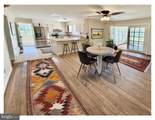
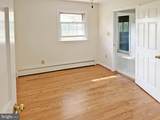
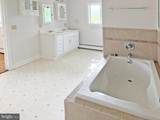
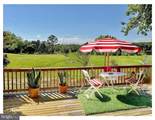
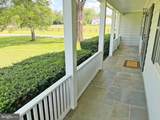
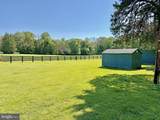
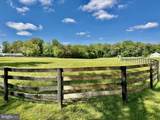
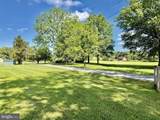
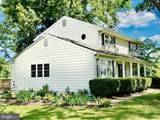
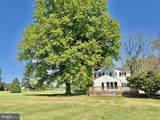
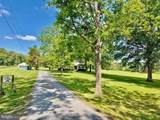
"The Roost", situated in a shade-tree setting on Springs Road, one mile from the Fauquier Springs Country Club, and four miles from the Warrenton Historic District, is a rare opportunity to own property on coveted Springs Road. Four acres with room for a horse or two and adjacent to 31 acres in Open Space Easement. There are 3 bedrooms, 2 1/2 baths, formal dining room, 21'x17' sparkling kitchen, 20' study with bookshelves, and 19'x15' sunroom with lots of windows, brick floor, and a flue for a parlor stove. The house has been recently polished with refinished floors and fresh paint, lovely open, countryside and pond views from the 30' deck. Special features are a large dressing room or nursery off the primary bedroom, 14' bath with large shower with 6 shower heads, 23' living room with room for a dining table at one end off the kitchen, which would allow the dining room to be used as a den/office. 32' front porch. Mostly new windows by the end of June. The house is partially, virtually furnished and there is more land available. Sunroom has a mini split and study has no A/C. Verify utilities and room dimensions.

Monthly Payment Calculator


©2026 Bright MLS, All Rights Reserved. IDX information is provided exclusively for consumers' personal, non-commercial use and may not be used for any purpose other than to identify prospective properties consumers may be interested in purchasing. Some properties which appear for sale may no longer be available because they are for instance, under contract, sold, or are no longer being offered for sale. Information is deemed reliable but is not guaranteed accurate by the MLS or The Schiff Home Team | eXp Realty LLC. Some real estate firms do not participate in IDX and their listings do not appear on this website. Some properties listed with participating firms do not appear on this website at the request of the seller. Data last updated: 2026-10-10T23:52:46.493.
www.baltimorehousehunters.com/homes/177551293
Print Image

9248 Springs Road WARRENTON, VA 20186

  • Price: $895,000
  • Status: Active
  • On Site: 122 Days
  • ID#: VAFQ2020650
3
Beds
2
Baths
1
½ Baths
4
Acres
2,985
SQFT
$300
$/SQFT
1965
Built
Neighborhood:
None Available
County:
Fauquier
School District:
Fauquier County Public Schools
Property Description
"The Roost", situated in a shade-tree setting on Springs Road, one mile from the Fauquier Springs Country Club, and four miles from the Warrenton Historic District, is a rare opportunity to own property on coveted Springs Road. Four acres with room for a horse or two and adjacent to 31 acres in Open Space Easement. There are 3 bedrooms, 2 1/2 baths, formal dining room, 21'x17' sparkling kitchen, 20' study with bookshelves, and 19'x15' sunroom with lots of windows, brick floor, and a flue for a parlor stove. The house has been recently polished with refinished floors and fresh paint, lovely open, countryside and pond views from the 30' deck. Special features are a large dressing room or nursery off the primary bedroom, 14' bath with large shower with 6 shower heads, 23' living room with room for a dining table at one end off the kitchen, which would allow the dining room to be used as a den/office. 32' front porch. Mostly new windows by the end of June. The house is partially, virtually furnished and there is more land available. Sunroom has a mini split and study has no A/C. Verify utilities and room dimensions.
Exterior Features

Architectural Style Colonial Construction Materials Aluminum Siding Door Features French Exterior Features Outbuilding(s) Fencing Board Garage YN No Location Type Rural Lot Features LandscapingLevelOpenRear YardRoad FrontageRuralSideYard(s) Other Structures Shed Parking Types DrivewayOff Street Patio And Porch Features Deck(s)Porch(es) Pool No Pool Property Condition Good Road Responsibility State Road Surface Type Paved Roof Asphalt View Garden/LawnPasture Water Access YN No Water View YN No Waterfront YN No

Interior Features

Above Grade Fin SQFT 2985 Appliances RefrigeratorStoveIcemakerDishwasherDryerWasherExhaust Fan Basement PartialInterior AccessPoured Concrete Basement YN Yes Below Grade Finished Area 0 Below Grade Unfinished Area 570 Cooling Heat Pump(s)Central A/C Fireplace Features Mantel(s) Fireplace YN Yes Fireplaces Total 1 Flooring CarpetHardwoodVinyl Heating Heat Pump(s)Baseboard - Hot Water Heating YN Yes Interior Features Kitchen - Table SpaceWood FloorsCeiling Fan(s)Crown MoldingsBuilt-Ins Laundry Type Main Floor Levels 3 Main Level Bedrooms 0 Room List Living RoomDining RoomPrimary BedroomBedroom 3KitchenDenSun/Florida RoomOtherBathroom 2Primary Bathroom Upper Level1 Bedrooms 3 Walls Ceilings Dry WallPaneled Walls

Property Features

Accessibility Features None Association YN No Central Air YN Yes Condo YN No Cooling Fuel Electric Foundation Details Block Heating Fuel OilElectric Hot Water Electric Navigable Water YN N New Construction YN No Original MLSNumber 804560319060 Ownership Interest Fee Simple Sale Type Standard Senior Community YN No Sewer On Site Septic Structure Design Type Detached Tax Annual Amount 0.00 Utilities Electric Available Vacation Rental YN No Water Source Well Zoning RA

Listing courtesy of Allen Real Estate: .


©2026 Bright MLS, All Rights Reserved. IDX information is provided exclusively for consumers' personal, non-commercial use and may not be used for any purpose other than to identify prospective properties consumers may be interested in purchasing. Some properties which appear for sale may no longer be available because they are for instance, under contract, sold, or are no longer being offered for sale. Information is deemed reliable but is not guaranteed accurate by the MLS or The Schiff Home Team | eXp Realty LLC. Some real estate firms do not participate in IDX and their listings do not appear on this website. Some properties listed with participating firms do not appear on this website at the request of the seller. Data last updated: 2026-10-10T23:52:46.493.
 
https://bt-photos.global.ssl.fastly.net/brightmls/1280_boomver_1_804560319060-2.jpg https://bt-photos.global.ssl.fastly.net/brightmls/1280_boomver_1_804560319060-2.jpg https://bt-photos.global.ssl.fastly.net/brightmls/1280_boomver_1_804560319060-2.jpg
Logo
The Schiff Home Team | eXp Realty LLC
9505 Reisterstown Rd Ste 1S
Owings Mills MD, 21117