








Skip To Content

9031 Hinton Avenue

SPARROWS POINT, MD 21219
  • $575,000
  • STATUS: Active
  • ON SITE: 130 Days
  • ID#: MDBC2165664
UPDATED: 27 min ago
$575,000
  • 4
    BEDS
  • 0.17
    ACRES
  • 3
    BATHS
  • 1
    1/2 BATHS
  • 2,940
    SQFT
  • $196
    $/SQFT
Neighborhood:
Type:
Single-Family Home
Built:
2017
County:

School Ratings & Info

Description

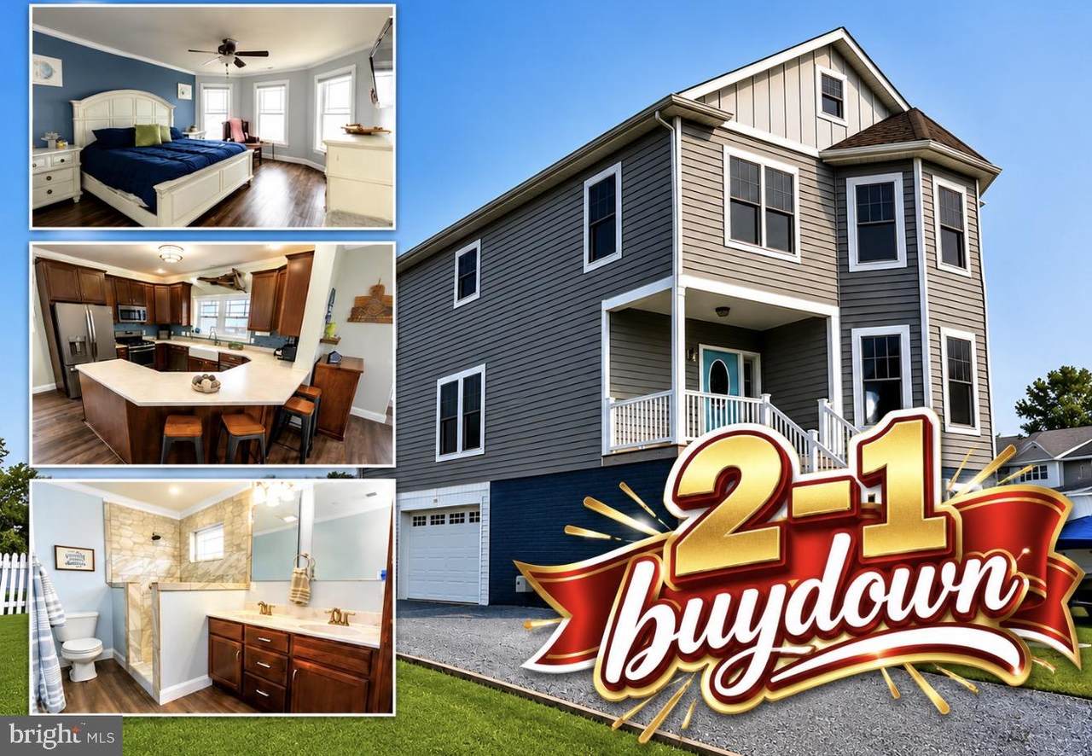
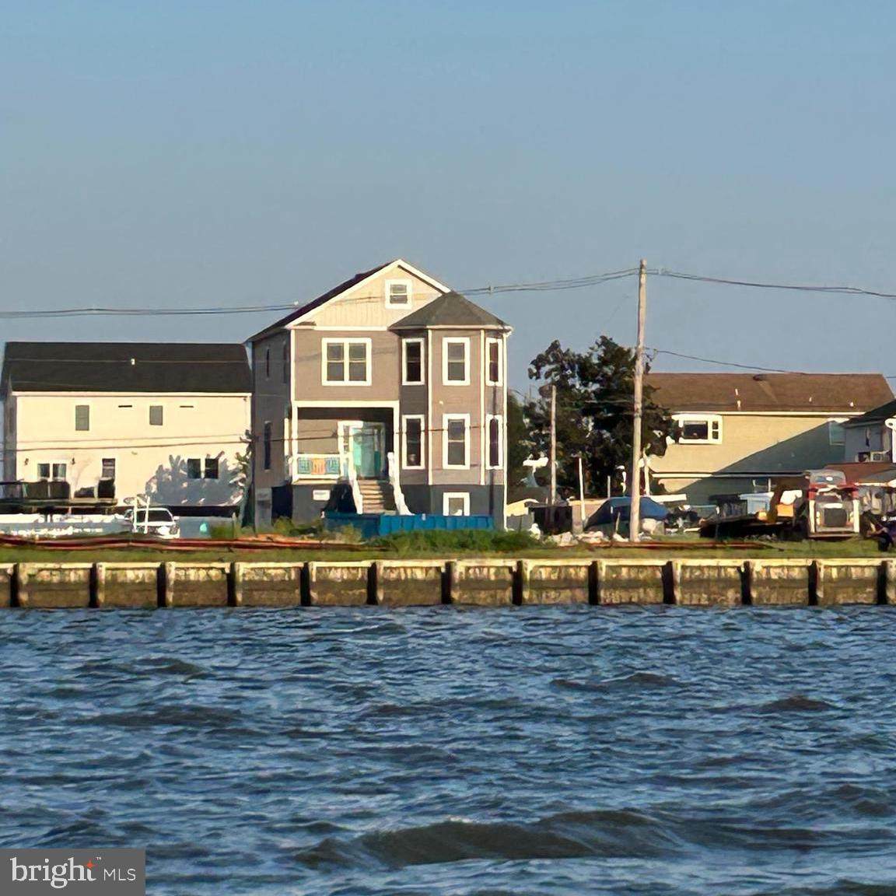
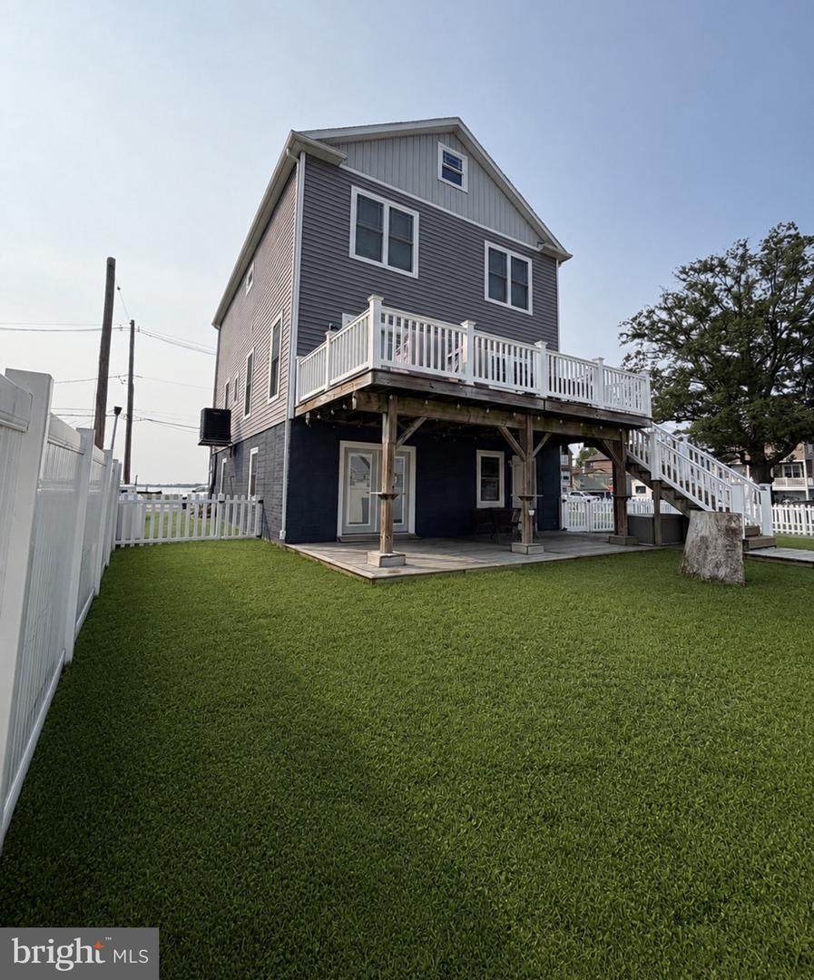
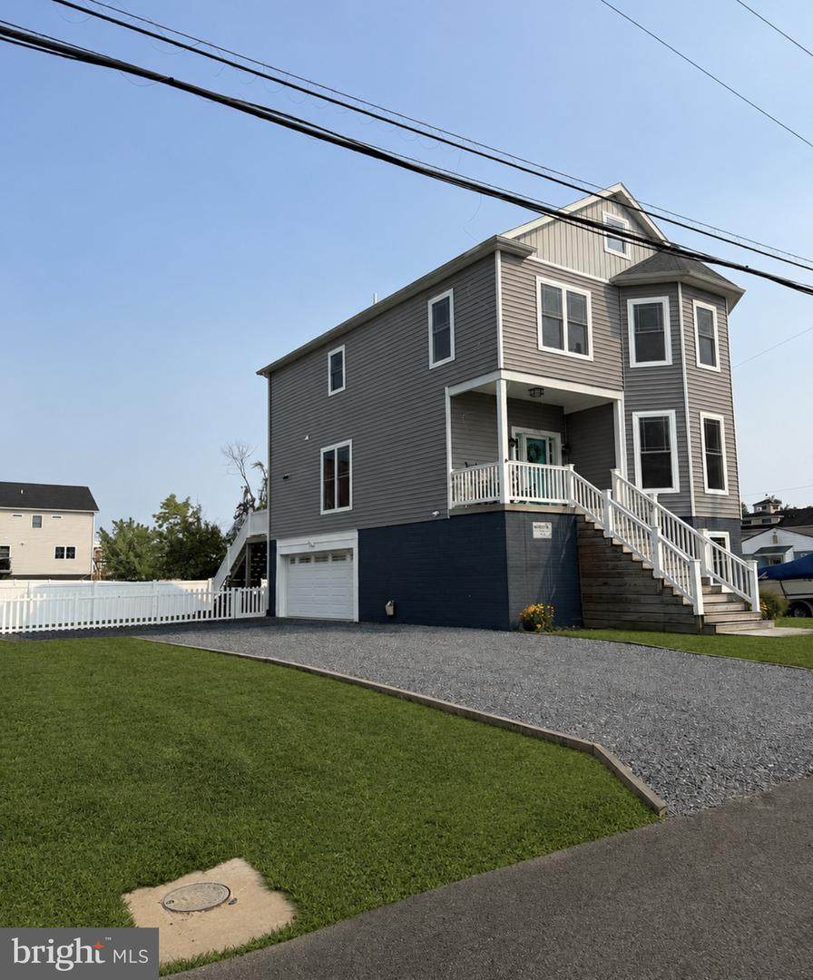
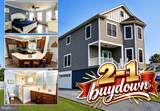
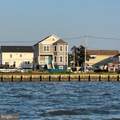
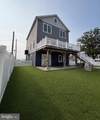
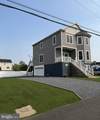
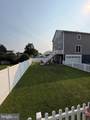
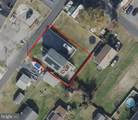
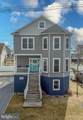
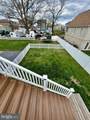
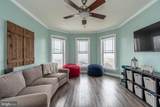
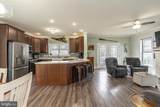
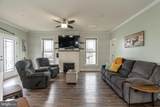
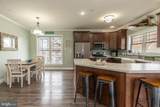
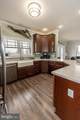
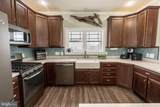
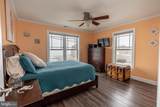
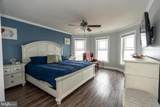
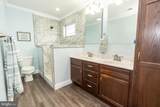
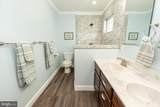
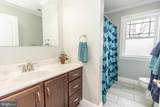
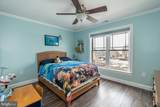
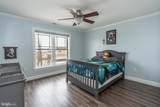
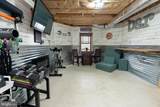
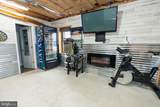
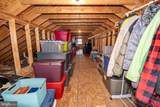
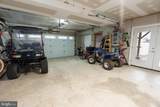
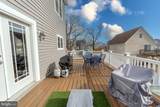
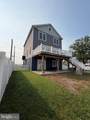
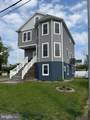
**PRICE ADJUSTMENT!! ** Ask about the 2-1 buydown purchased by the sellers that will save YOU thousands over the first couple years in your payments!!! Welcome to the Miller’s Island lifestyle—where beach days, boating, kayaking, golf cart rides, waterfront dining, tiki bars, and spectacular sunsets are part of everyday life.BIG SAVINGS: Fully owned and installed solar panels provide approximately 25–50% electric-bill savings along with SRECs currently generating about $50/month.This impeccably maintained Coastal-style home offers nearly 3,000 sq. ft., 4 bedrooms, 3.5 baths, and beautiful bay and river views. Situated on an elevated 75 x 100 square ft lot. Flood insurance is currently just $43/month.Inside, enjoy 9-foot ceilings, crown molding, an open floor plan, and a gourmet kitchen with ENERGY STAR appliances and a spacious peninsula with easy access to an elevated deck. Additional highlights include an oversized family room, spacious primary suite, custom-tiled shower and 9’ x7’ walk-in closet, upper-level laundry, and an 8’ x 40’ walk-up attic with storage and future living-space or office potential. The ground level offers another recreation room, full bath, storage, and an attached 2-car garage.BONUS: 20 additional picket-fence panels convey, and sellers are open to a land lease on the adjacent lot for additional outdoor space.Come experience the Miller’s Island lifestyle for yourself!

Monthly Payment Calculator


©2026 Bright MLS, All Rights Reserved. IDX information is provided exclusively for consumers' personal, non-commercial use and may not be used for any purpose other than to identify prospective properties consumers may be interested in purchasing. Some properties which appear for sale may no longer be available because they are for instance, under contract, sold, or are no longer being offered for sale. Information is deemed reliable but is not guaranteed accurate by the MLS or The Schiff Home Team | eXp Realty LLC. Some real estate firms do not participate in IDX and their listings do not appear on this website. Some properties listed with participating firms do not appear on this website at the request of the seller. Data last updated: 2026-10-14T14:58:27.28.
www.baltimorehousehunters.com/homes/177355450
Print Image

9031 Hinton Avenue SPARROWS POINT, MD 21219

  • Price: $575,000
  • Status: Active
  • On Site: 130 Days
  • Updated: 27 min ago
  • ID#: MDBC2165664
4
Beds
3
Baths
1
½ Baths
0.17
Acres
2,940
SQFT
$196
$/SQFT
2017
Built
Neighborhood:
Millers Island
County:
Baltimore
School District:
Baltimore County Public Schools
Property Description
**PRICE ADJUSTMENT!! ** Ask about the 2-1 buydown purchased by the sellers that will save YOU thousands over the first couple years in your payments!!! Welcome to the Miller’s Island lifestyle—where beach days, boating, kayaking, golf cart rides, waterfront dining, tiki bars, and spectacular sunsets are part of everyday life.BIG SAVINGS: Fully owned and installed solar panels provide approximately 25–50% electric-bill savings along with SRECs currently generating about $50/month.This impeccably maintained Coastal-style home offers nearly 3,000 sq. ft., 4 bedrooms, 3.5 baths, and beautiful bay and river views. Situated on an elevated 75 x 100 square ft lot. Flood insurance is currently just $43/month.Inside, enjoy 9-foot ceilings, crown molding, an open floor plan, and a gourmet kitchen with ENERGY STAR appliances and a spacious peninsula with easy access to an elevated deck. Additional highlights include an oversized family room, spacious primary suite, custom-tiled shower and 9’ x7’ walk-in closet, upper-level laundry, and an 8’ x 40’ walk-up attic with storage and future living-space or office potential. The ground level offers another recreation room, full bath, storage, and an attached 2-car garage.BONUS: 20 additional picket-fence panels convey, and sellers are open to a land lease on the adjacent lot for additional outdoor space.Come experience the Miller’s Island lifestyle for yourself!
Exterior Features

Architectural Style CoastalContemporary Construction Materials Frame Distance To Body Of Water 300 Door Features French Exterior Features Gutter SystemExterior Lighting Fencing Vinyl Garage Spaces 2.00 Garage Type Garage - Side Entry Garage YN Yes Location Type Bayblock Lot Features Level Parking Features Private Parking Types Attached GarageDriveway Patio And Porch Features Deck(s)Patio(s)Porch(es) Pool No Pool Property Condition Excellent Road Responsibility City/County Road Surface Type Black Top Roof Architectural Shingle View BayRiverWater Water Access YN No Water Body Type Bay Water View YN Yes Waterfront YN No

Interior Features

Above Grade Fin SQFT 2940 Above Grade Unfinished Area 661 Appliances Built-In MicrowaveBuilt-In RangeDishwasherDisposalDryer - ElectricDryer - Front LoadingEnergy Efficient AppliancesENERGY STAR Clothes WasherENERGY STAR DishwasherOven/Range - GasStainless Steel AppliancesWasher - Front LoadingWasher/Dryer StackedWater Heater - High-EfficiencyWater Heater - Tankless Basement YN No Below Grade Finished Area 0 Below Grade Unfinished Area 0 Cooling OtherHeat Pump(s) Exclusions Two Refrigerators in basementBar tablebench Fireplace Features Gas/PropaneMantel(s) Fireplace YN Yes Fireplaces Total 1 Heating Heat Pump - Gas BackUp Heating YN Yes Interior Features Ceiling Fan(s)Combination Kitchen/DiningFamily Room Off KitchenFloor Plan - OpenPrimary Bath(s)Sprinkler SystemWalk-in Closet(s)Window TreatmentsWood FloorsAtticCombination Kitchen/Living Laundry Type Upper Floor Levels 3 Main Level Bedrooms 0 Room List Living RoomPrimary BedroomBedroom 2Bedroom 3Bedroom 4Kitchen2nd Stry Fam RmLaundryRecreation RoomBathroom 1Bathroom 2Bathroom 3Primary Bathroom Upper Level1 Bedrooms 0 Walls Ceilings 9'+ CeilingsDry Wall

Property Features

Acceptable Financing CashFHAPrivateVAOther Accessibility Features None Association YN No Central Air YN No Condo YN No Cooling Fuel Electric Electric 200+ Amp Service Foundation Details Concrete PerimeterPermanent Heating Fuel Propane - Leased Hot Water PropaneTankless Navigable Water YN N New Construction YN No Original MLSNumber 805007610196 Ownership Interest Fee Simple Sale Type Standard Senior Community YN No Sewer Public Sewer Structure Design Type Detached Tax Annual Amount 5989.00 Vacation Rental YN No Water Source Public Window Features Double HungDouble PaneScreens Zoning R

Listing courtesy of Realty Plus Associates: .


©2026 Bright MLS, All Rights Reserved. IDX information is provided exclusively for consumers' personal, non-commercial use and may not be used for any purpose other than to identify prospective properties consumers may be interested in purchasing. Some properties which appear for sale may no longer be available because they are for instance, under contract, sold, or are no longer being offered for sale. Information is deemed reliable but is not guaranteed accurate by the MLS or The Schiff Home Team | eXp Realty LLC. Some real estate firms do not participate in IDX and their listings do not appear on this website. Some properties listed with participating firms do not appear on this website at the request of the seller. Data last updated: 2026-10-14T14:58:27.28.
 
https://bt-photos.global.ssl.fastly.net/brightmls/orig_boomver_5_805007610196-2.jpg https://bt-photos.global.ssl.fastly.net/brightmls/orig_boomver_5_805007610196-2.jpg https://bt-photos.global.ssl.fastly.net/brightmls/orig_boomver_5_805007610196-2.jpg
Logo
The Schiff Home Team | eXp Realty LLC
9505 Reisterstown Rd Ste 1S
Owings Mills MD, 21117