


































Description
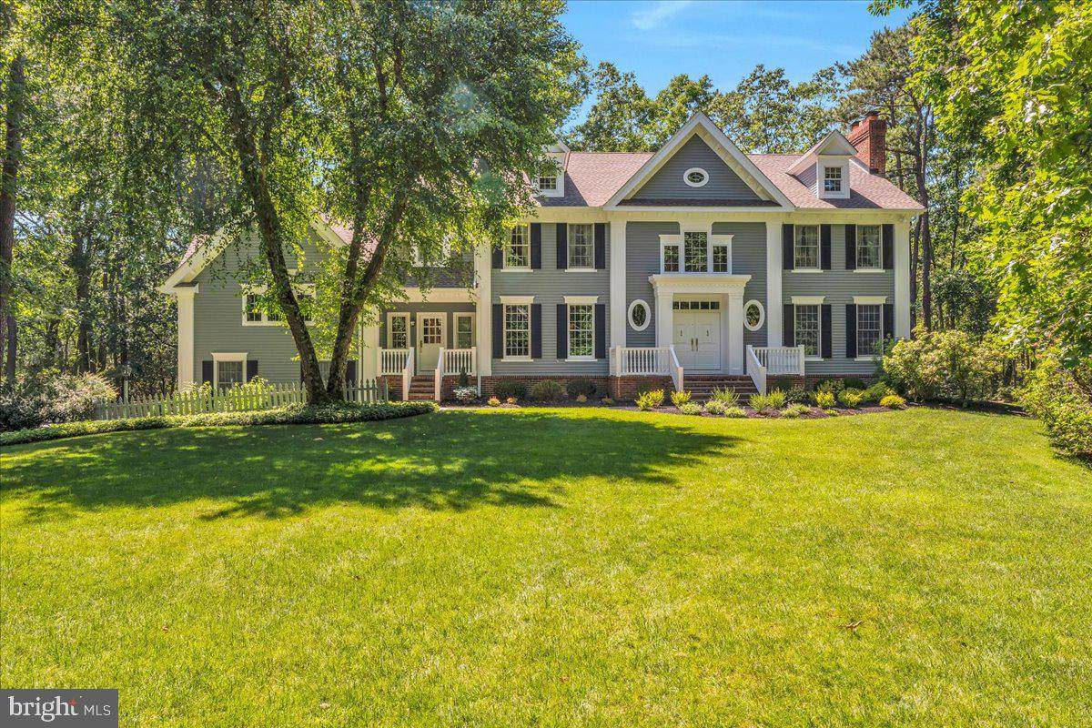
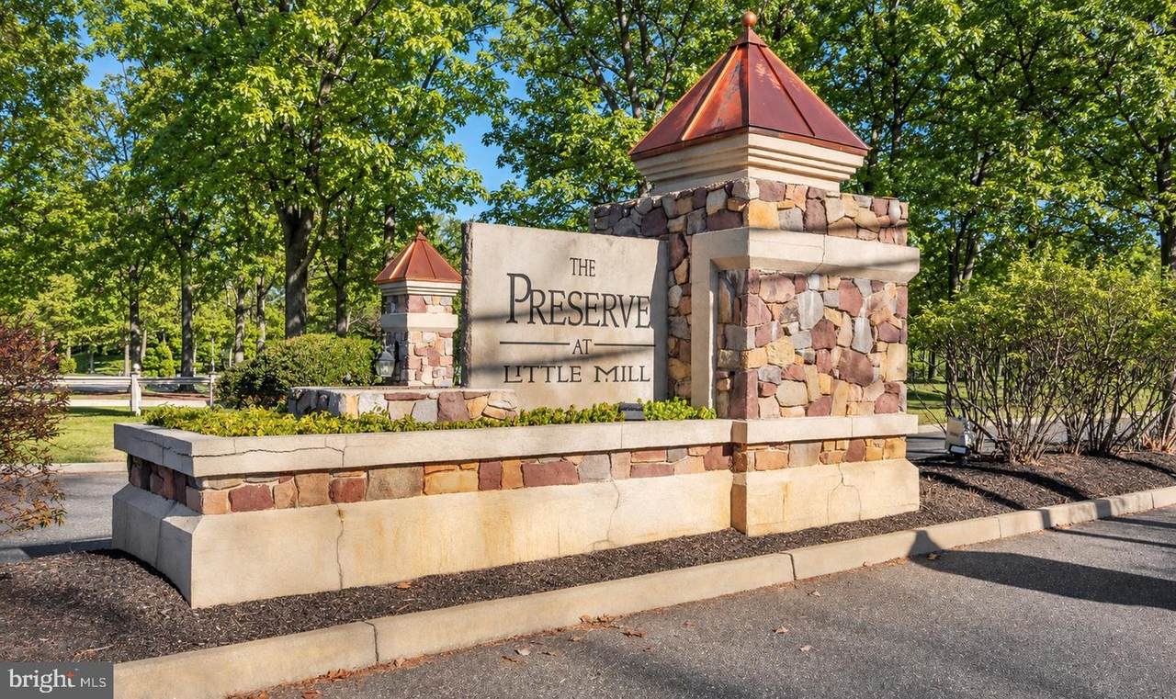
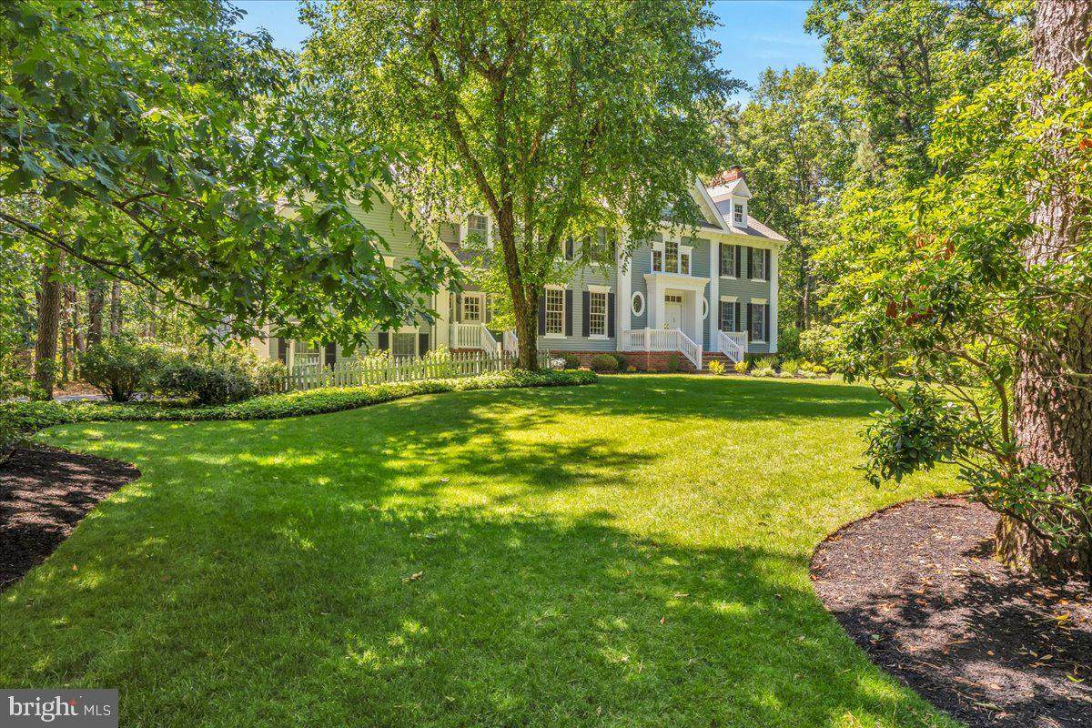
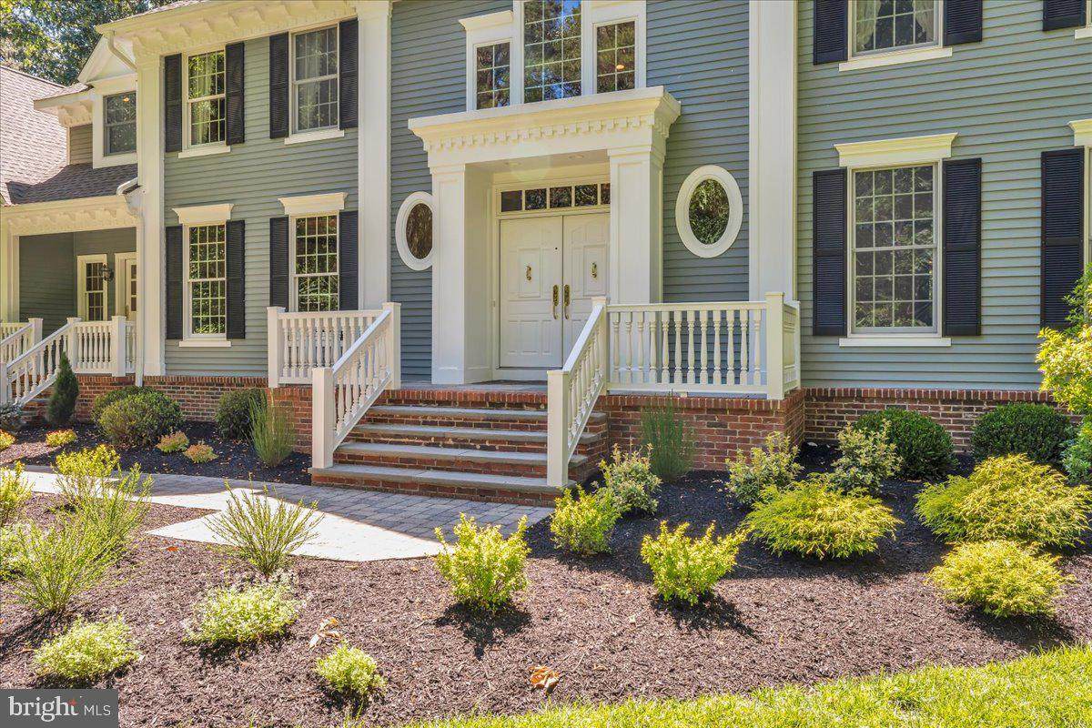
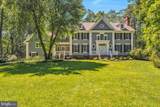
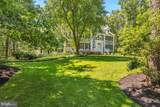
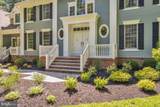
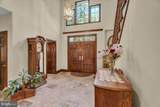
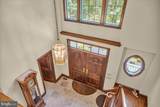
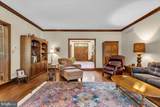
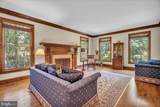
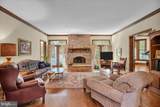
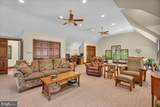
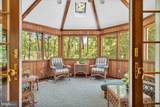
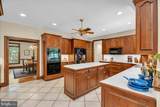
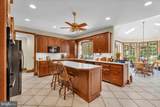
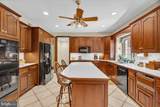
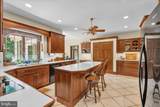
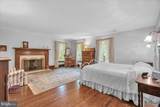
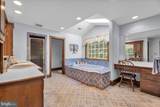
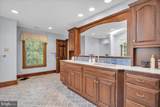
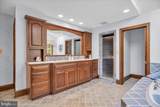
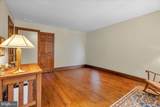
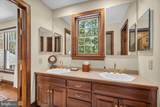
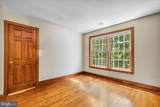
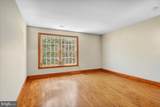
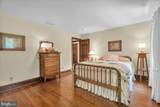
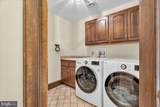
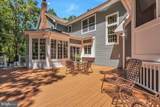
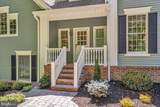
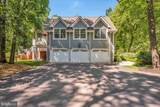
New price for this golf course home in the desirable Preserve!!! A signature Southern-style Colonial home built by renowned builder Gary Gardner, located in the prestigious Preserve at Little Mill in Medford. This exceptional home overlooks the 4th hole of the white course and is privately tucked away at the end of a winding driveway, bordering preserved woodland for added privacy and tranquility. A grand limestone foyer, hardwood oakwood floors throughout and solid wood staircase welcome you into the home, leading to the formal living room, family room with fireplace and private French doors, and a dedicated music room. Exquisite moldings, detailed millwork, and elegant baseboards showcase the craftsmanship found throughout. The spacious formal living room features a fireplace, while the oversized dining room comfortably accommodates 18-20 guests, making it ideal for entertaining. The well-designed island kitchen offers new wall ovens, a built-in desk area, abundant cabinet storage, and generous pantry space. Adjacent to the kitchen is a sun-filled octagonal breakfast room with skylights and French doors. A rear staircase leads to an expansive mid-level media room spanning over 30 feet, featuring vaulted ceilings and numerous windows that fill the space with natural light. Connected to the media room is a relaxing screened porch that can also function as a three-season room with its added windows. Just a few steps above, you'll find four spacious en-suite bedrooms. The luxurious owner's suite features an impressive 18-foot walk-in closet, a private fireplace, and a French-inspired tiled bath complete with a soaking tub. You'll also appreciate the full walk-up attic, providing excellent storage space for items you prefer not to keep in the basement. For those seeking even more living space, the daylight basement (2,300 sq ft) offers endless possibilities to finish and customize to your needs, expanding beyond the home's already impressive 5,100+ square feet. This energy-efficient home is equipped with four-zone geothermal heating and cooling, two private wells, and no natural gas. Built with efficiency in mind, it features R-38 and R-30 insulation, Anderson windows and doors, and steel construction elements designed for long-term durability and savings. Additional updates include, new roof (2022), brand new custom deck (2017), HVAC systems updated in 2023, 2020, 2017, and 2010. The property is serviced by public water and a private septic system, while the private well provides irrigation for the lawn. Offering 4 (possible 5th) bedrooms, 5 bathrooms, and remarkable curb appeal, this stunning estate is priced to sell. Bring your vision for the next chapter and make this extraordinary property your own. Possession is available this summer.
-
4BEDS
-
1.46ACRES
-
3BATHS
-
21/2 BATHS
-
5,120SQFT
-
$273$/SQFT
Description
New price for this golf course home in the desirable Preserve!!! A signature Southern-style Colonial home built by renowned builder Gary Gardner, located in the prestigious Preserve at Little Mill in Medford. This exceptional home overlooks the 4th hole of the white course and is privately tucked away at the end of a winding driveway, bordering preserved woodland for added privacy and tranquility. A grand limestone foyer, hardwood oakwood floors throughout and solid wood staircase welcome you into the home, leading to the formal living room, family room with fireplace and private French doors, and a dedicated music room. Exquisite moldings, detailed millwork, and elegant baseboards showcase the craftsmanship found throughout. The spacious formal living room features a fireplace, while the oversized dining room comfortably accommodates 18-20 guests, making it ideal for entertaining. The well-designed island kitchen offers new wall ovens, a built-in desk area, abundant cabinet storage, and generous pantry space. Adjacent to the kitchen is a sun-filled octagonal breakfast room with skylights and French doors. A rear staircase leads to an expansive mid-level media room spanning over 30 feet, featuring vaulted ceilings and numerous windows that fill the space with natural light. Connected to the media room is a relaxing screened porch that can also function as a three-season room with its added windows. Just a few steps above, you'll find four spacious en-suite bedrooms. The luxurious owner's suite features an impressive 18-foot walk-in closet, a private fireplace, and a French-inspired tiled bath complete with a soaking tub. You'll also appreciate the full walk-up attic, providing excellent storage space for items you prefer not to keep in the basement. For those seeking even more living space, the daylight basement (2,300 sq ft) offers endless possibilities to finish and customize to your needs, expanding beyond the home's already impressive 5,100+ square feet. This energy-efficient home is equipped with four-zone geothermal heating and cooling, two private wells, and no natural gas. Built with efficiency in mind, it features R-38 and R-30 insulation, Anderson windows and doors, and steel construction elements designed for long-term durability and savings. Additional updates include, new roof (2022), brand new custom deck (2017), HVAC systems updated in 2023, 2020, 2017, and 2010. The property is serviced by public water and a private septic system, while the private well provides irrigation for the lawn. Offering 4 (possible 5th) bedrooms, 5 bathrooms, and remarkable curb appeal, this stunning estate is priced to sell. Bring your vision for the next chapter and make this extraordinary property your own. Possession is available this summer.
©2026 Bright MLS, All Rights Reserved. IDX information is provided exclusively for consumers' personal, non-commercial use and may not be used for any purpose other than to identify prospective properties consumers may be interested in purchasing. Some properties which appear for sale may no longer be available because they are for instance, under contract, sold, or are no longer being offered for sale. Information is deemed reliable but is not guaranteed accurate by the MLS or The Schiff Home Team | eXp Realty LLC. Some real estate firms do not participate in IDX and their listings do not appear on this website. Some properties listed with participating firms do not appear on this website at the request of the seller. Data last updated: 2026-10-12T10:55:10.353.