















Description
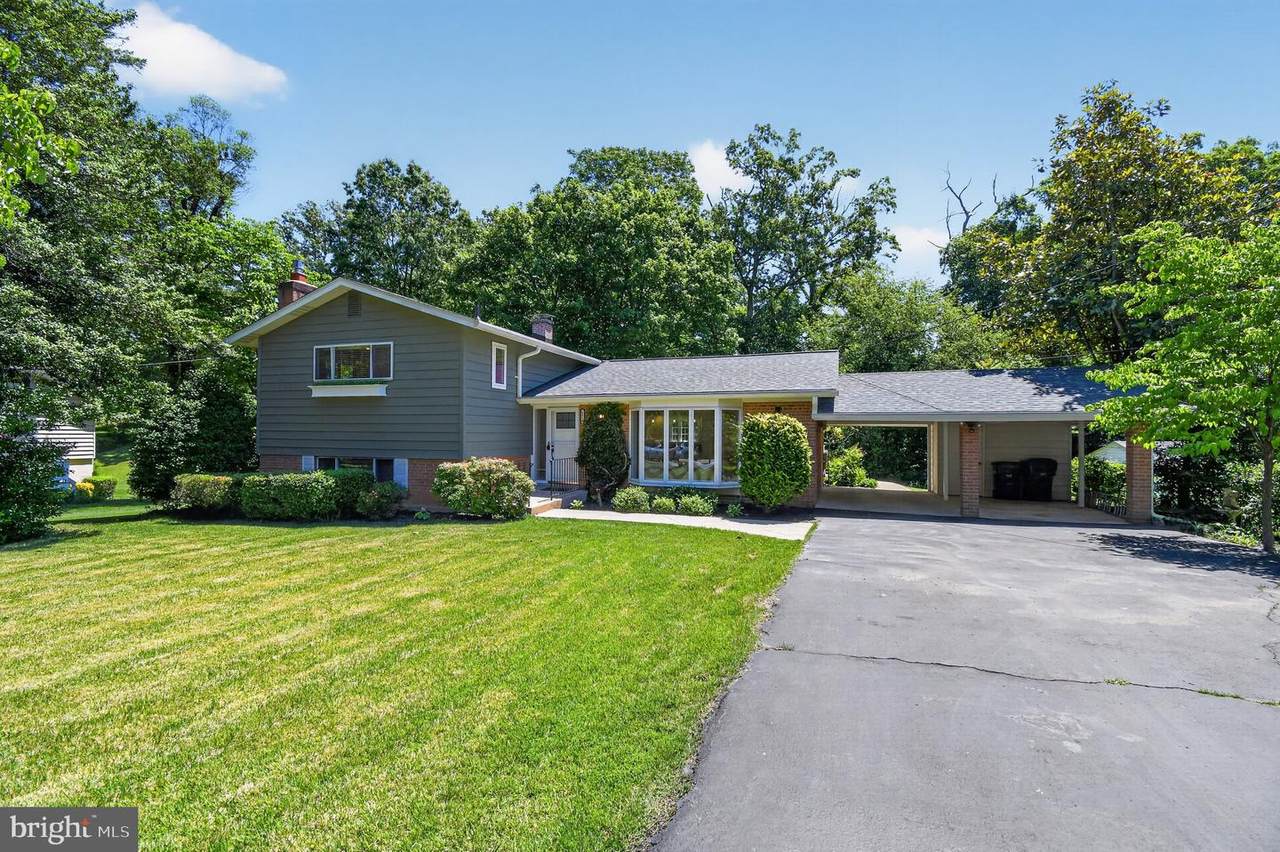
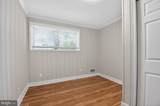
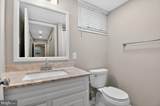
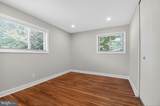
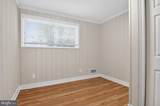
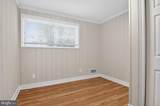
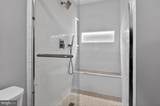
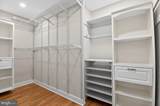
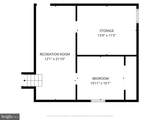
Nestled on a picturesque 0.59-acre park-like setting in the highly desirable Mount Vernon area of Alexandria, this beautifully renovated four-level split-level residence offers the perfect blend of privacy, modern comfort, and timeless elegance. Surrounded by mature trees and natural beauty, the home enjoys a serene setting while remaining conveniently close to shopping, dining, commuter routes, and the Potomac River.Completely remodeled and thoughtfully updated throughout, the home features an open-concept floor plan designed for today's lifestyle. The inviting main living area is anchored by a charming propane fireplace and seamlessly flows into the dining and kitchen spaces, creating an ideal environment for both everyday living and entertaining. Richly refinished hardwood floors extend throughout the home, adding warmth and sophistication to every room.Step outside to the expansive composite rear deck, where you'll enjoy tranquil views of the beautifully wooded backyard—a private outdoor retreat perfect for morning coffee, family gatherings, or evening relaxation.Offering over four finished levels of living space, the home includes two distinct living areas, providing flexibility for entertaining, recreation, home offices, or multi-generational living. Four spacious bedrooms and three fully renovated bathrooms deliver exceptional comfort and functionality. The luxurious bathrooms feature elegant tile finishes and heated floors, creating a spa-like experience year-round.The spacious primary suite serves as a private sanctuary, complete with a walk-in closet featuring a custom organization system designed to maximize storage and convenience.Practical amenities abound, including a dedicated laundry room with exterior access, a utility sink, and a washing station—features highly sought after by today's homeowners. The lower-level utility and storage room also offers direct outdoor access and presents an outstanding opportunity for a workshop, hobby space, fitness room, or additional storage.Recent improvements include new heating systems and zoned air conditioning, providing efficient year-round comfort and peace of mind.Combining exceptional updates, versatile living spaces, and a rare private setting, this remarkable Mount Vernon home offers a unique opportunity to enjoy refined living in one of Northern Virginia's most treasured communities.
-
4BEDS
-
0.59ACRES
-
3BATHS
-
01/2 BATHS
-
2,224SQFT
-
$529$/SQFT
School Information
Description
Nestled on a picturesque 0.59-acre park-like setting in the highly desirable Mount Vernon area of Alexandria, this beautifully renovated four-level split-level residence offers the perfect blend of privacy, modern comfort, and timeless elegance. Surrounded by mature trees and natural beauty, the home enjoys a serene setting while remaining conveniently close to shopping, dining, commuter routes, and the Potomac River.Completely remodeled and thoughtfully updated throughout, the home features an open-concept floor plan designed for today's lifestyle. The inviting main living area is anchored by a charming propane fireplace and seamlessly flows into the dining and kitchen spaces, creating an ideal environment for both everyday living and entertaining. Richly refinished hardwood floors extend throughout the home, adding warmth and sophistication to every room.Step outside to the expansive composite rear deck, where you'll enjoy tranquil views of the beautifully wooded backyard—a private outdoor retreat perfect for morning coffee, family gatherings, or evening relaxation.Offering over four finished levels of living space, the home includes two distinct living areas, providing flexibility for entertaining, recreation, home offices, or multi-generational living. Four spacious bedrooms and three fully renovated bathrooms deliver exceptional comfort and functionality. The luxurious bathrooms feature elegant tile finishes and heated floors, creating a spa-like experience year-round.The spacious primary suite serves as a private sanctuary, complete with a walk-in closet featuring a custom organization system designed to maximize storage and convenience.Practical amenities abound, including a dedicated laundry room with exterior access, a utility sink, and a washing station—features highly sought after by today's homeowners. The lower-level utility and storage room also offers direct outdoor access and presents an outstanding opportunity for a workshop, hobby space, fitness room, or additional storage.Recent improvements include new heating systems and zoned air conditioning, providing efficient year-round comfort and peace of mind.Combining exceptional updates, versatile living spaces, and a rare private setting, this remarkable Mount Vernon home offers a unique opportunity to enjoy refined living in one of Northern Virginia's most treasured communities.
©2026 Bright MLS, All Rights Reserved. IDX information is provided exclusively for consumers' personal, non-commercial use and may not be used for any purpose other than to identify prospective properties consumers may be interested in purchasing. Some properties which appear for sale may no longer be available because they are for instance, under contract, sold, or are no longer being offered for sale. Information is deemed reliable but is not guaranteed accurate by the MLS or The Schiff Home Team | eXp Realty LLC. Some real estate firms do not participate in IDX and their listings do not appear on this website. Some properties listed with participating firms do not appear on this website at the request of the seller. Data last updated: 2026-10-11T22:51:48.337.