Skip To Content

8681 Scorton Harbour

PASADENA, MD 21122
  • $320,000
  • STATUS: Active
  • ON SITE: 72 Days
  • ID#: MDAA2155904
UPDATED: 49 min ago
$320,000
  • 3
    BEDS
  • 0.05
    ACRES
  • 1
    BATHS
  • 1
    1/2 BATHS
  • 1,400
    SQFT
  • $229
    $/SQFT
Neighborhood:
Type:
Townhouse
Built:
1983
County:

School Ratings & Info

Description

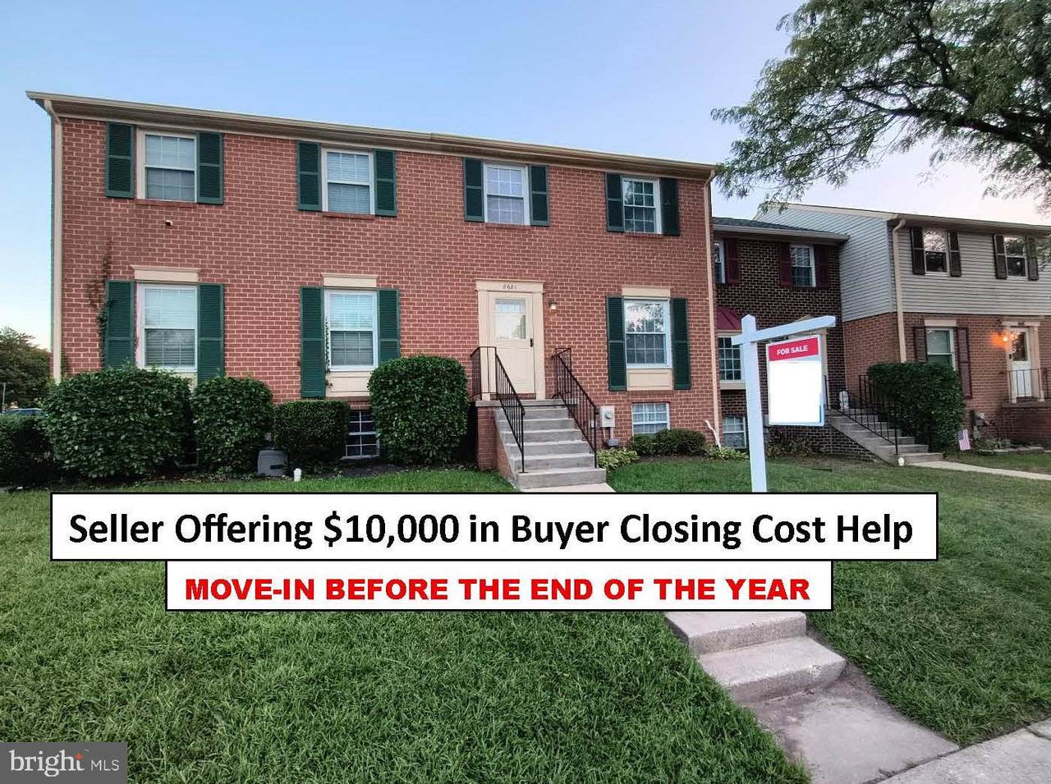
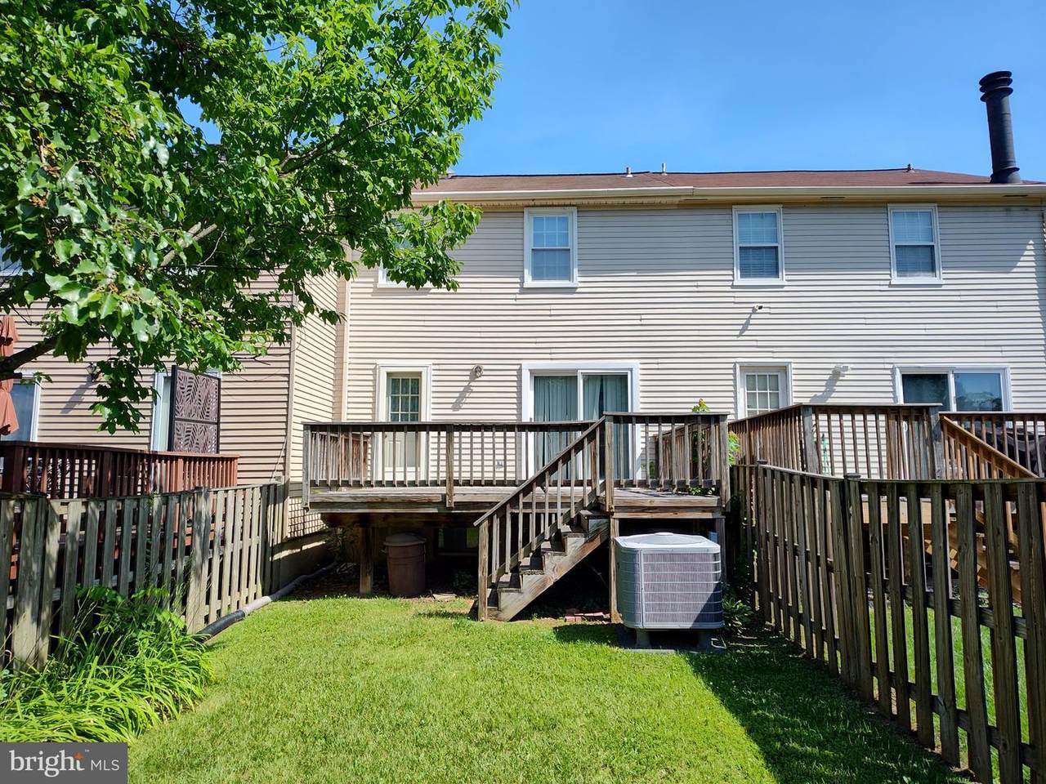
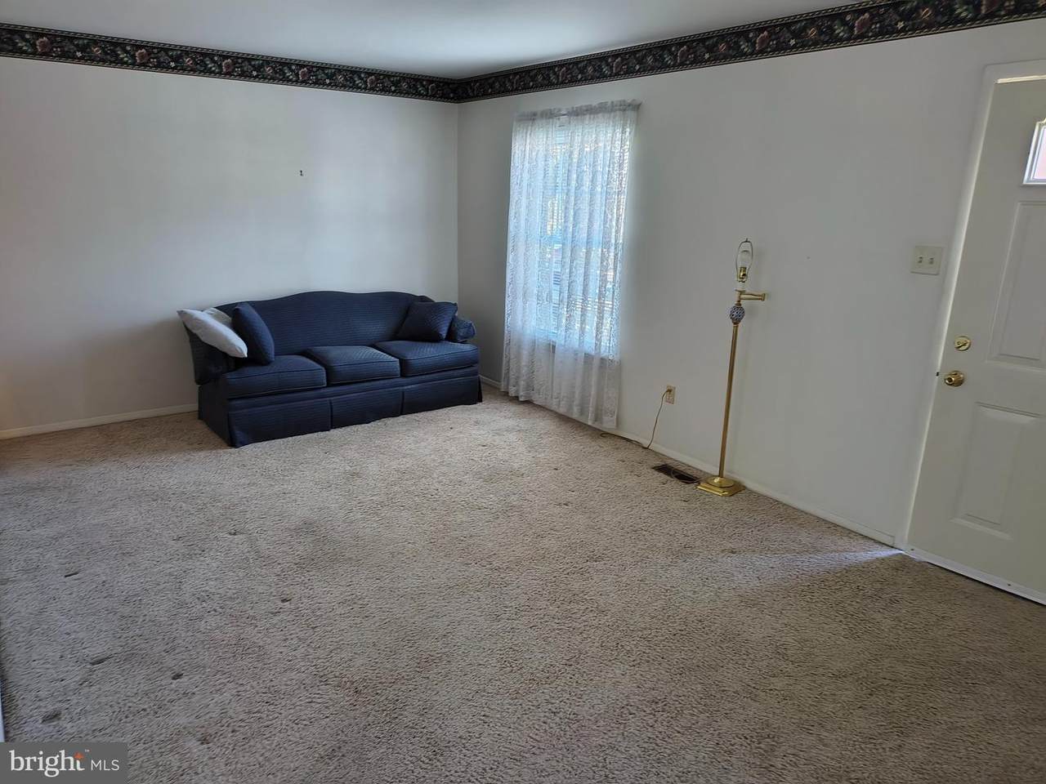
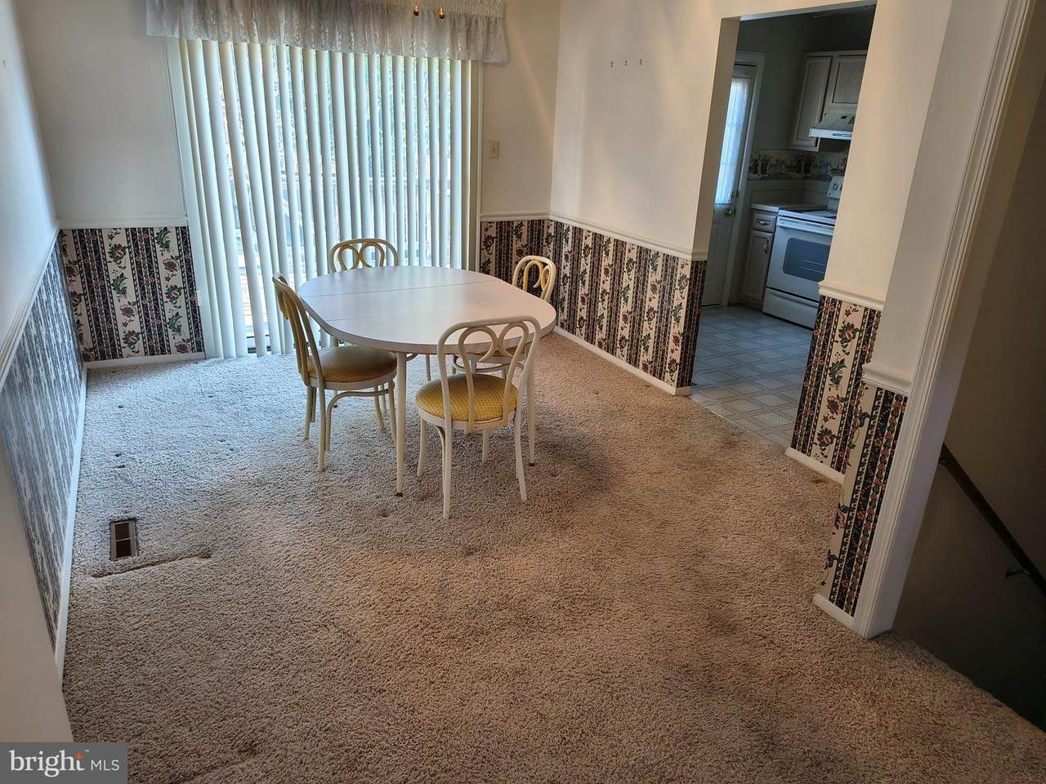
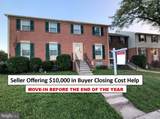
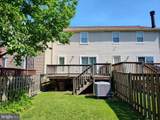
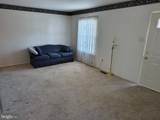
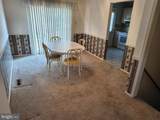
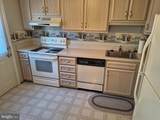
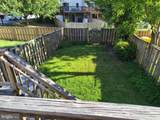
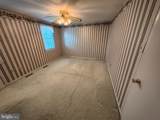
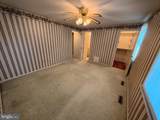
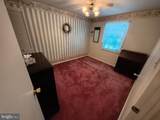
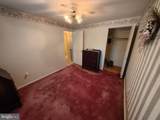
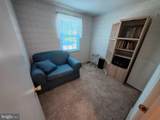
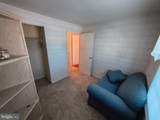
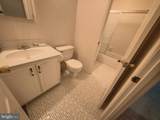
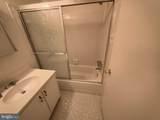
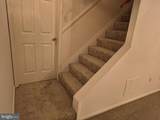
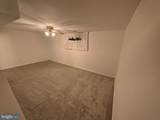
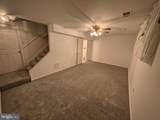
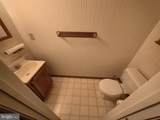
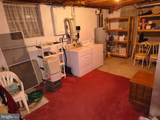
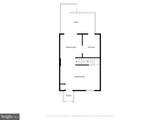
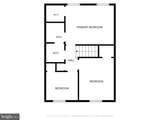
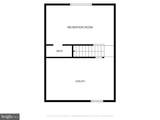
*** SELLER OFFERING $10,000 TOWARDS BUYER CLOSING COSTS*** New Paint and New Carpet installed on lower level in family room.*** Welcome to this brick front townhome in Pasadena. 3 bedrooms and 1 1/2 baths. First floor level has living, dining and kitchen. Upper Level has 3 bedrooms and full bath. Lower level has finished rec room, half bath, and storage area. There is a deck off the kitchen and dinning room that leads to fenced rear yard. Perfect for your pet. Rough in to convert 1/2 bath to full bath on lower level.Convenietly located to shopping, dining, parks, commuter routes, parks, and BWI airport. Make your appointment today.

Monthly Payment Calculator


©2026 Bright MLS, All Rights Reserved. IDX information is provided exclusively for consumers' personal, non-commercial use and may not be used for any purpose other than to identify prospective properties consumers may be interested in purchasing. Some properties which appear for sale may no longer be available because they are for instance, under contract, sold, or are no longer being offered for sale. Information is deemed reliable but is not guaranteed accurate by the MLS or The Schiff Home Team | eXp Realty LLC. Some real estate firms do not participate in IDX and their listings do not appear on this website. Some properties listed with participating firms do not appear on this website at the request of the seller. Data last updated: 2026-11-15T15:51:28.66.
www.baltimorehousehunters.com/homes/180835064
Print Image

8681 Scorton Harbour PASADENA, MD 21122

  • Price: $320,000
  • Status: Active
  • On Site: 72 Days
  • Updated: 49 min ago
  • ID#: MDAA2155904
3
Beds
1
Baths
1
½ Baths
0.05
Acres
1,400
SQFT
$229
$/SQFT
1983
Built
Neighborhood:
Elizabeths Landing
County:
Anne Arundel
School District:
Anne Arundel County Public Schools
Property Description
*** SELLER OFFERING $10,000 TOWARDS BUYER CLOSING COSTS*** New Paint and New Carpet installed on lower level in family room.*** Welcome to this brick front townhome in Pasadena. 3 bedrooms and 1 1/2 baths. First floor level has living, dining and kitchen. Upper Level has 3 bedrooms and full bath. Lower level has finished rec room, half bath, and storage area. There is a deck off the kitchen and dinning room that leads to fenced rear yard. Perfect for your pet. Rough in to convert 1/2 bath to full bath on lower level.Convenietly located to shopping, dining, parks, commuter routes, parks, and BWI airport. Make your appointment today.
Exterior Features

Architectural Style Colonial Assigned Parking Spaces 2 Construction Materials FrameBrick FrontWood Siding Exterior Features SidewalksOther Fencing RearPrivacyWood Garage YN No Lot Features Rear Yard Parking Features AssignedPaved Parking Parking Types On StreetParking Lot Patio And Porch Features Deck(s) Pool No Pool Property Condition Good Road Responsibility City/CountyHOA Road Surface Type Paved Roof Asphalt Water Access YN Yes Water Body Type River Water View YN No Waterfront YN No

Interior Features

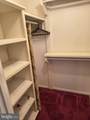
Above Grade Fin SQFT 1120 Appliances DishwasherDisposalDryer - ElectricExhaust FanOven/Range - ElectricRefrigeratorStoveWasher Basement DaylightFullFullHeatedPartially FinishedSpace For RoomsWindowsWorkshop Basement YN Yes Below Grade Finished Area 280 Below Grade Unfinished Area 280 Cooling Central A/CHeat Pump(s) Fireplace YN No Flooring Carpet Furnished No Heating Heat Pump(s) Heating YN Yes Interior Features Bathroom - Tub ShowerCarpetCombination Dining/LivingDining AreaFloor Plan - TraditionalWalk-in Closet(s) Laundry Type BasementHas LaundryDryer In UnitHookupWasher In Unit Levels 3 Main Level Bedrooms 0 Pets Allowed No Pet Restrictions Spa YN No Upper Level1 Bedrooms 3 Walls Ceilings Dry Wall

Property Features

Acceptable Financing CashConventional Accessibility Features None Association Amenities Boat Dock/SlipCommon GroundsJog/Walk PathPier/DockTot Lots/PlaygroundWater/Lake PrivilegesOther Association Fee 132.00 Association Fee Frequency Monthly Association Fee Includes Water Association Name ELIZABETHS LANDING COMMUNITY ASSOCIATION Association YN Yes Central Air YN Yes Condo YN No Cooling Fuel Electric Federal Flood Zone YN No Foundation Details Block Heating Fuel Electric Historic YN No Horse YN No Hot Water Electric Lease Considered YN No Navigable Water YN Y New Construction YN No Original MLSNumber 805330856586 Ownership Interest Fee Simple Pets Allowed YN Yes Sale Type Standard Senior Community YN No Sewer Public Sewer Structure Design Type Interior Row/Townhouse Tax Annual Amount 3192.00 Tax Lot 593 Utilities Under Ground Vacation Rental YN No Water Source Public Window Features Double Hung Zoning R5

Listing courtesy of RE/MAX One: .


©2026 Bright MLS, All Rights Reserved. IDX information is provided exclusively for consumers' personal, non-commercial use and may not be used for any purpose other than to identify prospective properties consumers may be interested in purchasing. Some properties which appear for sale may no longer be available because they are for instance, under contract, sold, or are no longer being offered for sale. Information is deemed reliable but is not guaranteed accurate by the MLS or The Schiff Home Team | eXp Realty LLC. Some real estate firms do not participate in IDX and their listings do not appear on this website. Some properties listed with participating firms do not appear on this website at the request of the seller. Data last updated: 2026-11-15T15:51:28.66.
 
https://bt-photos.global.ssl.fastly.net/brightmls/1280_boomver_1_805330856586-2.jpg https://bt-photos.global.ssl.fastly.net/brightmls/1280_boomver_1_805330856586-2.jpg https://bt-photos.global.ssl.fastly.net/brightmls/1280_boomver_1_805330856586-2.jpg
Logo
The Schiff Home Team | eXp Realty LLC
9505 Reisterstown Rd Ste 1S
Owings Mills MD, 21117