
















Description
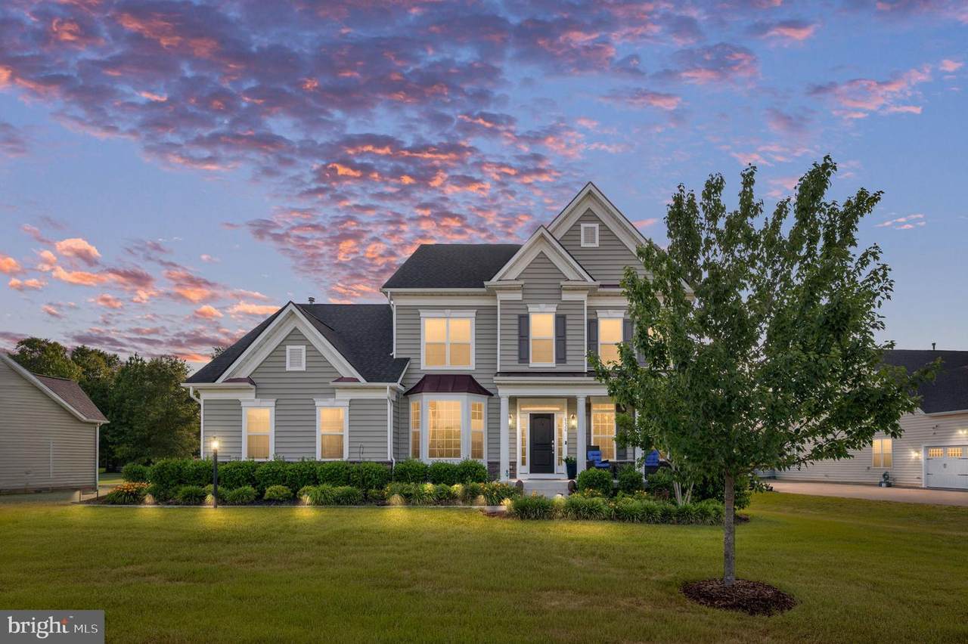
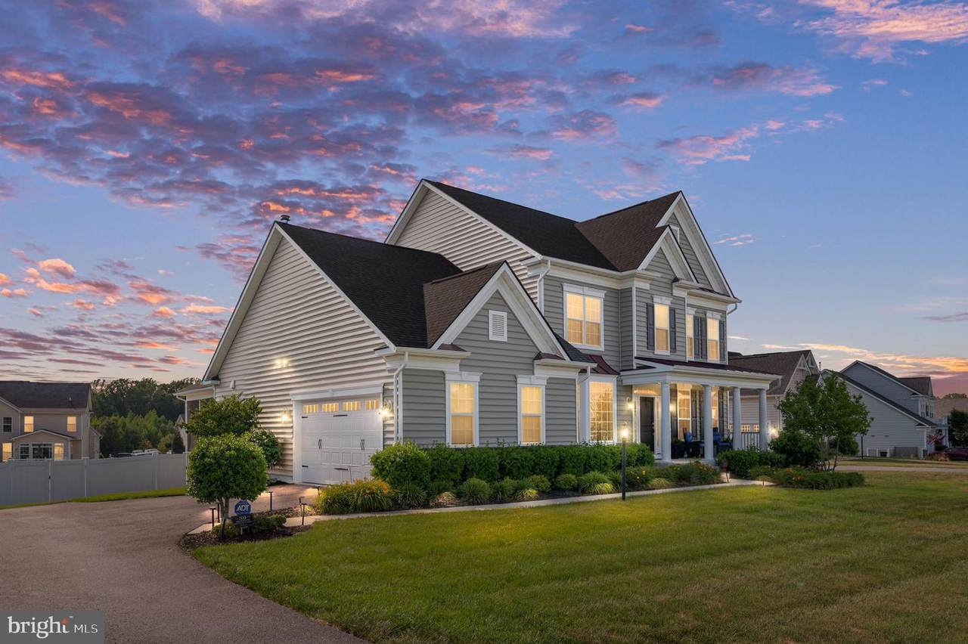
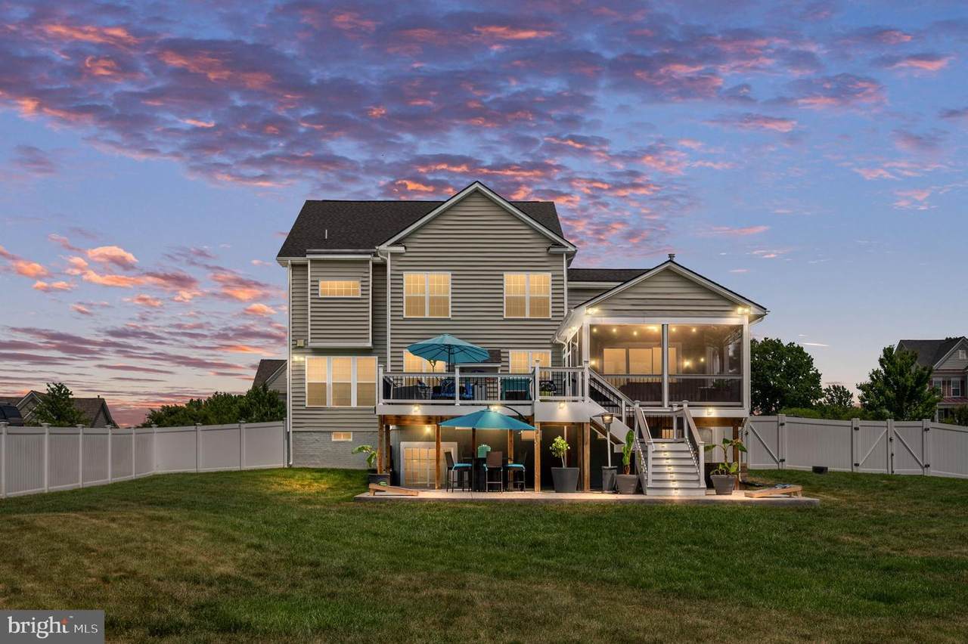
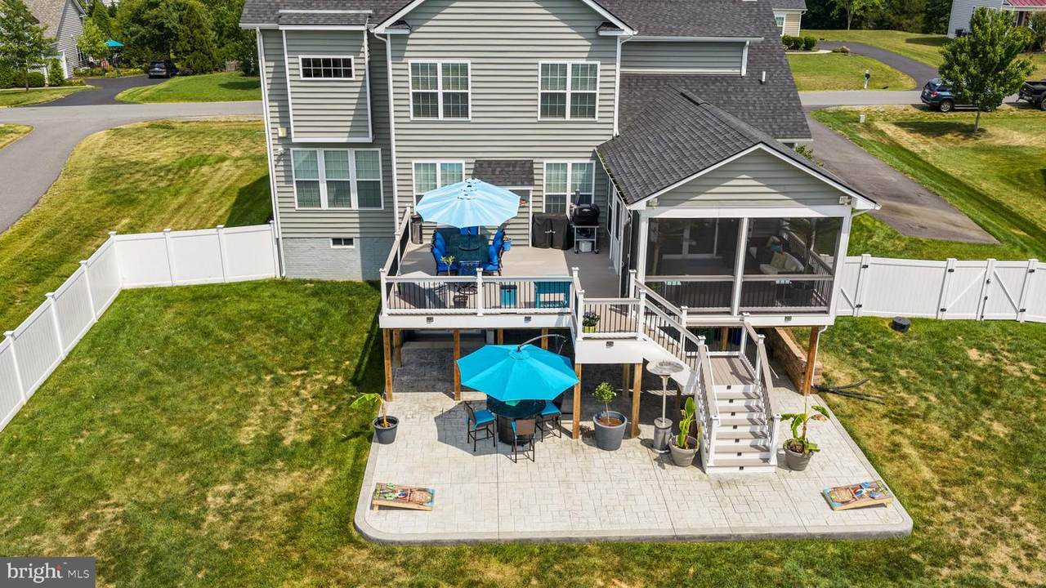
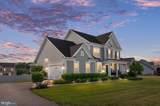
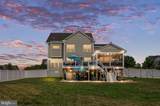
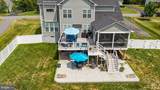
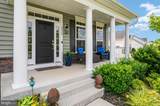
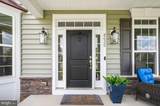
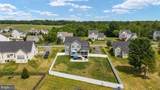
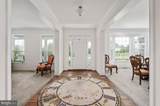
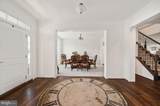
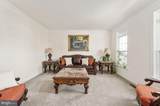
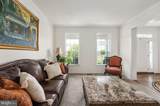
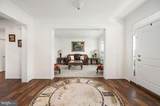
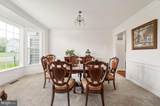
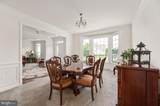
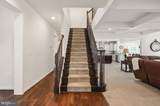
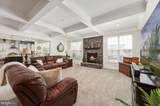
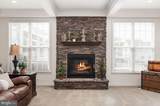
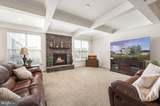
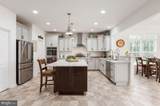
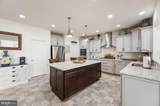
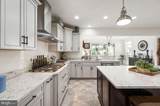
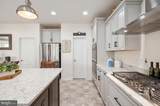
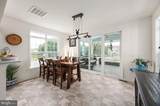
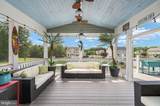
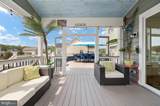
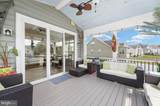
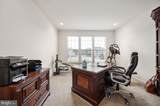
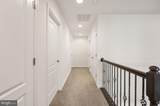
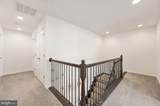
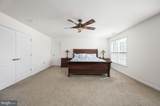
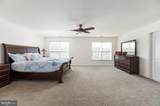
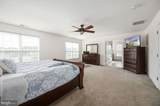
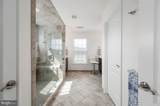
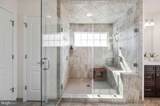
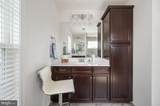
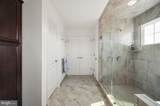
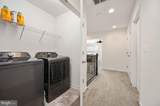
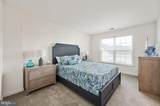
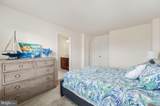
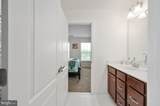
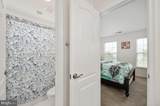
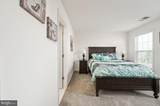
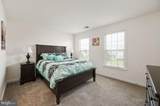
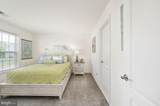
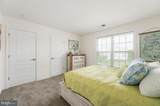
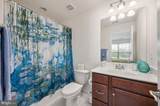
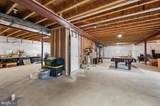
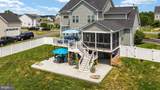
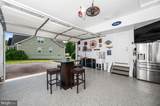
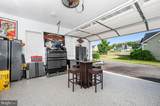
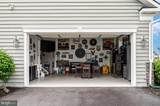
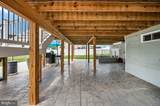
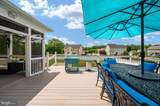
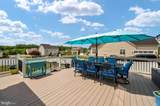
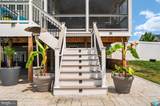
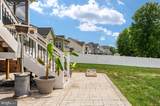
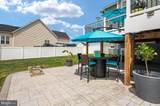
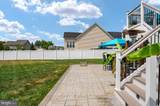
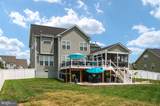
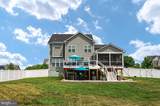
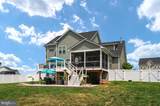
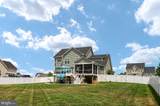
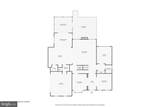
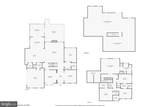
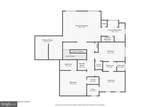
Welcome to 8626 White Fox Circle. The perfect blend of modern design, space, and lifestyle in the Augustine of Sawhill neighborhood. This Craftsman Colonial was built in 2020 by Augustine Homes and sets on a .52 acre lot. From the moment you arrive, the luscious landscaped yard, southern-style front porch and two-car garage yells curb appeal! Inside, the home opens to a light-filled, thoughtfully designed floor plan built for the way people live today. The heart of the home is the stunning gourmet kitchen, featuring double wall ovens, 5 burner gas stove with hood, special ordered Quartz countertops, upgraded cabinetry, oversized custom island with added storage, large eat in kitchen that flows right into a Jimmy Buffet vibed screened in back porch. Step outside to the special composite AZEK deck(does not get hot) featuring additional deck seating and lighted stairs—ideal for entertaining or simply unwinding at the end of the day. Out back, your private retreat continues with a walkup basement leading to a patio and 6 foot white vinyl fencing. The open concept of the main level also features formal living room, formal dining, 1/2 bath, separate office and centers around with the large family room with its cozy stone fireplace and brand new carpet. Leading to the second floor, you have upgraded wood stairs and beautiful wrought iron pegs - shows class and style. The primary suite is a true escape, offering a massive walk-in closet with his and her areas, dual vanities and this shower is a must see. One secondary bedroom features a private en-suite, while the remaining bedrooms share a Jack-and-Jill bathroom providing both functionality and privacy - ALL with walk in closets. Upgrades also includes 10 zone Rachio sprinkler system with rain sensor, separate water meter for sprinklers, wall mounted myQ garage door opener with Liftmaster, finished garage with paint chip floor, utility sink, insulated decorative garage door - the perfect man cave. Additional outlets around the house, including holiday package on the front. Uplighting in the front and 9ft ceilings on the main and basement level and the HVAC was upgraded to dual zone just 3 short years ago. This home is a must see!
-
4BEDS
-
0.52ACRES
-
3BATHS
-
11/2 BATHS
-
3,722SQFT
-
$208$/SQFT
School Information
Description
Welcome to 8626 White Fox Circle. The perfect blend of modern design, space, and lifestyle in the Augustine of Sawhill neighborhood. This Craftsman Colonial was built in 2020 by Augustine Homes and sets on a .52 acre lot. From the moment you arrive, the luscious landscaped yard, southern-style front porch and two-car garage yells curb appeal! Inside, the home opens to a light-filled, thoughtfully designed floor plan built for the way people live today. The heart of the home is the stunning gourmet kitchen, featuring double wall ovens, 5 burner gas stove with hood, special ordered Quartz countertops, upgraded cabinetry, oversized custom island with added storage, large eat in kitchen that flows right into a Jimmy Buffet vibed screened in back porch. Step outside to the special composite AZEK deck(does not get hot) featuring additional deck seating and lighted stairs—ideal for entertaining or simply unwinding at the end of the day. Out back, your private retreat continues with a walkup basement leading to a patio and 6 foot white vinyl fencing. The open concept of the main level also features formal living room, formal dining, 1/2 bath, separate office and centers around with the large family room with its cozy stone fireplace and brand new carpet. Leading to the second floor, you have upgraded wood stairs and beautiful wrought iron pegs - shows class and style. The primary suite is a true escape, offering a massive walk-in closet with his and her areas, dual vanities and this shower is a must see. One secondary bedroom features a private en-suite, while the remaining bedrooms share a Jack-and-Jill bathroom providing both functionality and privacy - ALL with walk in closets. Upgrades also includes 10 zone Rachio sprinkler system with rain sensor, separate water meter for sprinklers, wall mounted myQ garage door opener with Liftmaster, finished garage with paint chip floor, utility sink, insulated decorative garage door - the perfect man cave. Additional outlets around the house, including holiday package on the front. Uplighting in the front and 9ft ceilings on the main and basement level and the HVAC was upgraded to dual zone just 3 short years ago. This home is a must see!
©2026 Bright MLS, All Rights Reserved. IDX information is provided exclusively for consumers' personal, non-commercial use and may not be used for any purpose other than to identify prospective properties consumers may be interested in purchasing. Some properties which appear for sale may no longer be available because they are for instance, under contract, sold, or are no longer being offered for sale. Information is deemed reliable but is not guaranteed accurate by the MLS or The Schiff Home Team | eXp Realty LLC. Some real estate firms do not participate in IDX and their listings do not appear on this website. Some properties listed with participating firms do not appear on this website at the request of the seller. Data last updated: 2026-10-13T20:54:17.397.