Skip To Content

860 Velde Avenue

PENNSAUKEN, NJ 08110
  • $265,000
  • STATUS: Active
  • ON SITE: 131 Days
  • ID#: NJCD2119066
UPDATED: 12 min ago
$265,000
  • 4
    BEDS
  • 0.17
    ACRES
  • 1
    BATHS
  • 0
    1/2 BATHS
  • 1,638
    SQFT
  • $162
    $/SQFT
Neighborhood:
Type:
Single-Family Home
Built:
1928
County:

School Ratings & Info

Description

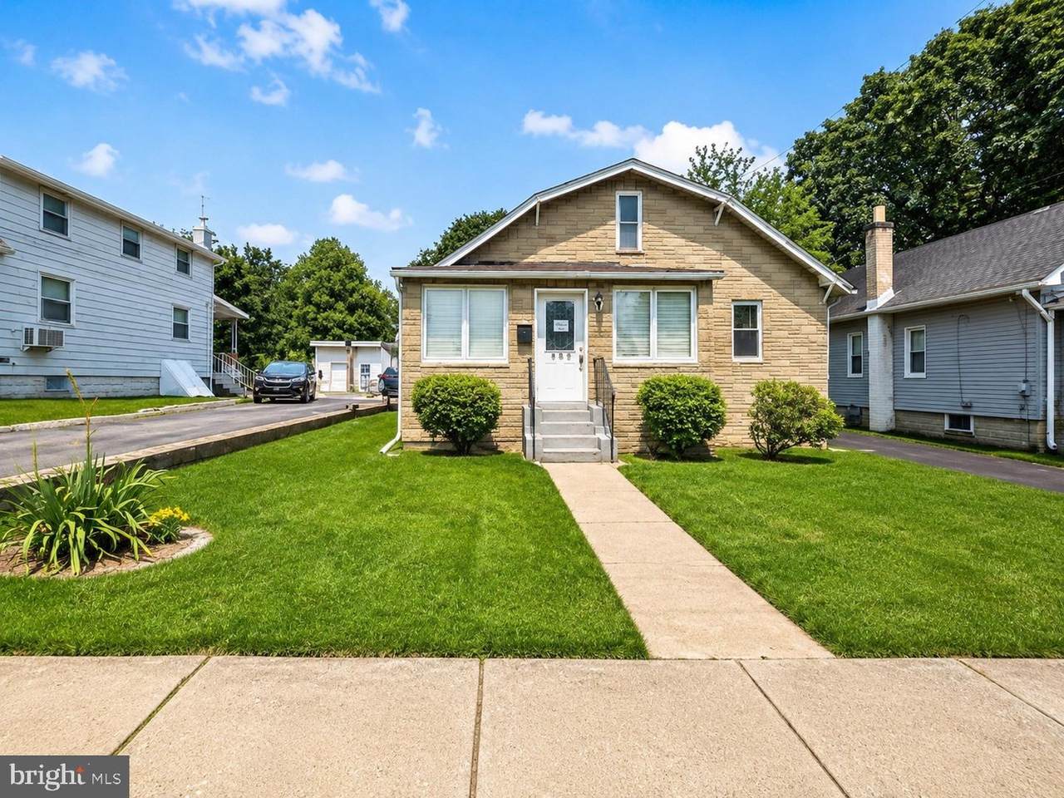
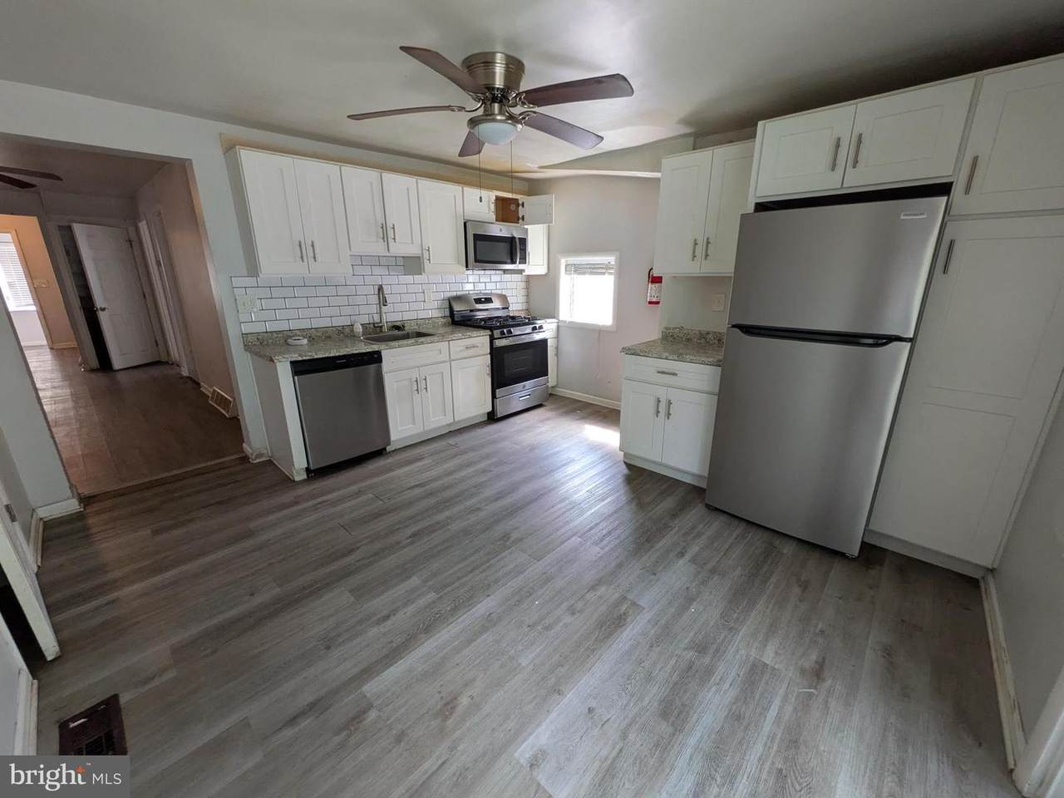
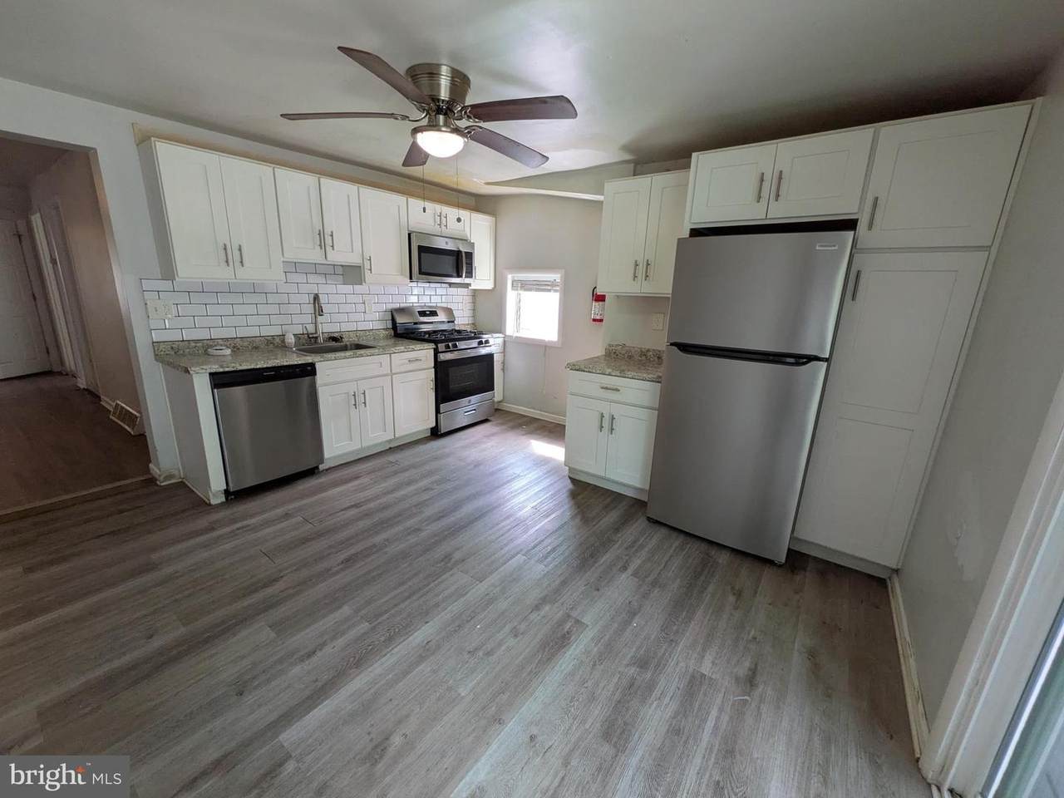
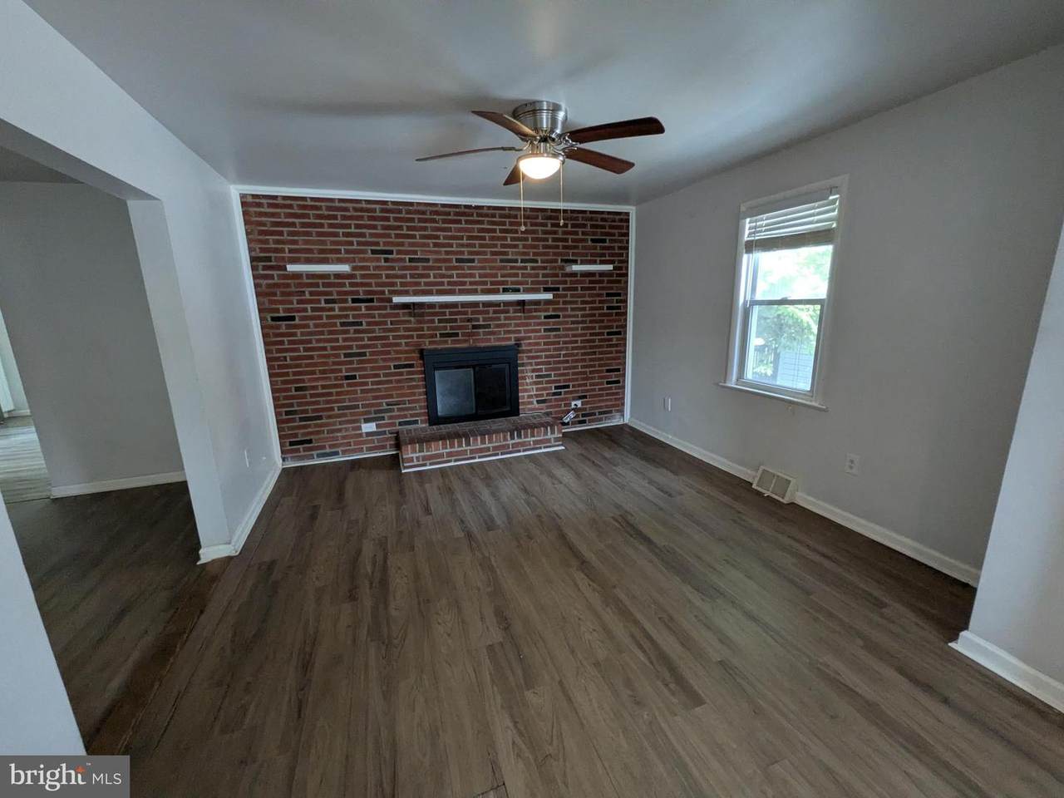
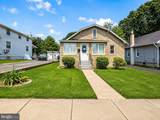
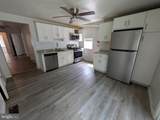
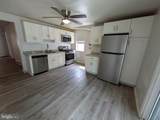
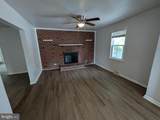
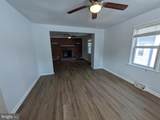
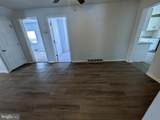
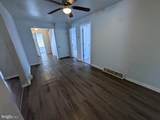
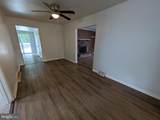
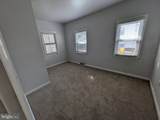
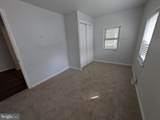
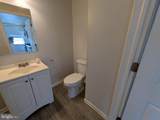
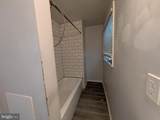
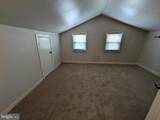
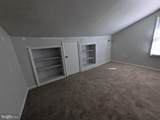
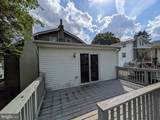
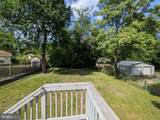
Move right in! Updated house featuring a modern kitchen with white cabinetry, stainless steel appliances, subway tile backsplash, and updated flooring throughout. Spacious living room with greatnatural light, updated bathrooms, driveway parking, and rear deck for outdoor space. Clean, bright, and ready for its next owner. Convenient location close to shopping, major roads, and local amenities. A great opportunity — schedule your showing today! The main photo has been digitally enhanced. Property sold as-is, Purchaser responsible for CO.

Monthly Payment Calculator


©2026 Bright MLS, All Rights Reserved. IDX information is provided exclusively for consumers' personal, non-commercial use and may not be used for any purpose other than to identify prospective properties consumers may be interested in purchasing. Some properties which appear for sale may no longer be available because they are for instance, under contract, sold, or are no longer being offered for sale. Information is deemed reliable but is not guaranteed accurate by the MLS or The Schiff Home Team | eXp Realty LLC. Some real estate firms do not participate in IDX and their listings do not appear on this website. Some properties listed with participating firms do not appear on this website at the request of the seller. Data last updated: 2026-10-11T22:51:48.337.
www.baltimorehousehunters.com/homes/177103682
Print Image

860 Velde Avenue PENNSAUKEN, NJ 08110

  • Price: $265,000
  • Status: Active
  • On Site: 131 Days
  • Updated: 12 min ago
  • ID#: NJCD2119066
4
Beds
1
Baths
0
½ Baths
0.17
Acres
1,638
SQFT
$162
$/SQFT
1928
Built
Neighborhood:
Delair
County:
Camden
Area:
Pennsauken Twp (20427)
School District:
Pennsauken Township Public Schools
Property Description
Move right in! Updated house featuring a modern kitchen with white cabinetry, stainless steel appliances, subway tile backsplash, and updated flooring throughout. Spacious living room with greatnatural light, updated bathrooms, driveway parking, and rear deck for outdoor space. Clean, bright, and ready for its next owner. Convenient location close to shopping, major roads, and local amenities. A great opportunity — schedule your showing today! The main photo has been digitally enhanced. Property sold as-is, Purchaser responsible for CO.
Exterior Features

Architectural Style Cape Cod Construction Materials Other Exterior Features SidewalksStreet Lights Fencing Other Garage YN No Lot Features Front YardRear YardSideYard(s) Parking Types Driveway Patio And Porch Features Deck(s)Porch(es) Pool No Pool Property Condition Very Good Roof Shingle Water Access YN No Water View YN No Waterfront YN No

Interior Features

Above Grade Fin SQFT 1638 Basement FullUnfinished Basement YN Yes Below Grade Finished Area 0 Below Grade Unfinished Area 0 Cooling None Flooring WoodTile/BrickCarpetCeramic Tile Heating Forced Air Heating YN Yes Interior Features Kitchen - Eat-In Laundry Type Basement Levels 2 Main Level Bedrooms 2 Room List Living RoomDining RoomPrimary BedroomBedroom 2Bedroom 3KitchenBedroom 1 Rooms Total 7 Upper Level1 Bedrooms 2

Property Features

Accessibility Features None Association YN No Central Air YN No Condo YN No Cooling Fuel Electric Cross Street UNION Electric 100 Amp Service Foundation Details Other Heating Fuel Natural Gas Hot Water Natural Gas Municipality PENNSAUKEN TWP Navigable Water YN N New Construction YN No Original MLSNumber 804990453426 Ownership Interest Fee Simple Sale Type Bank Owned/REO Senior Community YN No Sewer Public Sewer Structure Design Type Detached Tax Annual Amount 7097.00 Tax Lot 00009 Vacation Rental YN No Water Source Public Zoning RESID

Listing courtesy of Keypoint Realty LLC: .


©2026 Bright MLS, All Rights Reserved. IDX information is provided exclusively for consumers' personal, non-commercial use and may not be used for any purpose other than to identify prospective properties consumers may be interested in purchasing. Some properties which appear for sale may no longer be available because they are for instance, under contract, sold, or are no longer being offered for sale. Information is deemed reliable but is not guaranteed accurate by the MLS or The Schiff Home Team | eXp Realty LLC. Some real estate firms do not participate in IDX and their listings do not appear on this website. Some properties listed with participating firms do not appear on this website at the request of the seller. Data last updated: 2026-10-11T22:51:48.337.
 
https://bt-photos.global.ssl.fastly.net/brightmls/1280_boomver_2_804990453426-2.jpg https://bt-photos.global.ssl.fastly.net/brightmls/1280_boomver_2_804990453426-2.jpg https://bt-photos.global.ssl.fastly.net/brightmls/1280_boomver_2_804990453426-2.jpg
Logo
The Schiff Home Team | eXp Realty LLC
9505 Reisterstown Rd Ste 1S
Owings Mills MD, 21117