











Skip To Content

86 Country Club Drive

DOVER, DE 19904
  • $438,000
  • STATUS: Active
  • ON SITE: 135 Days
  • ID#: DEKT2047600
UPDATED: 14 min ago
$438,000
  • 3
    BEDS
  • 0.17
    ACRES
  • 2
    BATHS
  • 1
    1/2 BATHS
  • 2,514
    SQFT
  • $174
    $/SQFT
Neighborhood:
Type:
Single-Family Home
Built:
2014
County:

School Information

High School:
School District:

Description

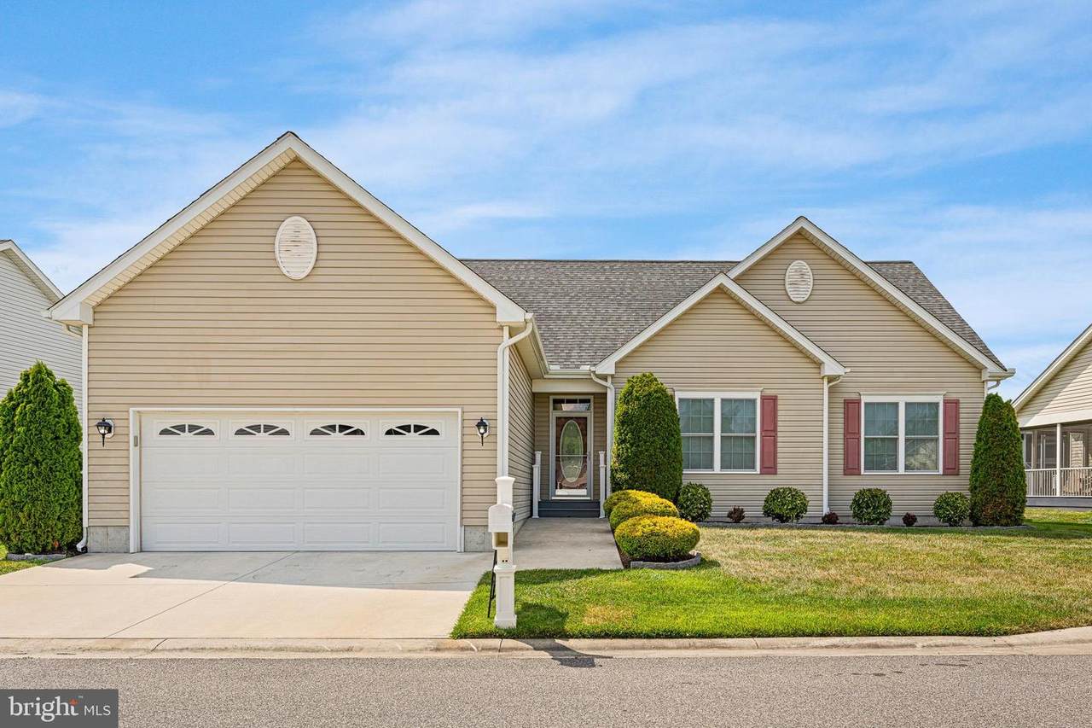
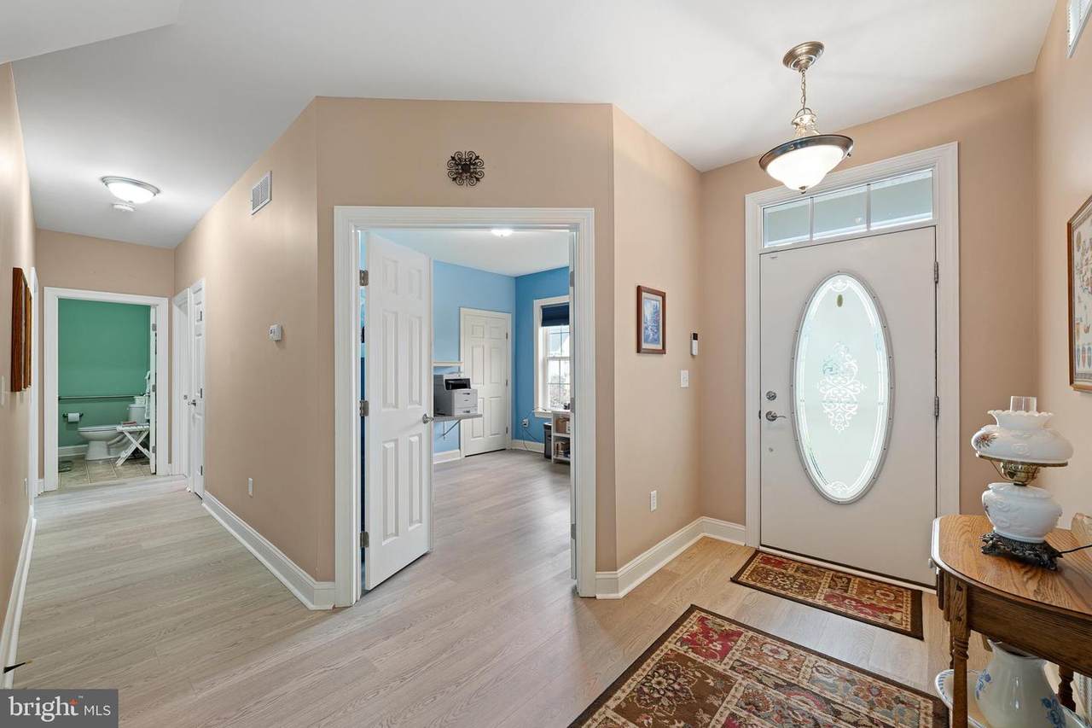
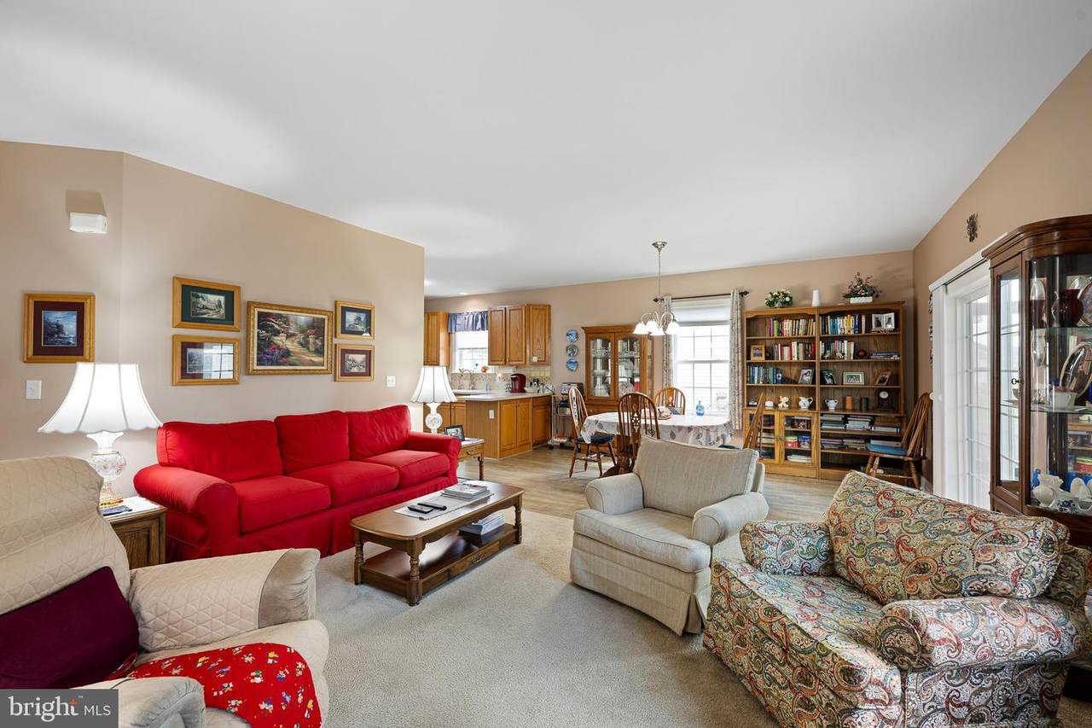
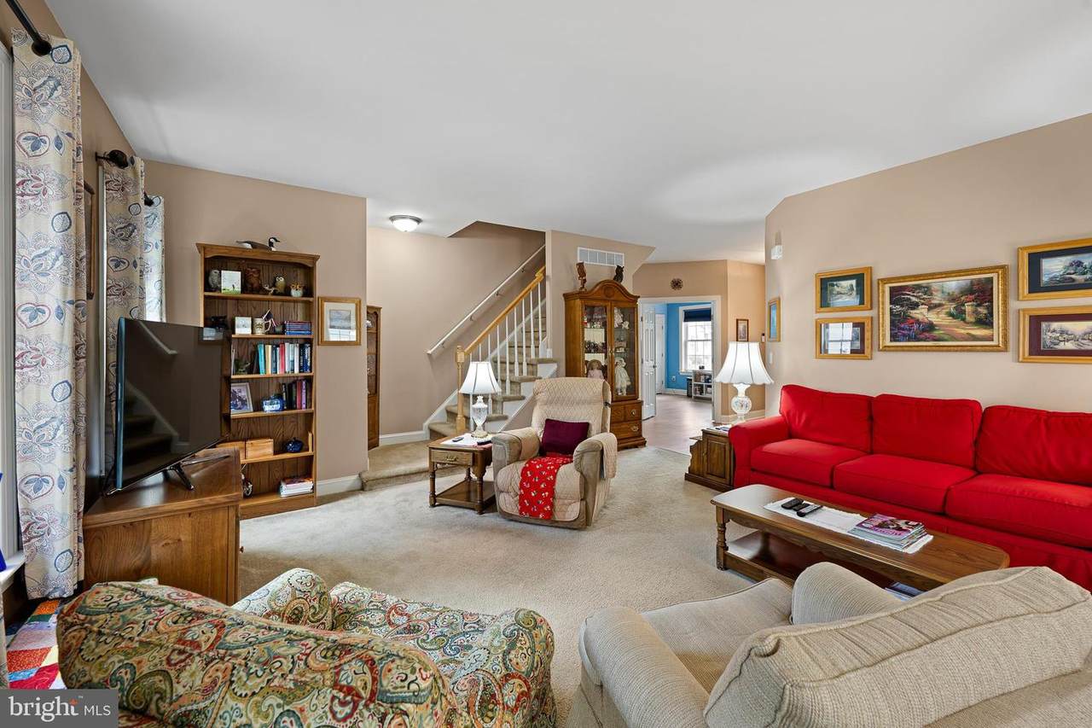
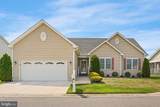
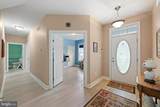
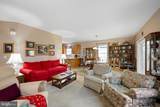
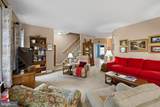
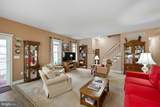
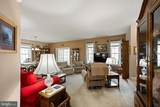
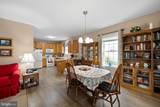
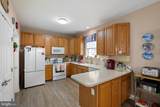
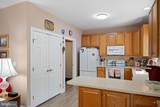
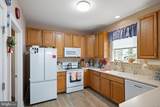
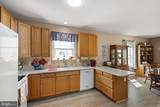
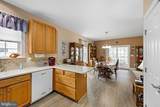
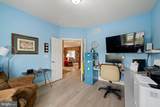
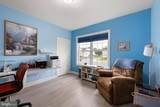
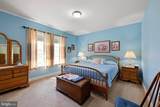
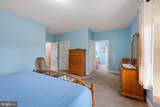
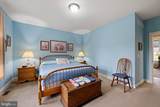
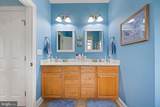
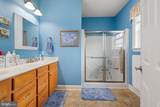
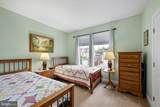
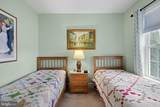
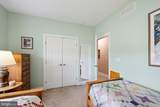
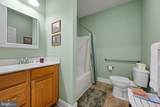
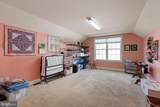
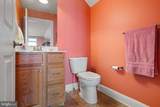
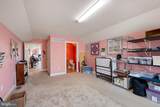
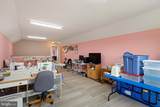
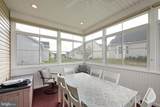
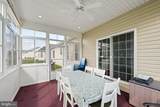
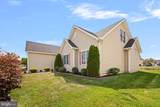
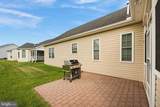
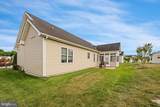
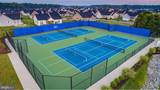
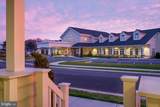
Welcome! Thisbeautifully designed home offers the convenience of first-floor living with flexible spaces to fit your lifestyle. The main level features an open-concept floor plan with a spacious living room, dining area, and well-appointed kitchen, creating the perfect setting for everyday living and entertaining. A versatile flex room atthe front of the home is currently used as an office but can easily serve as a guest bedroom, hobby room,library, or den. Also on the first floor are two generously sized bedrooms, including the primary suite, along with two full bathrooms. Step outside to enjoy the screened porch—an ideal spot for morning coffee or relaxingevenings overlooking the peaceful surroundings.Upstairs, you'll find an additional bedroom and bathroom, plus a large bonus room perfect for crafting, sewing, gaming, fitness equipment, or a private retreat for visiting family and friends. Additional highlights include a two-car garage, 4-foot crawl space offering excellent storage, and the resort-style amenities that make Noble's Pond one of Dover's premier active adult communities. Enjoy low-maintenance living, abundant space, and endless possibilities in this exceptional home.

Monthly Payment Calculator


©2026 Bright MLS, All Rights Reserved. IDX information is provided exclusively for consumers' personal, non-commercial use and may not be used for any purpose other than to identify prospective properties consumers may be interested in purchasing. Some properties which appear for sale may no longer be available because they are for instance, under contract, sold, or are no longer being offered for sale. Information is deemed reliable but is not guaranteed accurate by the MLS or The Schiff Home Team | eXp Realty LLC. Some real estate firms do not participate in IDX and their listings do not appear on this website. Some properties listed with participating firms do not appear on this website at the request of the seller. Data last updated: 2026-10-14T15:56:22.603.
www.baltimorehousehunters.com/homes/177047156
Print Image

86 Country Club Drive DOVER, DE 19904

  • Price: $438,000
  • Status: Active
  • On Site: 135 Days
  • Updated: 14 min ago
  • ID#: DEKT2047600
3
Beds
2
Baths
1
½ Baths
0.17
Acres
2,514
SQFT
$174
$/SQFT
2014
Built
Neighborhood:
Nobles Pond
County:
Kent
Area:
Capital (30802)
High School:
Dover
School District:
Capital
Property Description
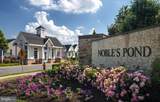
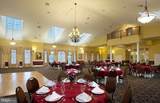
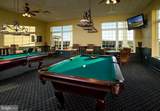
Welcome! Thisbeautifully designed home offers the convenience of first-floor living with flexible spaces to fit your lifestyle. The main level features an open-concept floor plan with a spacious living room, dining area, and well-appointed kitchen, creating the perfect setting for everyday living and entertaining. A versatile flex room atthe front of the home is currently used as an office but can easily serve as a guest bedroom, hobby room,library, or den. Also on the first floor are two generously sized bedrooms, including the primary suite, along with two full bathrooms. Step outside to enjoy the screened porch—an ideal spot for morning coffee or relaxingevenings overlooking the peaceful surroundings.Upstairs, you'll find an additional bedroom and bathroom, plus a large bonus room perfect for crafting, sewing, gaming, fitness equipment, or a private retreat for visiting family and friends. Additional highlights include a two-car garage, 4-foot crawl space offering excellent storage, and the resort-style amenities that make Noble's Pond one of Dover's premier active adult communities. Enjoy low-maintenance living, abundant space, and endless possibilities in this exceptional home.
Exterior Features

Architectural Style Contemporary Construction Materials Stick Built Exterior Features Gutter System Garage Spaces 2.00 Garage Type Garage - Front EntryGarage Door Opener Garage YN Yes Parking Types Attached GarageDriveway Pool Yes - Community Water Access YN No Water View YN No Waterfront YN No

Interior Features

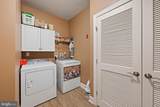
Above Grade Fin SQFT 2514 Appliances Built-In MicrowaveDishwasherDisposalDryerExhaust FanWasherWater HeaterOven/Range - Electric Basement YN No Below Grade Finished Area 0 Below Grade Unfinished Area 0 Cooling Central A/C Fireplace YN No Heating Forced Air Heating YN Yes Inclusions washerdryergeneratorwindow treatments Interior Features Bathroom - Tub ShowerBathroom - Walk-In ShowerCombination Dining/LivingDining AreaEntry Level BedroomFloor Plan - OpenPantryPrimary Bath(s)Window Treatments Laundry Type Main Floor Levels 2 Main Level Bedrooms 3 Pets Allowed Cats OKDogs OK

Property Features

Acceptable Financing CashConventionalFHAVA Accessibility Features Doors - Swing InGrab Bars Mod Association Fee 525.00 Association Fee Frequency Quarterly Association Name ISD MANAGEMENT Association YN Yes Central Air YN Yes Condo YN No Cooling Fuel Electric Foundation Details Crawl Space Heating Fuel Propane - Metered Hot Water Propane Navigable Water YN N New Construction YN No Original MLSNumber 804987814708 Ownership Interest Fee Simple Pets Allowed YN Yes Sale Type Standard Senior Community Age Requirement 55 Senior Community YN Yes Sewer Public Sewer Structure Design Type Detached Tax Annual Amount 2392.00 Tax Lot 5900-000 Vacation Rental YN No Water Source Public Window Features InsulatedScreensSliding Zoning AR

Listing courtesy of Samson Properties of DE, LLC: .


©2026 Bright MLS, All Rights Reserved. IDX information is provided exclusively for consumers' personal, non-commercial use and may not be used for any purpose other than to identify prospective properties consumers may be interested in purchasing. Some properties which appear for sale may no longer be available because they are for instance, under contract, sold, or are no longer being offered for sale. Information is deemed reliable but is not guaranteed accurate by the MLS or The Schiff Home Team | eXp Realty LLC. Some real estate firms do not participate in IDX and their listings do not appear on this website. Some properties listed with participating firms do not appear on this website at the request of the seller. Data last updated: 2026-10-14T15:56:22.603.
 
https://bt-photos.global.ssl.fastly.net/brightmls/1280_boomver_1_804987814708-2.jpg https://bt-photos.global.ssl.fastly.net/brightmls/1280_boomver_1_804987814708-2.jpg https://bt-photos.global.ssl.fastly.net/brightmls/1280_boomver_1_804987814708-2.jpg
Logo
The Schiff Home Team | eXp Realty LLC
9505 Reisterstown Rd Ste 1S
Owings Mills MD, 21117