



Description
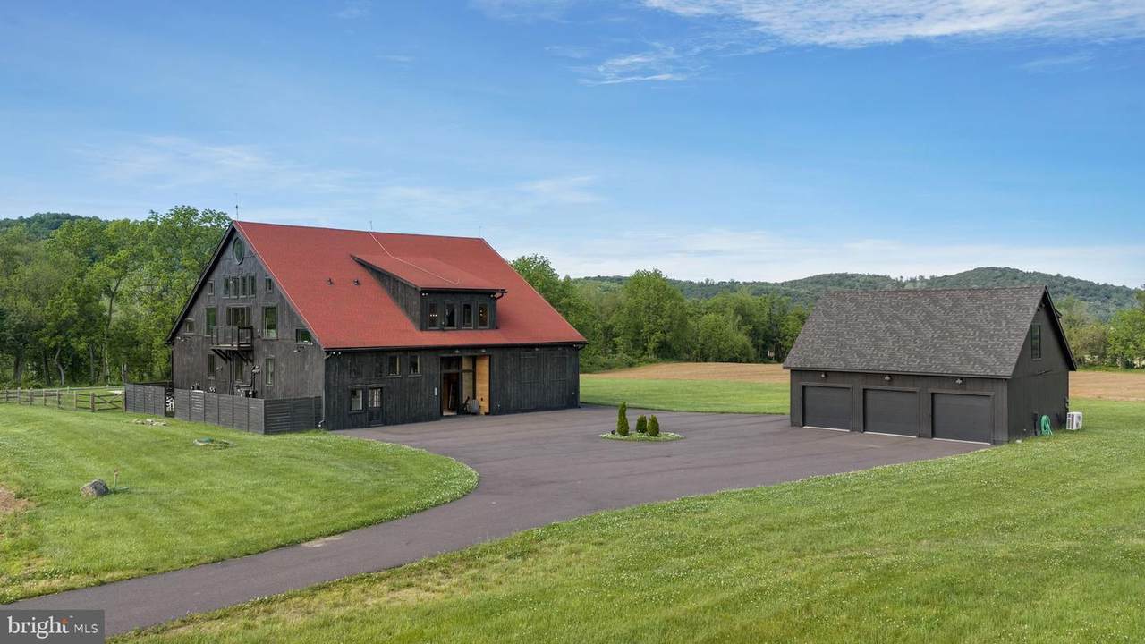
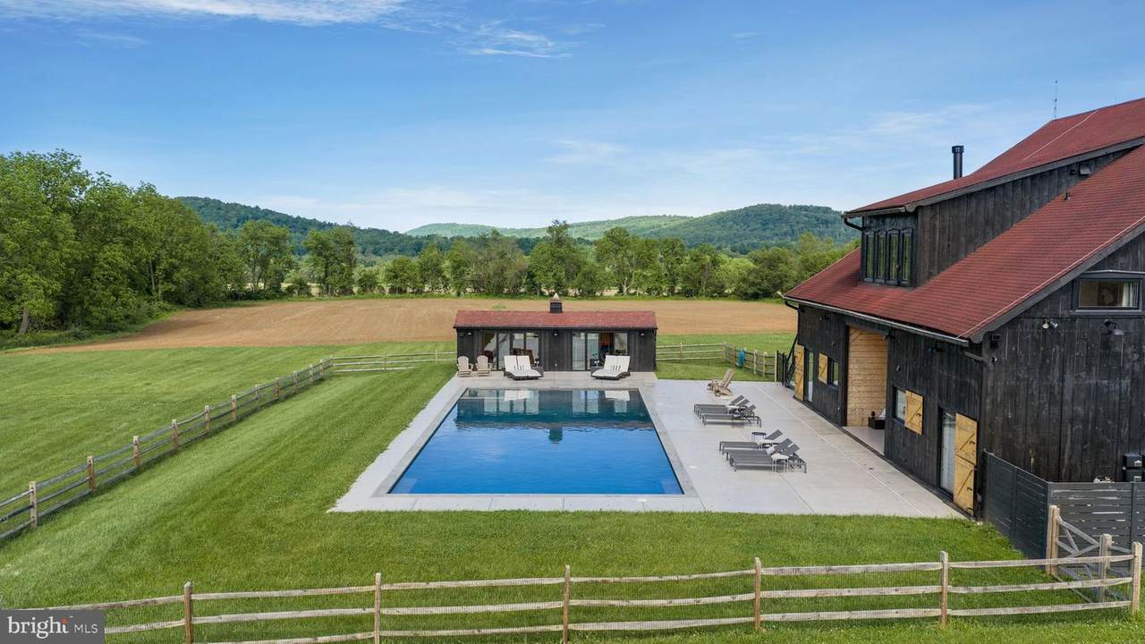
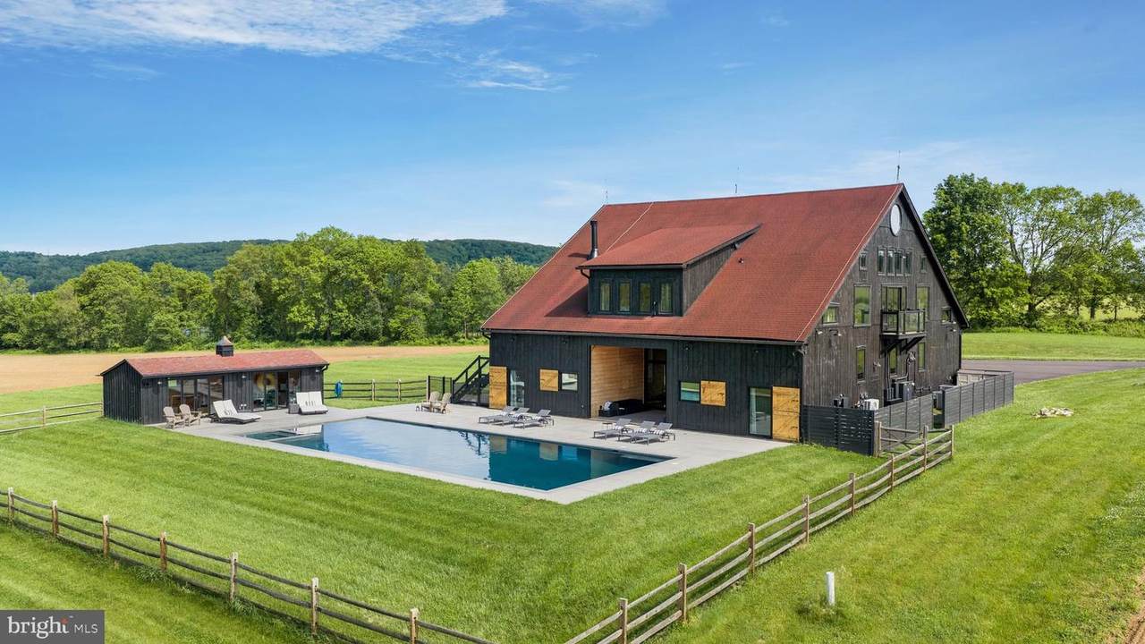
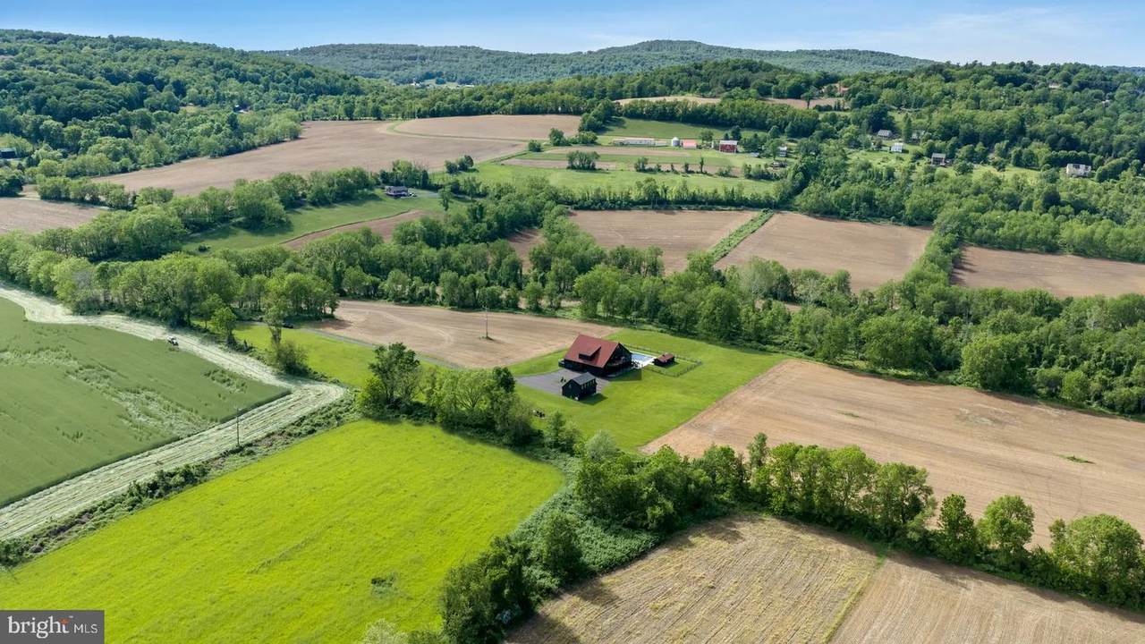
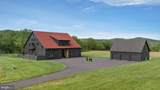
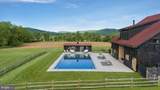
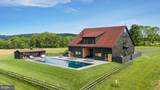
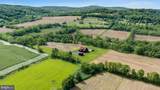
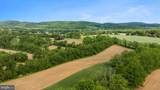
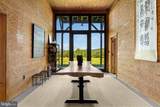
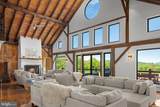
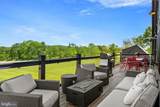
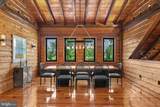
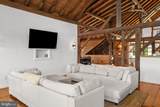
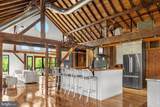
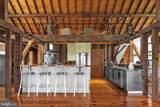
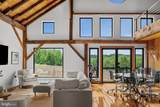
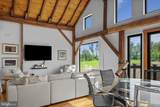
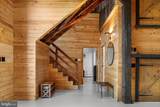
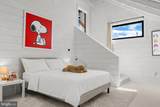
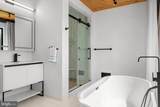
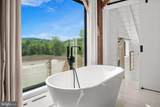
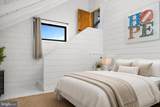
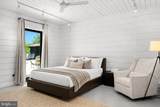
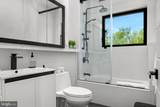
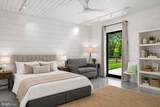
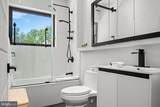
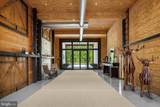
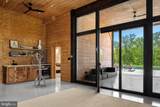
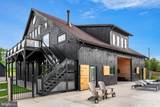
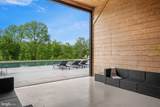
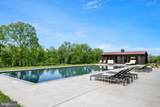
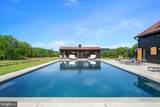
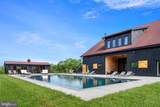
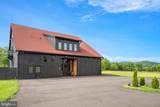
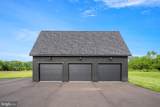
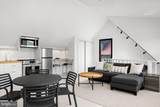
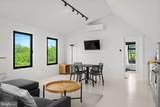
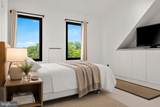
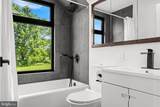
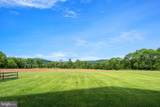
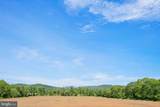
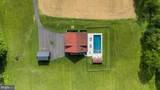
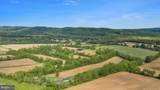
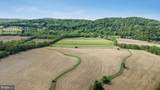
A truly one-of-a-kind offering, this extraordinary converted barn estate seamlessly blends the warmth of a traditional farmhouse with refined modern design, all set across 89 breathtaking acres of rolling hills, lush greenery, and panoramic countryside views. Thoughtfully reimagined with an uncompromising attention to detail, the five-bedroom, eight-bathroom residence is surrounded by captivating natural beauty, where spectacular sunsets paint the landscape and every window frames a picturesque vista. A recently constructed detached garage with a private one-bedroom, one-bath guest apartment further enhances the property's versatility.Inside, soaring 24-foot vaulted ceilings, original wood beams, rich hardwood floors, oversized custom windows, and designer LED lighting create a warm yet sophisticated atmosphere. The sprawling great room serves as the heart of the home, anchored by a wood-burning fireplace and a dramatic wall of windows that floods the space with natural light. Designed for both everyday living and entertaining, the chef’s kitchen features a generous eat-in center island, butcher block and stainless-steel countertops, premium stainless-steel appliances, including a six-burner gas range, a walk-in pantry, and a seamless connection to the dining area. The serene primary suite is complete with a spa-inspired bath featuring a soaking tub overlooking the grounds, dual vanities, and two spacious walk-in closets. Additional highlights include a loft, expansive guest accommodations, multiple outdoor decks, a large laundry room, and a six-car tandem garage.Created for effortless indoor-outdoor living, the estate’s resort-inspired grounds are an entertainer’s dream. Enjoy a heated swimming pool with a sun shelf, hot tub, pool house, and fenced yard, all surrounded by sweeping views of the countryside. Despite its exceptional privacy and peaceful setting, the property remains just moments from local restaurants, shops, and vineyards.
-
6BEDS
-
89.63ACRES
-
9BATHS
-
01/2 BATHS
-
8,487SQFT
-
$489$/SQFT
Description
A truly one-of-a-kind offering, this extraordinary converted barn estate seamlessly blends the warmth of a traditional farmhouse with refined modern design, all set across 89 breathtaking acres of rolling hills, lush greenery, and panoramic countryside views. Thoughtfully reimagined with an uncompromising attention to detail, the five-bedroom, eight-bathroom residence is surrounded by captivating natural beauty, where spectacular sunsets paint the landscape and every window frames a picturesque vista. A recently constructed detached garage with a private one-bedroom, one-bath guest apartment further enhances the property's versatility.Inside, soaring 24-foot vaulted ceilings, original wood beams, rich hardwood floors, oversized custom windows, and designer LED lighting create a warm yet sophisticated atmosphere. The sprawling great room serves as the heart of the home, anchored by a wood-burning fireplace and a dramatic wall of windows that floods the space with natural light. Designed for both everyday living and entertaining, the chef’s kitchen features a generous eat-in center island, butcher block and stainless-steel countertops, premium stainless-steel appliances, including a six-burner gas range, a walk-in pantry, and a seamless connection to the dining area. The serene primary suite is complete with a spa-inspired bath featuring a soaking tub overlooking the grounds, dual vanities, and two spacious walk-in closets. Additional highlights include a loft, expansive guest accommodations, multiple outdoor decks, a large laundry room, and a six-car tandem garage.Created for effortless indoor-outdoor living, the estate’s resort-inspired grounds are an entertainer’s dream. Enjoy a heated swimming pool with a sun shelf, hot tub, pool house, and fenced yard, all surrounded by sweeping views of the countryside. Despite its exceptional privacy and peaceful setting, the property remains just moments from local restaurants, shops, and vineyards.
©2026 Bright MLS, All Rights Reserved. IDX information is provided exclusively for consumers' personal, non-commercial use and may not be used for any purpose other than to identify prospective properties consumers may be interested in purchasing. Some properties which appear for sale may no longer be available because they are for instance, under contract, sold, or are no longer being offered for sale. Information is deemed reliable but is not guaranteed accurate by the MLS or The Schiff Home Team | eXp Realty LLC. Some real estate firms do not participate in IDX and their listings do not appear on this website. Some properties listed with participating firms do not appear on this website at the request of the seller. Data last updated: 2026-10-14T15:56:22.603.