




Description
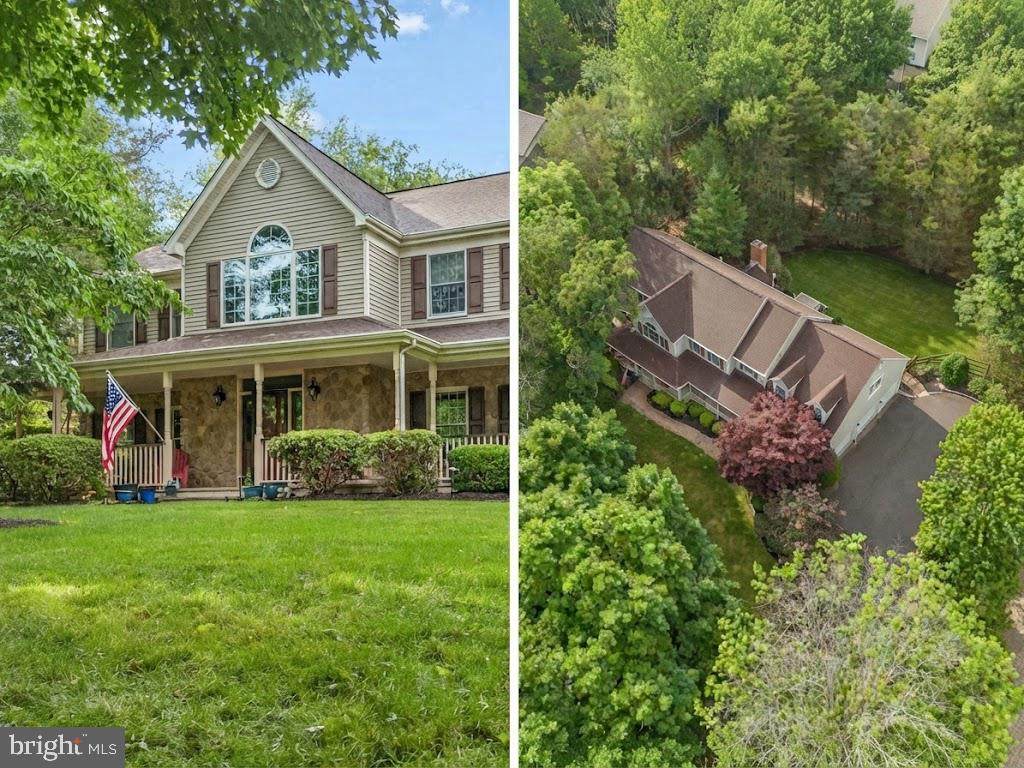
Welcome to this masterfully curated home in Eastpointe Estates, an exclusive enclave of desirable residences set along an impressive, private circle. Huge bonus rm can easily convert to 5th bedroom if desired. Striking the perfect balance between architectural elegance & modern functionality, this immaculately maintained home showcases both cosmetic & mechanical updates, incl. a refurbished deck, new fencing around entire backyard, extensive custom millwork, pristine crown moldings & gleaming hardwood floors flowing throughout both levels. The sweeping main-floor layout begins with a welcoming, light-filled foyer flanked by a grand formal dining room & elegant living room, where French doors transition seamlessly into a dedicated, private playroom/office. At the heart of the home sits the expansive eat-in kitchen, outfitted with classic white cabinetry, center island, newer appliances, a separate walk-in pantry, and a butler’s pantry designed for effortless entertaining. Bathed in natural light, the massive breakfast area opens directly onto a sprawling rear deck, overlooking a private, park-like yard complete with mature trees and brand-new privacy fencing. The adjacent family room serves as a warm gathering space, anchored by a beautiful gas fireplace. Intelligently designed to maximize everyday living space, the 2nd floor functions as a brilliant multi-zone haven. Ascend the formal front staircase or utilize the highly coveted informal rear staircase to discover a secondary loft/family room measuring 23+ feet —the ultimate layout for a separate hangout, media zone, or generously proportioned workstation. The bedroom accommodations are unparalleled: a lavish primary suite retreat featuring a private sitting room/office & walk-in closets; a dedicated Princess Suite with its own private bath; and two additional bedrooms connected by a classic Jack-and-Jill bath configuration. Ample closet space throughout. Big-ticket mechanical updates offer ultimate peace of mind, including a new roof, two-zone heating and cooling, & spacious 3-car garage. Adding incredible storage or equity-building potential, the clean, dry full basement features a rare, custom walk-up staircase leading directly into the garage. A truly exceptional offering combining premier space, structural superiority, and a turn-key lifestyle close to everything Hillsborough has to offer.
-
4BEDS
-
0.7ACRES
-
3BATHS
-
11/2 BATHS
-
4,003SQFT
-
$300$/SQFT
School Information
Description
Welcome to this masterfully curated home in Eastpointe Estates, an exclusive enclave of desirable residences set along an impressive, private circle. Huge bonus rm can easily convert to 5th bedroom if desired. Striking the perfect balance between architectural elegance & modern functionality, this immaculately maintained home showcases both cosmetic & mechanical updates, incl. a refurbished deck, new fencing around entire backyard, extensive custom millwork, pristine crown moldings & gleaming hardwood floors flowing throughout both levels. The sweeping main-floor layout begins with a welcoming, light-filled foyer flanked by a grand formal dining room & elegant living room, where French doors transition seamlessly into a dedicated, private playroom/office. At the heart of the home sits the expansive eat-in kitchen, outfitted with classic white cabinetry, center island, newer appliances, a separate walk-in pantry, and a butler’s pantry designed for effortless entertaining. Bathed in natural light, the massive breakfast area opens directly onto a sprawling rear deck, overlooking a private, park-like yard complete with mature trees and brand-new privacy fencing. The adjacent family room serves as a warm gathering space, anchored by a beautiful gas fireplace. Intelligently designed to maximize everyday living space, the 2nd floor functions as a brilliant multi-zone haven. Ascend the formal front staircase or utilize the highly coveted informal rear staircase to discover a secondary loft/family room measuring 23+ feet —the ultimate layout for a separate hangout, media zone, or generously proportioned workstation. The bedroom accommodations are unparalleled: a lavish primary suite retreat featuring a private sitting room/office & walk-in closets; a dedicated Princess Suite with its own private bath; and two additional bedrooms connected by a classic Jack-and-Jill bath configuration. Ample closet space throughout. Big-ticket mechanical updates offer ultimate peace of mind, including a new roof, two-zone heating and cooling, & spacious 3-car garage. Adding incredible storage or equity-building potential, the clean, dry full basement features a rare, custom walk-up staircase leading directly into the garage. A truly exceptional offering combining premier space, structural superiority, and a turn-key lifestyle close to everything Hillsborough has to offer.
©2026 Bright MLS, All Rights Reserved. IDX information is provided exclusively for consumers' personal, non-commercial use and may not be used for any purpose other than to identify prospective properties consumers may be interested in purchasing. Some properties which appear for sale may no longer be available because they are for instance, under contract, sold, or are no longer being offered for sale. Information is deemed reliable but is not guaranteed accurate by the MLS or The Schiff Home Team | eXp Realty LLC. Some real estate firms do not participate in IDX and their listings do not appear on this website. Some properties listed with participating firms do not appear on this website at the request of the seller. Data last updated: 2026-10-12T10:55:10.353.