







Description
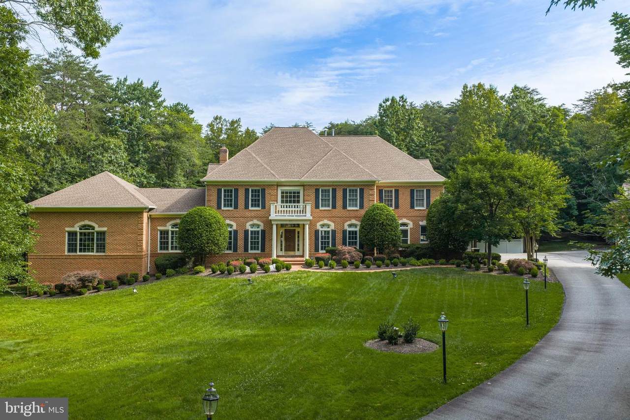
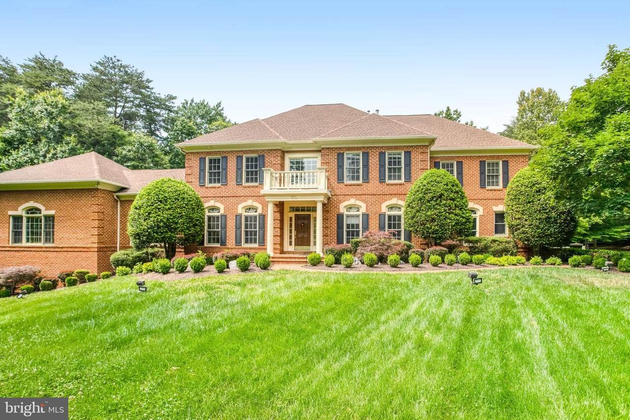
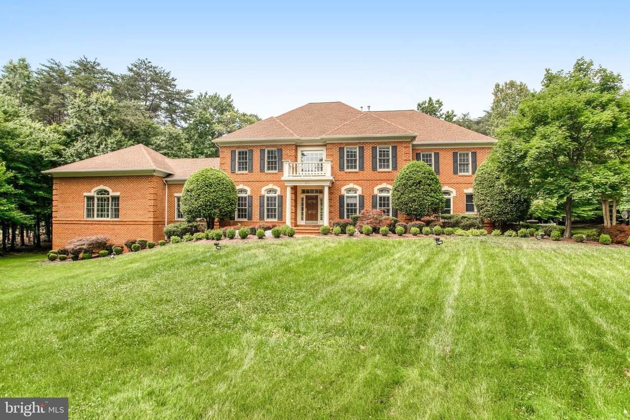
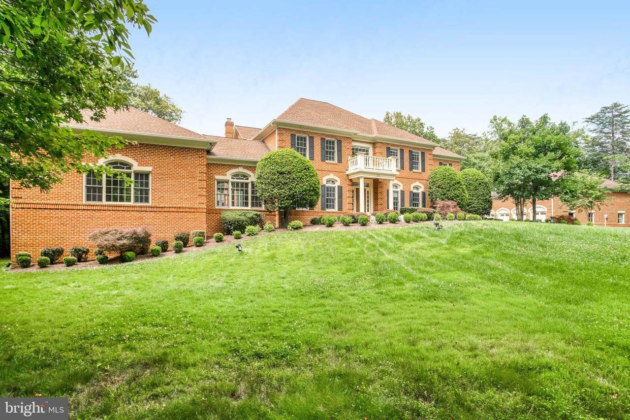
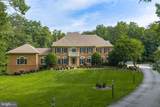
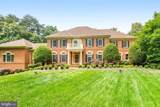
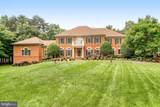
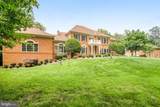
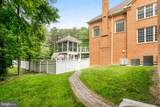
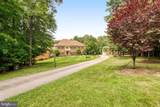
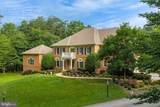
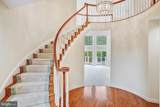
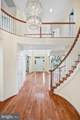
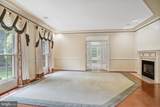
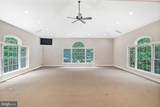
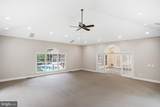
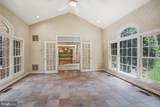
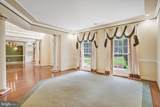
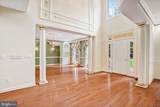
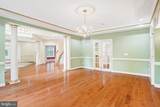
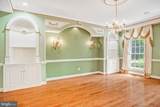
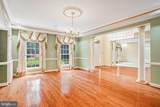
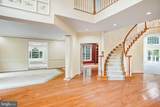
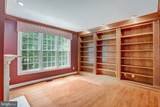
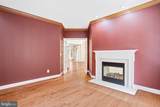
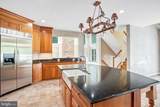
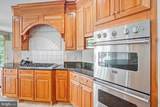
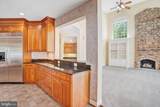
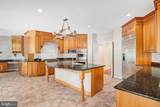
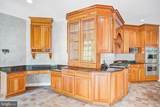
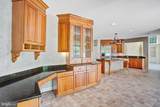
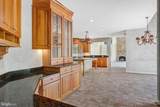
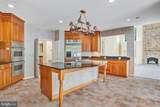
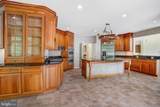
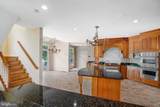
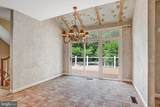
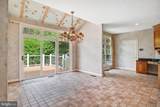
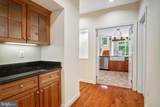
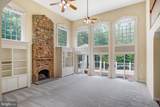
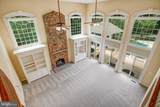
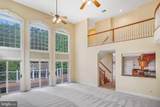
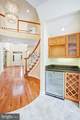
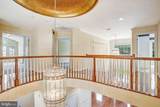
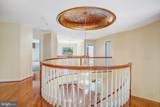
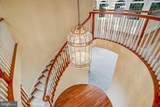
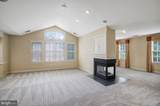
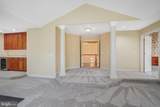
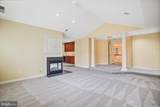
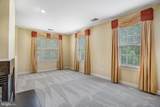
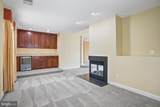
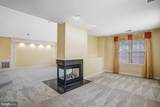
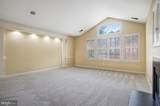
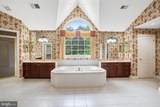
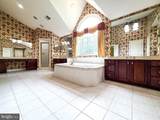
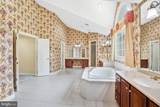
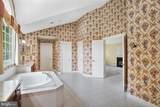
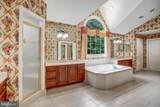
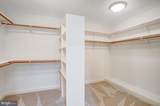
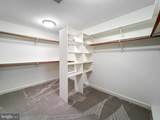
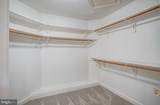
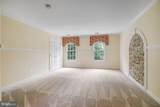
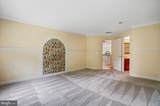
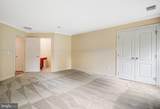
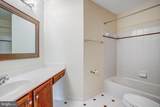
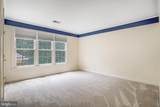
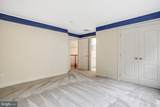
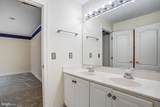
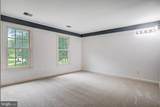
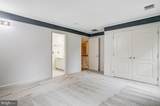
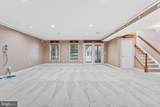
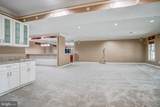
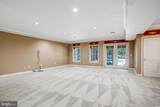
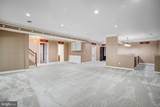
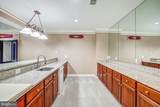
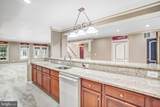
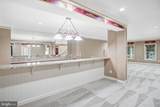
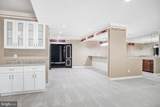
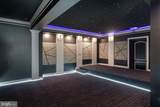
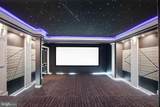
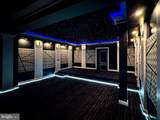
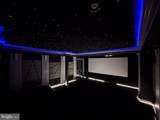
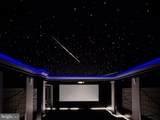
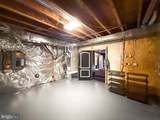
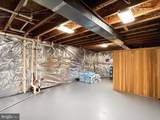
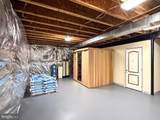
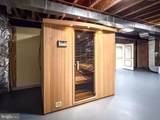
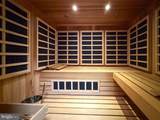
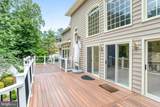
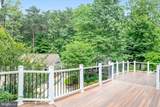
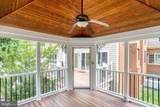
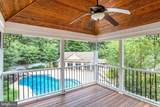
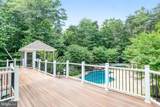
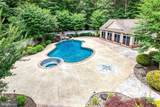
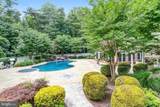
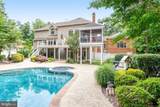
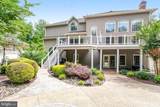
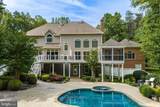
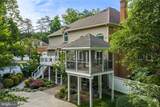
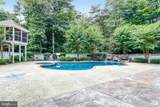
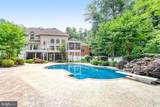
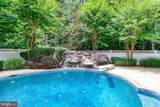
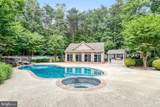
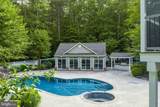
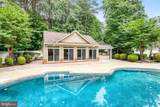
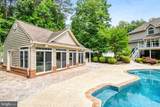
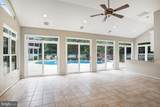
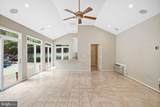
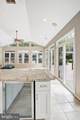
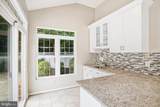
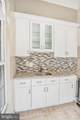
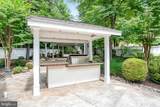
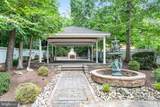
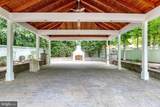
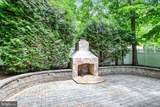
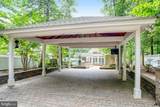
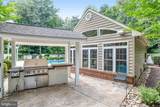
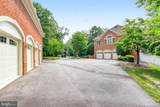
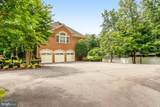
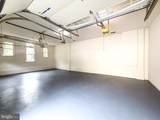
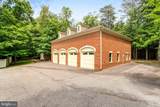
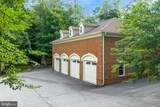
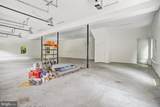
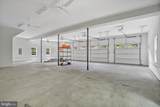
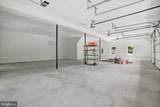
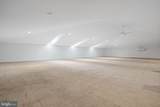
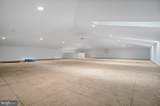
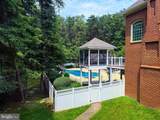
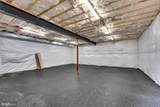
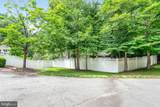
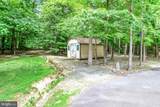
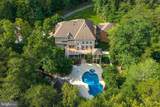
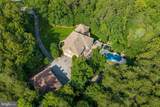
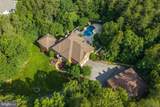
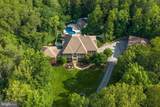
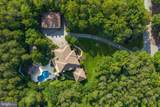
Welcome to 8261 Roseland Drive. Situated on 3.18 private wooded acres within Fairfax Station's prestigious Estates at Roseland, this is a one-of-a-kind private estate — one where architectural grandeur, resort-caliber amenities, and meticulous craftsmanship converge at a level that simply cannot be replicated. Originally a former model home, this all-brick colonial has been transformed with upwards of $1 million in additions — a two-level wing addition ( 1,307 sq ft), a 41-ft resort pool and jacuzzi, a 4,000 sq ft detached garage, a pool house, an outdoor fireplace and grill pavilion, a home theater, and a sauna — totaling 9,570 sq ft across 5 bedrooms and 4.5 bathrooms. Brand new carpet (2026), fresh paint, a whole-house generator, a 2025 water heater, and a 50-year roof (replaced 2020). Move-in ready from day one. The approach sets the tone — a sweeping driveway through impeccably manicured grounds, sculpted boxwoods, and a commanding all-brick facade with a columned portico. Step inside: a grand two-story foyer crowned by a statement chandelier beneath a gold-leafed dome medallion, a sweeping curved staircase, gleaming hardwood floors, and natural light from every angle. Built-in speakers wired throughout every level deliver seamless whole-home audio. To the right, the formal dining room showcases arched built-in niches, ornate wall moldings, designer candlelight sconces, and a statement chandelier above rich hardwood floors. To the left, the formal living room with marble fireplace and crown molding opens through French doors into the vaulted lounge wing — walls of windows on three sides, soaring ceilings, and light so abundant it dissolves the boundary between inside and out. The lower level of this addition offers unfinished space ready to be finished to your vision — a home office, a media room, a personal retreat — the canvas is yours. The private study commands attention with floor-to-ceiling solid wood built-in bookshelves with fluted column detailing, a fireplace, and serene wooded views. The center hallway opens into the two-story great room — the soul of this estate. A soaring floor-to-ceiling stacked stone fireplace rises the full height of the room, flanked by white built-in cabinetry, while walls of arched windows and sliding glass doors flood the space with light and frame breathtaking views of the wooded grounds and pool beyond. The great room flows through a wide open passage into the chef's kitchen: Viking 6-burner gas cooktop beneath an arched solid wood range hood, Viking double wall ovens, KitchenAid refrigerator, ceramic sink, dark granite countertops, solid wood cabinetry with crown molding, large center island, and a bright adjoining breakfast room. Upstairs, the primary suite is a private sanctuary — a sitting area warmed by a fireplace, plantation shutters, two walk-in closets, and a spa bath with a soaking tub beneath an arched window framing the tree canopy, dual vanities, and a separate shower. Three additional bedrooms complete the upper level. The lower level is where this estate becomes truly extraordinary — a purpose-built home theater with a 144-inch screen, professional projector, BMW built-in surround sound speakers, acoustic panels, and a fiber optic starfield ceiling with blue LED cove lighting. A private sauna, granite wet bar with beverage refrigerator, and recreation room complete this level. Outdoors: a 41-ft resort-style pool with jacuzzi, built-in gas grill with dedicated line, covered patio with wood-burning fireplace, screened gazebo, and fully fenced compound. The pool house — 589 sq ft with vaulted ceiling, kitchenette, family room, and full bath — is fully self-contained and perfectly suited as a private guest ensuite. A 3-car attached garage and a 4,000 sq ft 8-car detached garage with a heated and cooled upper loft ready to be finished as living space complete this unparalleled offering.
-
5BEDS
-
3.18ACRES
-
4BATHS
-
11/2 BATHS
-
8,058SQFT
-
$333$/SQFT
Description
Welcome to 8261 Roseland Drive. Situated on 3.18 private wooded acres within Fairfax Station's prestigious Estates at Roseland, this is a one-of-a-kind private estate — one where architectural grandeur, resort-caliber amenities, and meticulous craftsmanship converge at a level that simply cannot be replicated. Originally a former model home, this all-brick colonial has been transformed with upwards of $1 million in additions — a two-level wing addition ( 1,307 sq ft), a 41-ft resort pool and jacuzzi, a 4,000 sq ft detached garage, a pool house, an outdoor fireplace and grill pavilion, a home theater, and a sauna — totaling 9,570 sq ft across 5 bedrooms and 4.5 bathrooms. Brand new carpet (2026), fresh paint, a whole-house generator, a 2025 water heater, and a 50-year roof (replaced 2020). Move-in ready from day one. The approach sets the tone — a sweeping driveway through impeccably manicured grounds, sculpted boxwoods, and a commanding all-brick facade with a columned portico. Step inside: a grand two-story foyer crowned by a statement chandelier beneath a gold-leafed dome medallion, a sweeping curved staircase, gleaming hardwood floors, and natural light from every angle. Built-in speakers wired throughout every level deliver seamless whole-home audio. To the right, the formal dining room showcases arched built-in niches, ornate wall moldings, designer candlelight sconces, and a statement chandelier above rich hardwood floors. To the left, the formal living room with marble fireplace and crown molding opens through French doors into the vaulted lounge wing — walls of windows on three sides, soaring ceilings, and light so abundant it dissolves the boundary between inside and out. The lower level of this addition offers unfinished space ready to be finished to your vision — a home office, a media room, a personal retreat — the canvas is yours. The private study commands attention with floor-to-ceiling solid wood built-in bookshelves with fluted column detailing, a fireplace, and serene wooded views. The center hallway opens into the two-story great room — the soul of this estate. A soaring floor-to-ceiling stacked stone fireplace rises the full height of the room, flanked by white built-in cabinetry, while walls of arched windows and sliding glass doors flood the space with light and frame breathtaking views of the wooded grounds and pool beyond. The great room flows through a wide open passage into the chef's kitchen: Viking 6-burner gas cooktop beneath an arched solid wood range hood, Viking double wall ovens, KitchenAid refrigerator, ceramic sink, dark granite countertops, solid wood cabinetry with crown molding, large center island, and a bright adjoining breakfast room. Upstairs, the primary suite is a private sanctuary — a sitting area warmed by a fireplace, plantation shutters, two walk-in closets, and a spa bath with a soaking tub beneath an arched window framing the tree canopy, dual vanities, and a separate shower. Three additional bedrooms complete the upper level. The lower level is where this estate becomes truly extraordinary — a purpose-built home theater with a 144-inch screen, professional projector, BMW built-in surround sound speakers, acoustic panels, and a fiber optic starfield ceiling with blue LED cove lighting. A private sauna, granite wet bar with beverage refrigerator, and recreation room complete this level. Outdoors: a 41-ft resort-style pool with jacuzzi, built-in gas grill with dedicated line, covered patio with wood-burning fireplace, screened gazebo, and fully fenced compound. The pool house — 589 sq ft with vaulted ceiling, kitchenette, family room, and full bath — is fully self-contained and perfectly suited as a private guest ensuite. A 3-car attached garage and a 4,000 sq ft 8-car detached garage with a heated and cooled upper loft ready to be finished as living space complete this unparalleled offering.
©2026 Bright MLS, All Rights Reserved. IDX information is provided exclusively for consumers' personal, non-commercial use and may not be used for any purpose other than to identify prospective properties consumers may be interested in purchasing. Some properties which appear for sale may no longer be available because they are for instance, under contract, sold, or are no longer being offered for sale. Information is deemed reliable but is not guaranteed accurate by the MLS or The Schiff Home Team | eXp Realty LLC. Some real estate firms do not participate in IDX and their listings do not appear on this website. Some properties listed with participating firms do not appear on this website at the request of the seller. Data last updated: 2026-10-14T15:56:22.603.