





Description
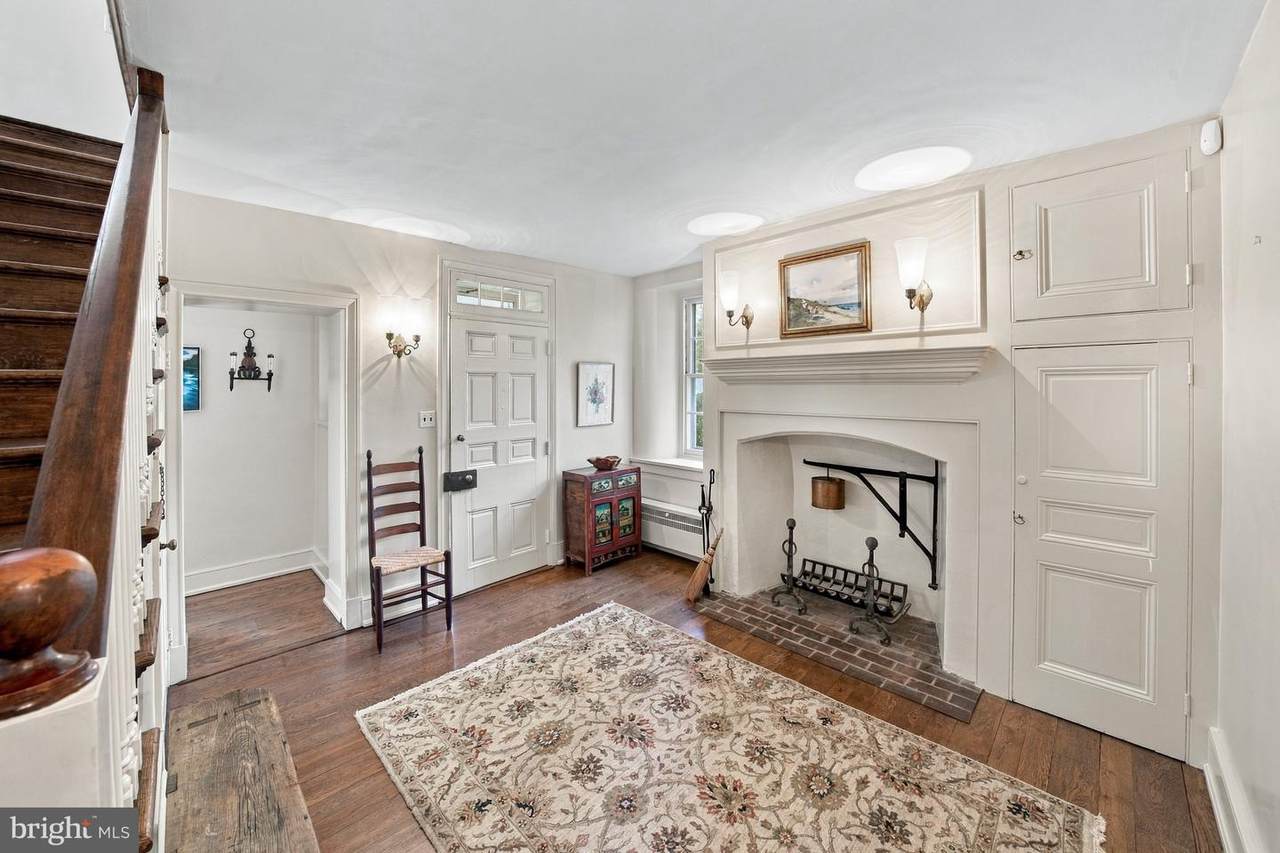
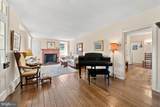
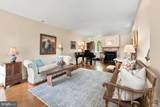
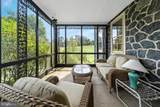
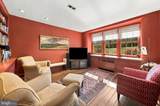
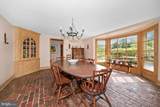
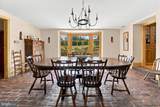
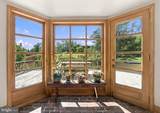
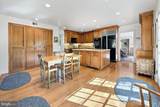
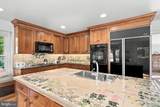
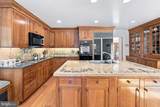
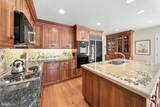
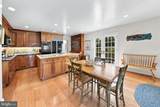
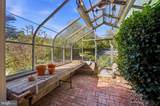
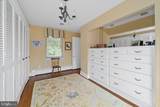
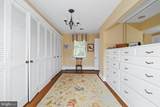
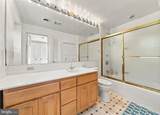
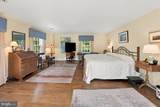
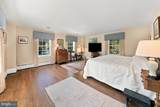
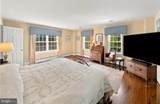
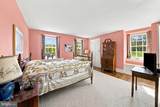
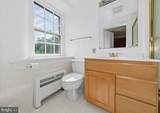
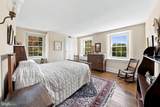
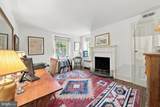
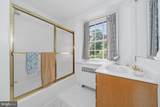
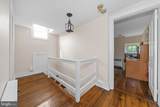
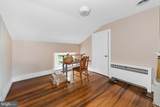
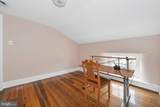
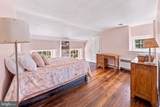
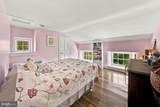
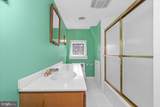
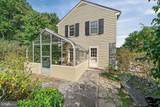
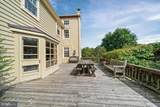
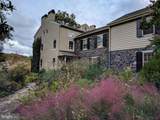
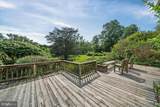
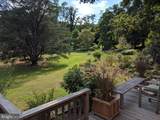
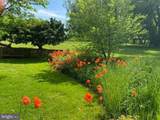
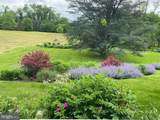
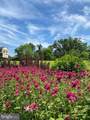
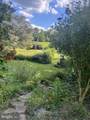
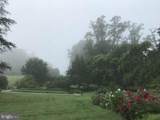
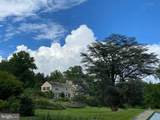
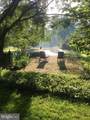
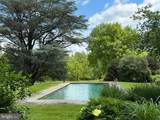
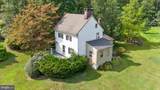
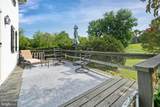
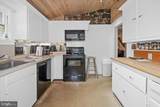
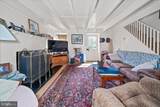
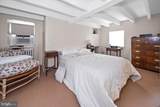
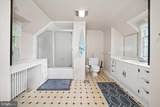
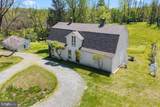
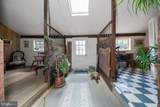
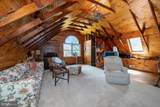
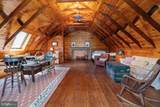
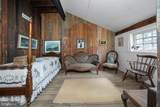
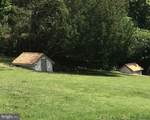
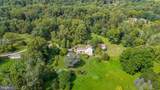
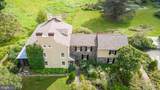
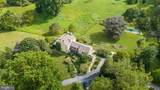
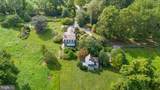
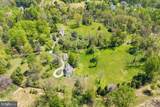
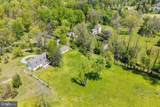
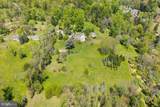
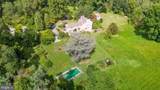
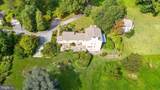
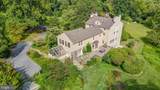
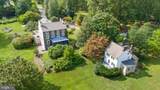
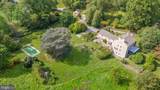
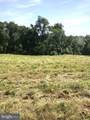
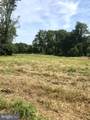
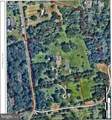
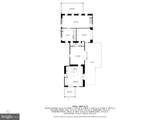
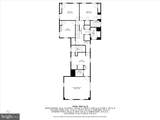
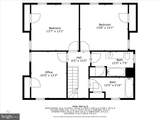
Burrows Run Farm is nestled amongst bucolic scenery and rolling hills on 24 acres. A long, private tree-lined driveway leads you to the main house. The property consists of a 6-bedroom main house with four fireplaces and guest house which is adjacent to a 24-acre parcel of protected open space and the Burrows Run stream. This is a peaceful and private oasis within minutes of Kennett Square, Chadds Ford, downtown Wilmington, the Amtrak station and the Philadelphia International Airport. The house seamlessly combines historical architectural elements and modern-day conveniences. To enter the main house, you follow a garden path with native grass to the front door. The established plantings provide a gardener’s delight, carefully thought out to provide breathtaking views from every window. A serene private deck overlooks extensive gardens bordered by stone walls and fields. The property is fully fenced to protect the gardens from deer and has an electric main entrance gate. The gardens are beautifully laid out and have been on several garden tours. Upon entry, you are welcomed by a large fireplace located in the formal foyer with a turned staircase. Just beyond the foyer is a formal living room featuring 2 fireplaces and a screened-in porch. Back through the entry you will proceed into the dining room with brick flooring that accesses a rear deck and overlooks meadows. Flow into the eat-in kitchen with Wood-Mode cabinets, granite countertops and custom hand painted tiles, built in closet pantries, French doors leading onto the deck and French doors accessing a heated greenhouse with mature in-ground camillias. Rounding out the main floor is a large study with a wall of bookcases and windows overlooking the pasture. Up the stairs to your right is the owner’s suite with a large primary bedroom and a good-sized full bath, closet room and walk-in cedar closet. Down the hall you will pass a full hall bath. Bedroom #2 also has a full bath attached and 2 closets. Rounding off this floor, are bedroom 3 and a study with a fireplace. The third floor has another three bedrooms and a full bath and storage room. There is a lower-level root cellar with wine cellar potential. The property also has a full service 48,000-watt standby generator that operates all buildings at full power. The land across from the main entrance is included in a separate 6.4-acre parcel of woods under a conservation easement. On summer days you will love being out by the large in-ground pool that is surrounded by stone and gardens and features a stone patio. This property also consists of a charming historic stone 1700s guest house with living room, dining room, light filled sitting room, bedroom, large bath, loft space and a full basement for extra storage. The guest house also enjoys scenic views from its private deck. This property has 4 detached garage spaces in 2 separate buildings that can house several hobbies or uses. The property adjoins a separately available for purchase, renovated barn/music studio on 4.6 acres with central heat and air-conditioning and a beautifully finished large sunlit second floor loft. The property also adjoins an available for purchase 20-acre parcel to the south which could be used as a building site or a stable.
-
6BEDS
-
24ACRES
-
4BATHS
-
01/2 BATHS
-
3,850SQFT
-
$701$/SQFT
Description
Burrows Run Farm is nestled amongst bucolic scenery and rolling hills on 24 acres. A long, private tree-lined driveway leads you to the main house. The property consists of a 6-bedroom main house with four fireplaces and guest house which is adjacent to a 24-acre parcel of protected open space and the Burrows Run stream. This is a peaceful and private oasis within minutes of Kennett Square, Chadds Ford, downtown Wilmington, the Amtrak station and the Philadelphia International Airport. The house seamlessly combines historical architectural elements and modern-day conveniences. To enter the main house, you follow a garden path with native grass to the front door. The established plantings provide a gardener’s delight, carefully thought out to provide breathtaking views from every window. A serene private deck overlooks extensive gardens bordered by stone walls and fields. The property is fully fenced to protect the gardens from deer and has an electric main entrance gate. The gardens are beautifully laid out and have been on several garden tours. Upon entry, you are welcomed by a large fireplace located in the formal foyer with a turned staircase. Just beyond the foyer is a formal living room featuring 2 fireplaces and a screened-in porch. Back through the entry you will proceed into the dining room with brick flooring that accesses a rear deck and overlooks meadows. Flow into the eat-in kitchen with Wood-Mode cabinets, granite countertops and custom hand painted tiles, built in closet pantries, French doors leading onto the deck and French doors accessing a heated greenhouse with mature in-ground camillias. Rounding out the main floor is a large study with a wall of bookcases and windows overlooking the pasture. Up the stairs to your right is the owner’s suite with a large primary bedroom and a good-sized full bath, closet room and walk-in cedar closet. Down the hall you will pass a full hall bath. Bedroom #2 also has a full bath attached and 2 closets. Rounding off this floor, are bedroom 3 and a study with a fireplace. The third floor has another three bedrooms and a full bath and storage room. There is a lower-level root cellar with wine cellar potential. The property also has a full service 48,000-watt standby generator that operates all buildings at full power. The land across from the main entrance is included in a separate 6.4-acre parcel of woods under a conservation easement. On summer days you will love being out by the large in-ground pool that is surrounded by stone and gardens and features a stone patio. This property also consists of a charming historic stone 1700s guest house with living room, dining room, light filled sitting room, bedroom, large bath, loft space and a full basement for extra storage. The guest house also enjoys scenic views from its private deck. This property has 4 detached garage spaces in 2 separate buildings that can house several hobbies or uses. The property adjoins a separately available for purchase, renovated barn/music studio on 4.6 acres with central heat and air-conditioning and a beautifully finished large sunlit second floor loft. The property also adjoins an available for purchase 20-acre parcel to the south which could be used as a building site or a stable.
©2026 Bright MLS, All Rights Reserved. IDX information is provided exclusively for consumers' personal, non-commercial use and may not be used for any purpose other than to identify prospective properties consumers may be interested in purchasing. Some properties which appear for sale may no longer be available because they are for instance, under contract, sold, or are no longer being offered for sale. Information is deemed reliable but is not guaranteed accurate by the MLS or The Schiff Home Team | eXp Realty LLC. Some real estate firms do not participate in IDX and their listings do not appear on this website. Some properties listed with participating firms do not appear on this website at the request of the seller. Data last updated: 2026-10-11T21:53:39.077.