
























Description
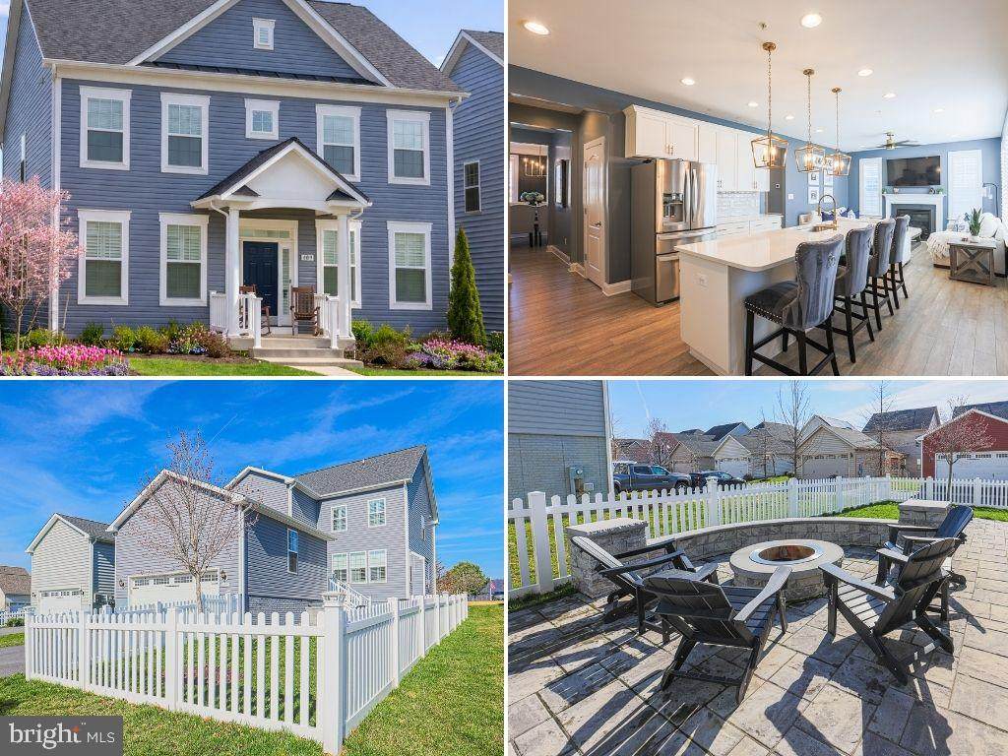
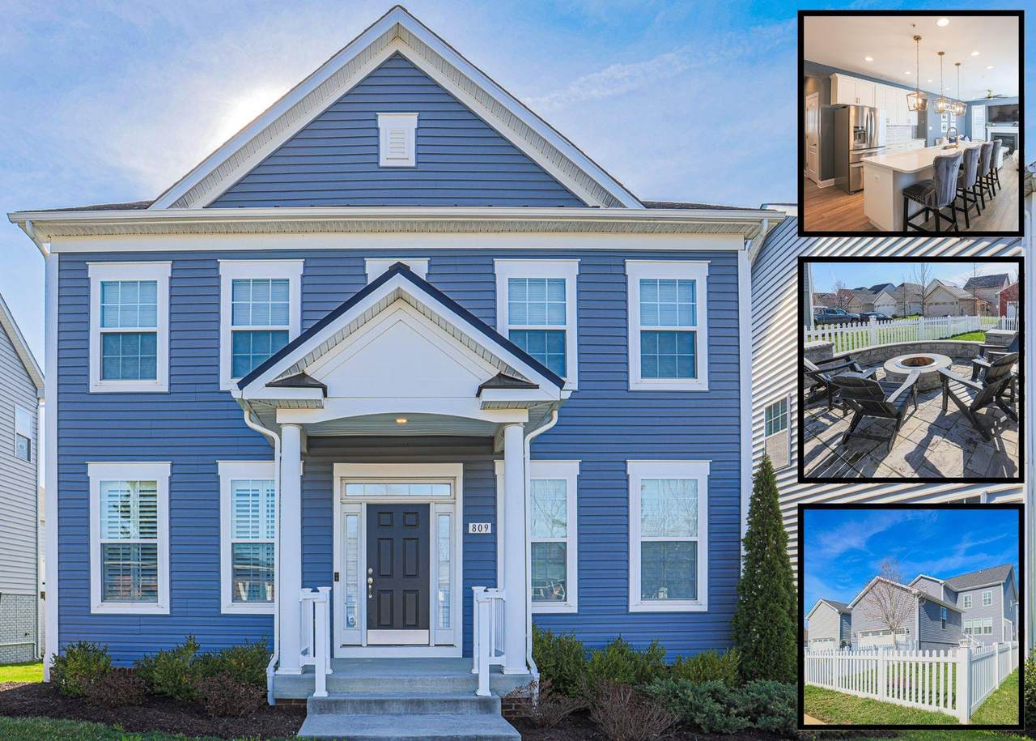
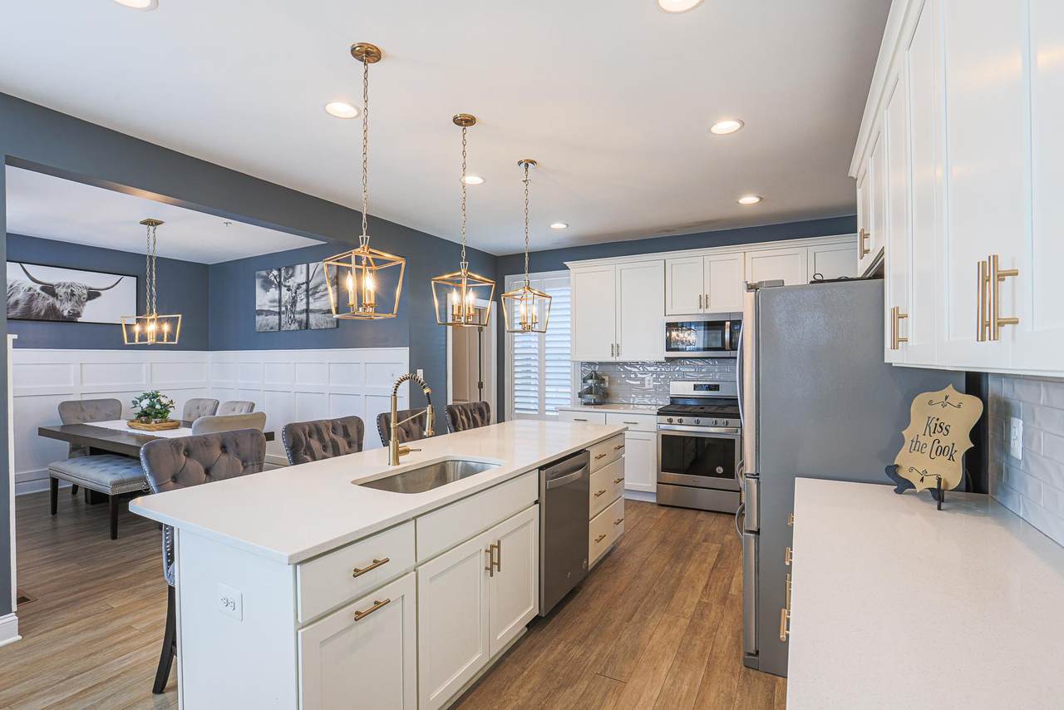
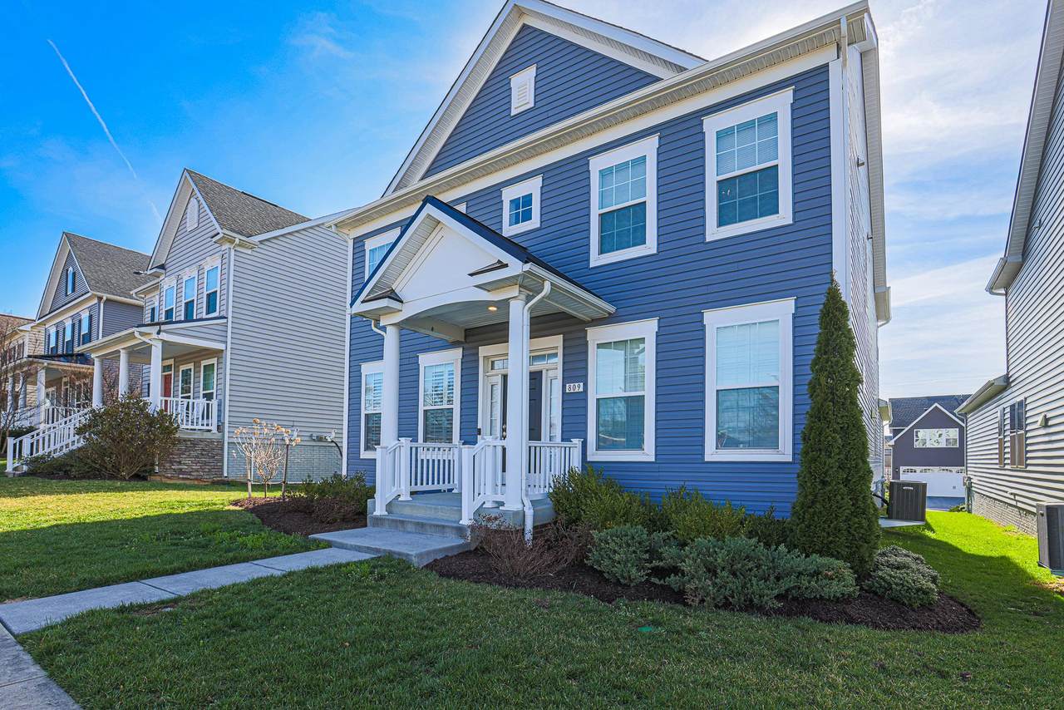
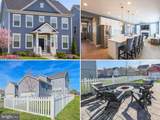
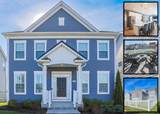
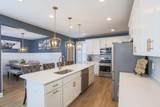
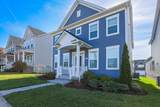
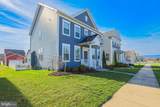
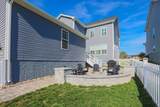
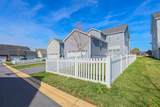
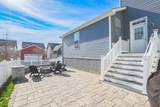
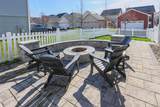
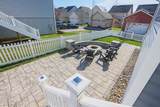
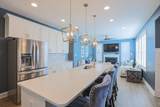
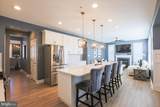
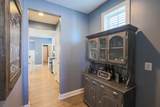
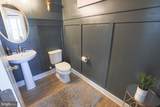
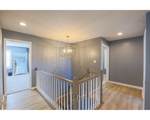
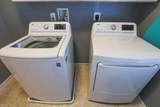
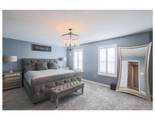
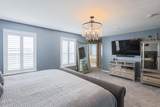
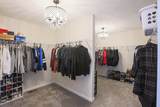
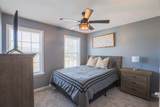
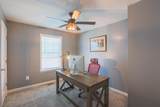
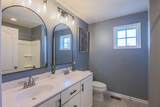
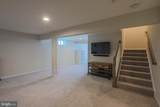
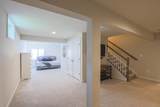
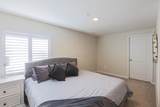
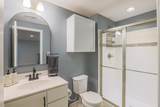
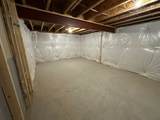
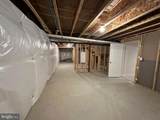
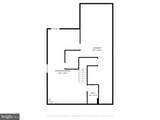
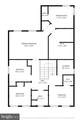
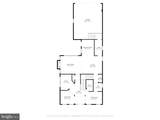
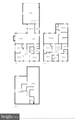
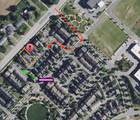
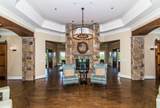
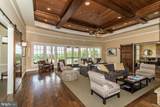
LOVE THE HOME? SELLERS WELCOME REASONABLE OFFERS AND ARE OPEN TO CREATIVE OFFER STRUCTURES. VIDEO WALK-THROUGH AVAILABLE - One of the larger homes in Brunswick Crossing with approximately 3,484 finished sq ft, 4 bedrooms upstairs plus finished lower-level bedroom/bonus space with egress window and full bath, 3.5 baths, oversized 2-car garage, private rear-alley access, finished patio and fire pit, fully fenced yard, and Tesla vehicle charger. Convenient distance to the MARC train, Fort Detrick, and major commuter routes. WATCH THE VIDEO WALK-THROUGH!SEE THE SCALE: The listing photos feature the home's actual furnishings rather than virtual staging, allowing you to see the true scale, proportions, and functionality of each room.Now offered at $599,999, this better-than-new home has been exceptionally well cared for and includes the upgrades, finished outdoor living, and flexible space that buyers often end up adding after closing - so you can move in and start enjoying the home from day one.FLEXIBLE LOWER LEVEL: The finished lower level includes a spacious bedroom/bonus room with an egress window and full bathroom, providing excellent flexibility for a potential 5TH BEDROOM, guest space, home office, recreation room, or other needs. A separate unfinished area provides substantial storage and room for future expansion.PRIVATE REAR-ALLEY ACCESS & OVERSIZED 2-CAR GARAGE: Although the property address is on Jefferson Pike, the home's everyday vehicle access and parking are from a quiet private rear alley. Pull directly into the oversized 2-car garage and enter through the convenient mudroom, which connects to the kitchen and main living areas.FINISHED OUTDOOR LIVING: The fully fenced yard features a custom hardscape patio and wood-burning fire pit, creating an inviting outdoor space that is already finished and ready to enjoy. No post-closing projects required!OPEN-CONCEPT MAIN LEVEL: The main level features an open layout connecting the kitchen, breakfast area, and living space. The kitchen offers a large center island, ample cabinetry, and direct access to the patio. A mudroom with built-ins provides a practical transition from the garage.SPACIOUS PRIMARY SUITE & THREE ADDITIONAL BEDROOMS: Upstairs, the primary suite features a spacious walk-in closet and spa inspired bath. Three additional bedrooms, a full hall bathroom, upper-level laundry, and upgraded LVP flooring complete the second floor.UPGRADES & FEATURES: The owners have taken excellent care of the home and added thoughtful improvements including high-end interior shutters, ceiling fans, upgraded lighting and hardware, finished lower-level space, custom patio, fire pit, fully fenced yard, and a Tesla vehicle charger.CONVENIENT LOCATION: The home is just minutes from the MARC train, with neighborhood shuttle service available, providing a convenient option for Washington, D.C. commuters. The location is also convenient to Fort Detrick, major commuter routes, Harpers Ferry, hiking, and other outdoor recreation. Conveniently located just outside the neighborhood is a major grocery store, take-out restaurants, coffee shop, fast food, and other stores. BRUNSWICK CROSSING AMENITIES: Residents enjoy an extensive collection of community amenities including a pool, fitness center, walking trails, sports courts, dog park, playgrounds, and open recreational areas. HOA-maintained lawn care and neighborhood landscaping add to the low-maintenance appeal.The price has been significantly repositioned to $599,999. If you've been considering Brunswick Crossing, comparing resale to new construction, or looking for a home with space, finished outdoor living, flexible lower-level space, and convenient commuter access, be sure to watch the video walk-through and schedule your private showing.
-
4BEDS
-
0.12ACRES
-
3BATHS
-
11/2 BATHS
-
3,484SQFT
-
$172$/SQFT
School Information
Description
LOVE THE HOME? SELLERS WELCOME REASONABLE OFFERS AND ARE OPEN TO CREATIVE OFFER STRUCTURES. VIDEO WALK-THROUGH AVAILABLE - One of the larger homes in Brunswick Crossing with approximately 3,484 finished sq ft, 4 bedrooms upstairs plus finished lower-level bedroom/bonus space with egress window and full bath, 3.5 baths, oversized 2-car garage, private rear-alley access, finished patio and fire pit, fully fenced yard, and Tesla vehicle charger. Convenient distance to the MARC train, Fort Detrick, and major commuter routes. WATCH THE VIDEO WALK-THROUGH!SEE THE SCALE: The listing photos feature the home's actual furnishings rather than virtual staging, allowing you to see the true scale, proportions, and functionality of each room.Now offered at $599,999, this better-than-new home has been exceptionally well cared for and includes the upgrades, finished outdoor living, and flexible space that buyers often end up adding after closing - so you can move in and start enjoying the home from day one.FLEXIBLE LOWER LEVEL: The finished lower level includes a spacious bedroom/bonus room with an egress window and full bathroom, providing excellent flexibility for a potential 5TH BEDROOM, guest space, home office, recreation room, or other needs. A separate unfinished area provides substantial storage and room for future expansion.PRIVATE REAR-ALLEY ACCESS & OVERSIZED 2-CAR GARAGE: Although the property address is on Jefferson Pike, the home's everyday vehicle access and parking are from a quiet private rear alley. Pull directly into the oversized 2-car garage and enter through the convenient mudroom, which connects to the kitchen and main living areas.FINISHED OUTDOOR LIVING: The fully fenced yard features a custom hardscape patio and wood-burning fire pit, creating an inviting outdoor space that is already finished and ready to enjoy. No post-closing projects required!OPEN-CONCEPT MAIN LEVEL: The main level features an open layout connecting the kitchen, breakfast area, and living space. The kitchen offers a large center island, ample cabinetry, and direct access to the patio. A mudroom with built-ins provides a practical transition from the garage.SPACIOUS PRIMARY SUITE & THREE ADDITIONAL BEDROOMS: Upstairs, the primary suite features a spacious walk-in closet and spa inspired bath. Three additional bedrooms, a full hall bathroom, upper-level laundry, and upgraded LVP flooring complete the second floor.UPGRADES & FEATURES: The owners have taken excellent care of the home and added thoughtful improvements including high-end interior shutters, ceiling fans, upgraded lighting and hardware, finished lower-level space, custom patio, fire pit, fully fenced yard, and a Tesla vehicle charger.CONVENIENT LOCATION: The home is just minutes from the MARC train, with neighborhood shuttle service available, providing a convenient option for Washington, D.C. commuters. The location is also convenient to Fort Detrick, major commuter routes, Harpers Ferry, hiking, and other outdoor recreation. Conveniently located just outside the neighborhood is a major grocery store, take-out restaurants, coffee shop, fast food, and other stores. BRUNSWICK CROSSING AMENITIES: Residents enjoy an extensive collection of community amenities including a pool, fitness center, walking trails, sports courts, dog park, playgrounds, and open recreational areas. HOA-maintained lawn care and neighborhood landscaping add to the low-maintenance appeal.The price has been significantly repositioned to $599,999. If you've been considering Brunswick Crossing, comparing resale to new construction, or looking for a home with space, finished outdoor living, flexible lower-level space, and convenient commuter access, be sure to watch the video walk-through and schedule your private showing.
©2026 Bright MLS, All Rights Reserved. IDX information is provided exclusively for consumers' personal, non-commercial use and may not be used for any purpose other than to identify prospective properties consumers may be interested in purchasing. Some properties which appear for sale may no longer be available because they are for instance, under contract, sold, or are no longer being offered for sale. Information is deemed reliable but is not guaranteed accurate by the MLS or The Schiff Home Team | eXp Realty LLC. Some real estate firms do not participate in IDX and their listings do not appear on this website. Some properties listed with participating firms do not appear on this website at the request of the seller. Data last updated: 2026-10-11T22:51:48.337.