Skip To Content

8 Locust Lane

SWEDESBORO, NJ 08085
  • $589,990
  • STATUS: Active
  • ON SITE: 123 Days
  • ID#: NJGL2074382
$589,990
  • 4
    BEDS
  • 0.19
    ACRES
  • 2
    BATHS
  • 1
    1/2 BATHS
  • 2,172
    SQFT
  • $272
    $/SQFT
Neighborhood:
Type:
Single-Family Home
Built:
2011
County:

School Information

Elementary School:
Middle School:
High School:

Description

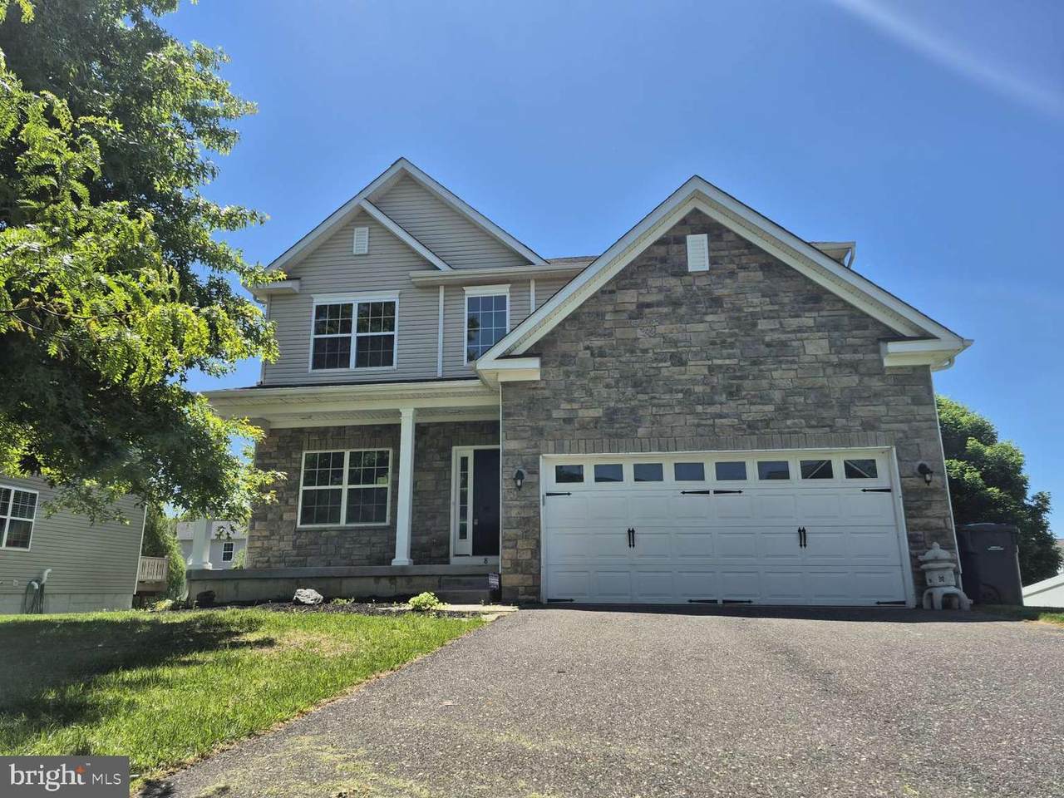
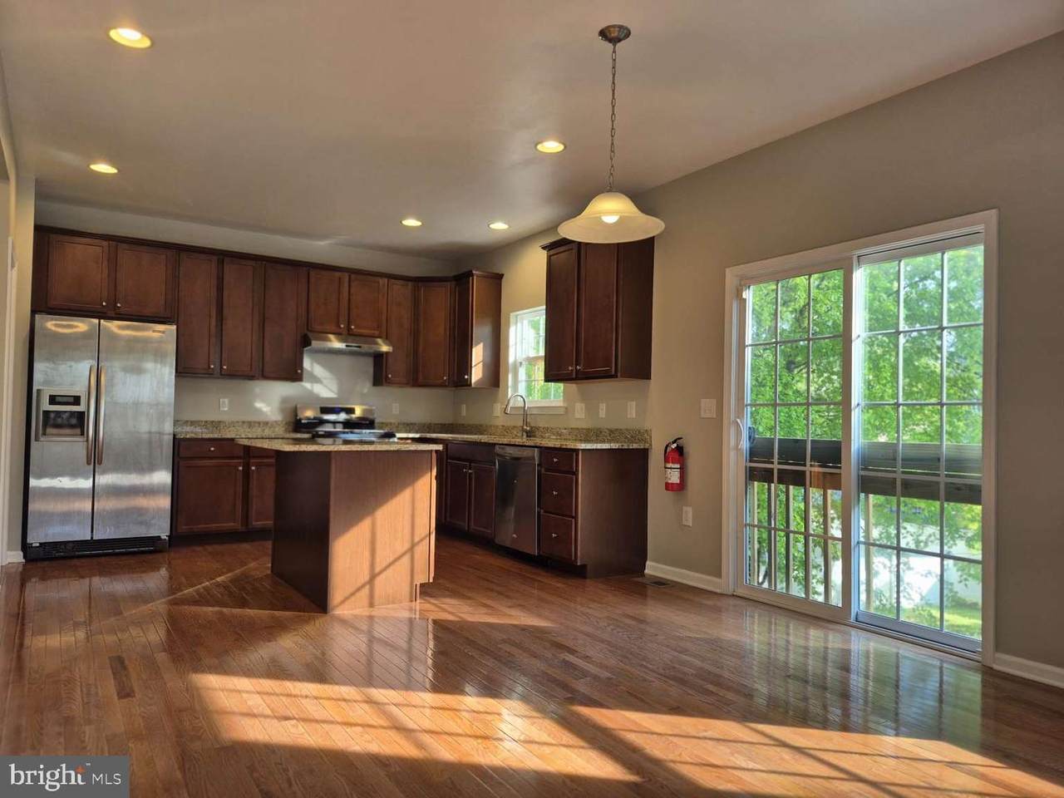
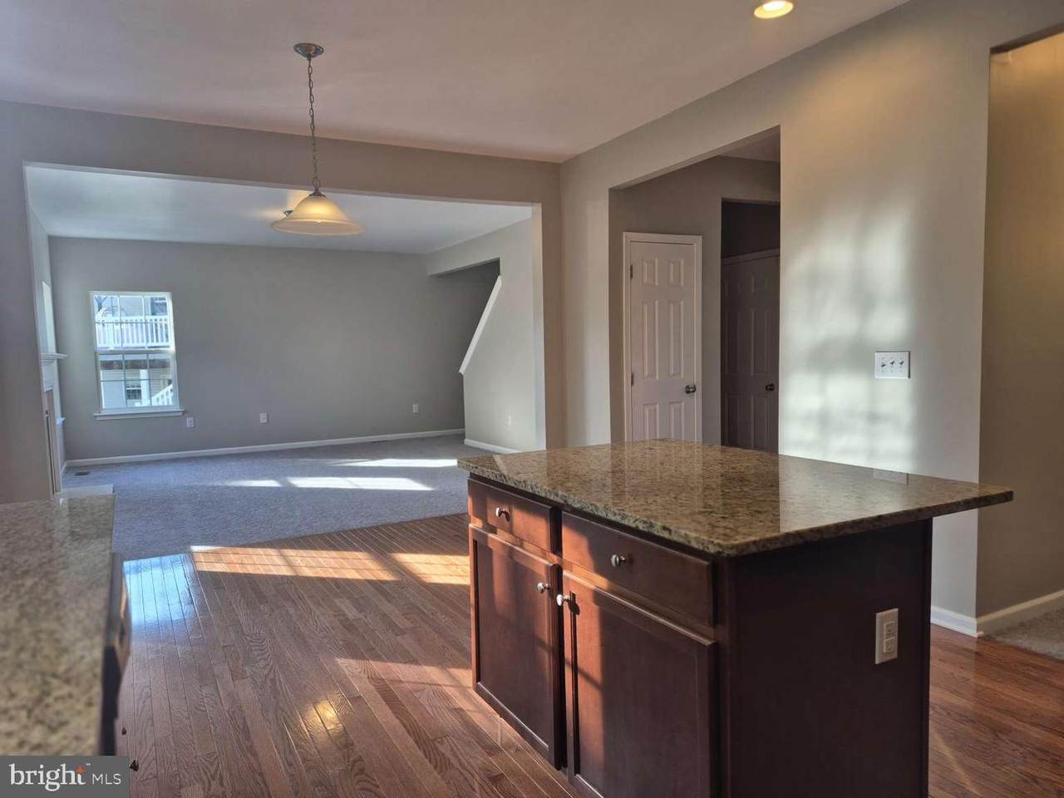
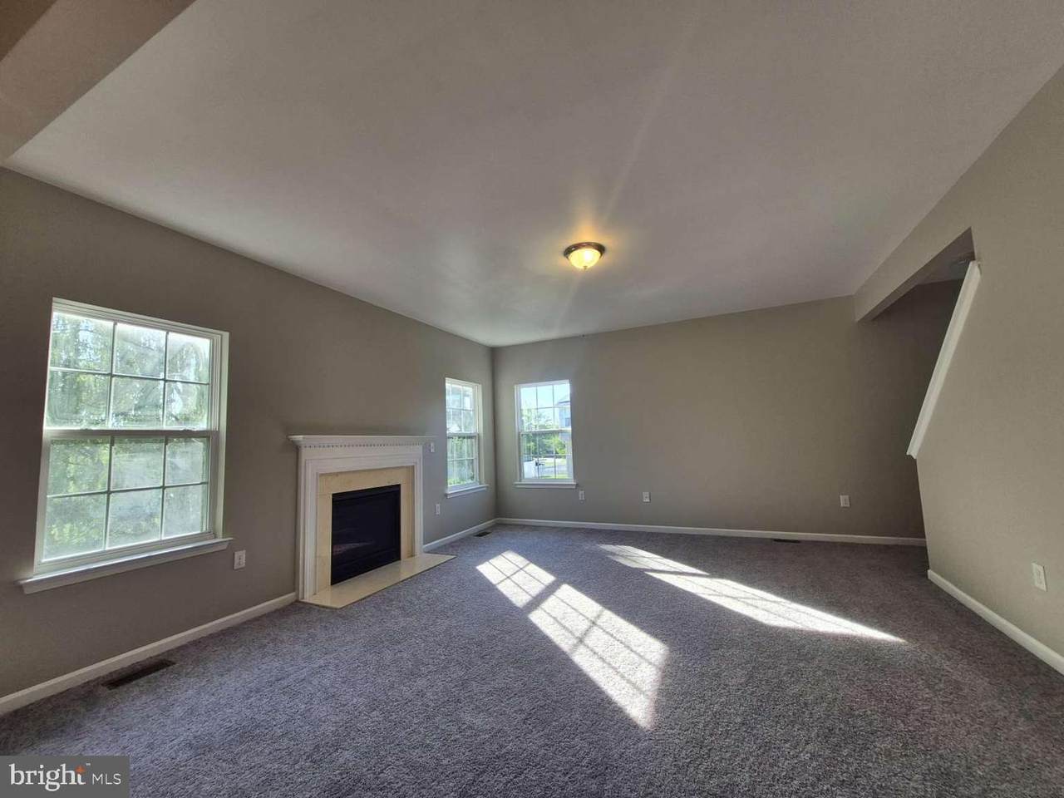
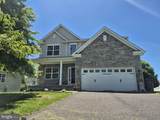
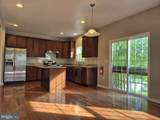
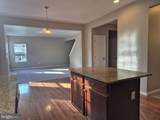
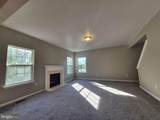
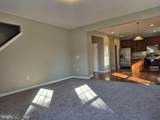
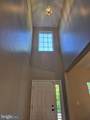
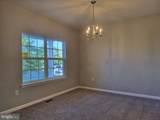
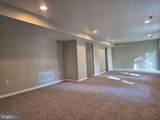
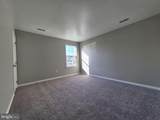
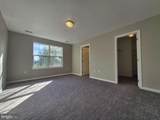
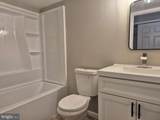
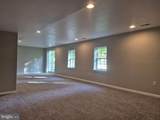
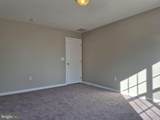
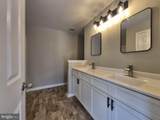
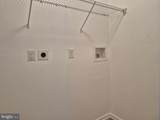
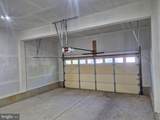
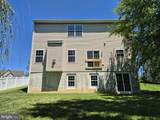
As you arrive you are greeted by this Modern Home situated on a generous lot featuring 3 Floors of Living. Rejoice, as you are greeted by a stunning front atrium & cathedral ceilings. Entering further, you'll find hardwood floors, a beautiful kitchen with granite counters, a Samsung range, an island & a dishwasher. Within, you'll find 4 spacious bedrooms; a master bed w/ double sinks; a full second bath & spacious closets throughout. Looking to the rear, you'll find a large beautiful private backyard with copious space w/ a recessed balcony. Additionally, you'll find an oversized double car garage, ample driveway parking, plentiful storage space, a washer/dryer room & a new air conditioning system.

Monthly Payment Calculator


©2026 Bright MLS, All Rights Reserved. IDX information is provided exclusively for consumers' personal, non-commercial use and may not be used for any purpose other than to identify prospective properties consumers may be interested in purchasing. Some properties which appear for sale may no longer be available because they are for instance, under contract, sold, or are no longer being offered for sale. Information is deemed reliable but is not guaranteed accurate by the MLS or The Schiff Home Team | eXp Realty LLC. Some real estate firms do not participate in IDX and their listings do not appear on this website. Some properties listed with participating firms do not appear on this website at the request of the seller. Data last updated: 2026-10-10T23:52:46.493.
www.baltimorehousehunters.com/homes/177505566
Print Image

8 Locust Lane SWEDESBORO, NJ 08085

  • Price: $589,990
  • Status: Active
  • On Site: 123 Days
  • ID#: NJGL2074382
4
Beds
2
Baths
1
½ Baths
0.19
Acres
2,172
SQFT
$272
$/SQFT
2011
Built
Neighborhood:
Auburn Chase
County:
Gloucester
Area:
Woolwich Twp (20824)
Elementary School:
Gov Charles C Stratton
Middle School:
Walter H Hill
High School:
Kingsway Regional H.S.
School District:
Swedesboro-Woolwich Public Schools
Property Description
As you arrive you are greeted by this Modern Home situated on a generous lot featuring 3 Floors of Living. Rejoice, as you are greeted by a stunning front atrium & cathedral ceilings. Entering further, you'll find hardwood floors, a beautiful kitchen with granite counters, a Samsung range, an island & a dishwasher. Within, you'll find 4 spacious bedrooms; a master bed w/ double sinks; a full second bath & spacious closets throughout. Looking to the rear, you'll find a large beautiful private backyard with copious space w/ a recessed balcony. Additionally, you'll find an oversized double car garage, ample driveway parking, plentiful storage space, a washer/dryer room & a new air conditioning system.
Exterior Features

Architectural Style Colonial Construction Materials FrameBrick FrontVinyl Siding Door Features Sliding Glass Garage Spaces 2.00 Garage Type Garage - Front Entry Garage YN Yes Location Type Suburban Parking Features Asphalt Driveway Parking Types Attached GarageDrivewayOff Street Patio And Porch Features Porch(es) Pool No Pool Road Responsibility PublicBoro/Township Roof AsphaltShingle Water Access YN No Water View YN No Waterfront YN No

Interior Features

Above Grade Fin SQFT 2172 Appliances DishwasherOven/Range - GasRange Hood Basement FullOutside EntranceImprovedInterior Access Basement YN Yes Below Grade Finished Area 0 Below Grade Unfinished Area 0 Cooling Central A/C Fireplace YN Yes Fireplaces Total 1 Flooring CarpetHardwood Furnished No Heating Forced Air Heating YN Yes Interior Features Kitchen - Eat-InDining AreaKitchen - IslandFamily Room Off Kitchen Laundry Type Upper Floor Levels 2 Main Level Bedrooms 0 Pets Allowed No Pet Restrictions Room List Living RoomDining RoomPrimary BedroomBedroom 2Bedroom 3KitchenFamily RoomBedroom 1OtherRecreation RoomHalf Bath Rooms Total 8 Spa YN No Upper Level1 Bedrooms 4 Walls Ceilings 9'+ Ceilings

Property Features

Acceptable Financing ConventionalCash Accessibility Features None Association YN No Builder Model HARRISON Central Air YN Yes Condo YN No Cooling Fuel Electric Cross Street BUCKEYE RD Electric 200+ Amp Service Federal Flood Zone YN No Foundation Details Concrete Perimeter Heating Fuel Natural GasRenewable Hot Water Natural Gas60+ Gallon Tank Municipality WOOLWICH TWP Navigable Water YN N New Construction YN No Original MLSNumber 805024110714 Ownership Interest Fee Simple Pets Allowed YN Yes Sale Type Standard Senior Community YN No Sewer Public Sewer Structure Design Type Detached Tax Annual Amount 10532.00 Tax Lot 00008 Utilities Natural Gas AvailableSewer AvailableWater AvailableCable TV AvailableElectric Available Vacation Rental YN No Water Source Public Zoning R1

Listing courtesy of Realmart Realty, LLC: .


©2026 Bright MLS, All Rights Reserved. IDX information is provided exclusively for consumers' personal, non-commercial use and may not be used for any purpose other than to identify prospective properties consumers may be interested in purchasing. Some properties which appear for sale may no longer be available because they are for instance, under contract, sold, or are no longer being offered for sale. Information is deemed reliable but is not guaranteed accurate by the MLS or The Schiff Home Team | eXp Realty LLC. Some real estate firms do not participate in IDX and their listings do not appear on this website. Some properties listed with participating firms do not appear on this website at the request of the seller. Data last updated: 2026-10-10T23:52:46.493.
 
https://bt-photos.global.ssl.fastly.net/brightmls/1280_boomver_1_805024110714-2.jpg https://bt-photos.global.ssl.fastly.net/brightmls/1280_boomver_1_805024110714-2.jpg https://bt-photos.global.ssl.fastly.net/brightmls/1280_boomver_1_805024110714-2.jpg
Logo
The Schiff Home Team | eXp Realty LLC
9505 Reisterstown Rd Ste 1S
Owings Mills MD, 21117