






Description
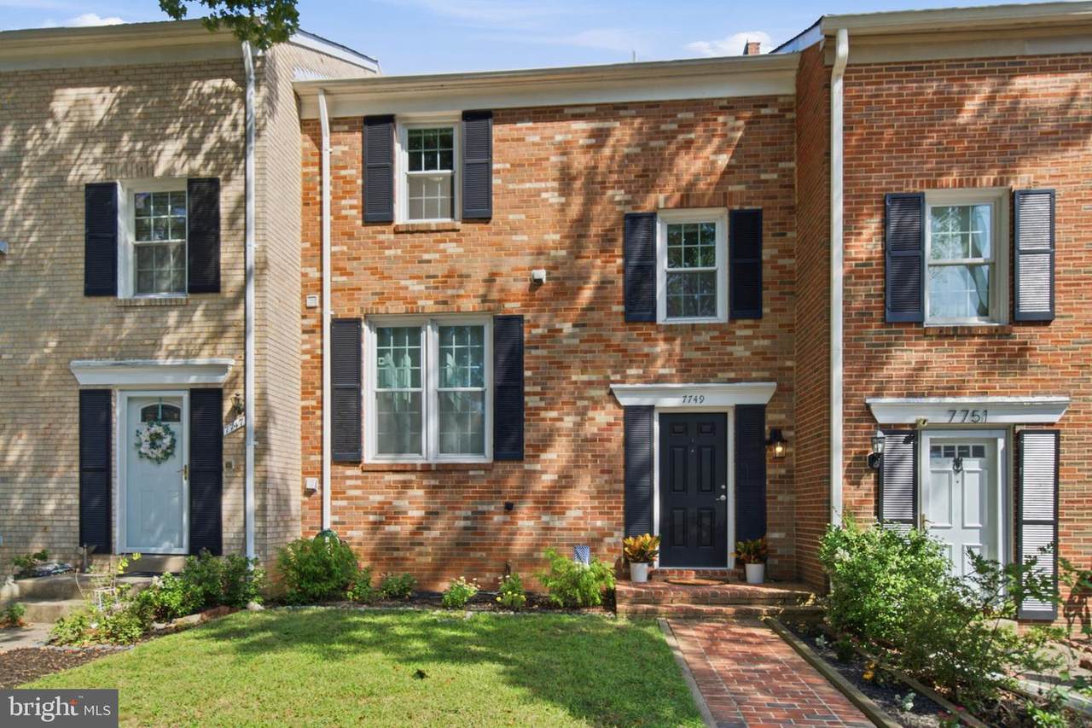
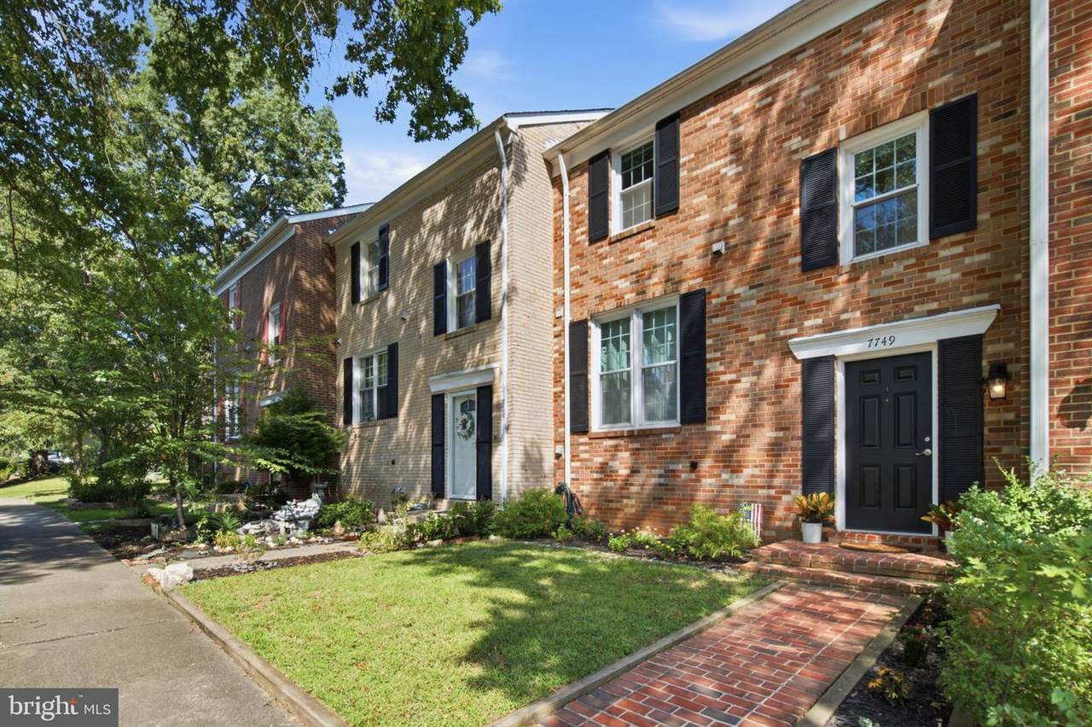
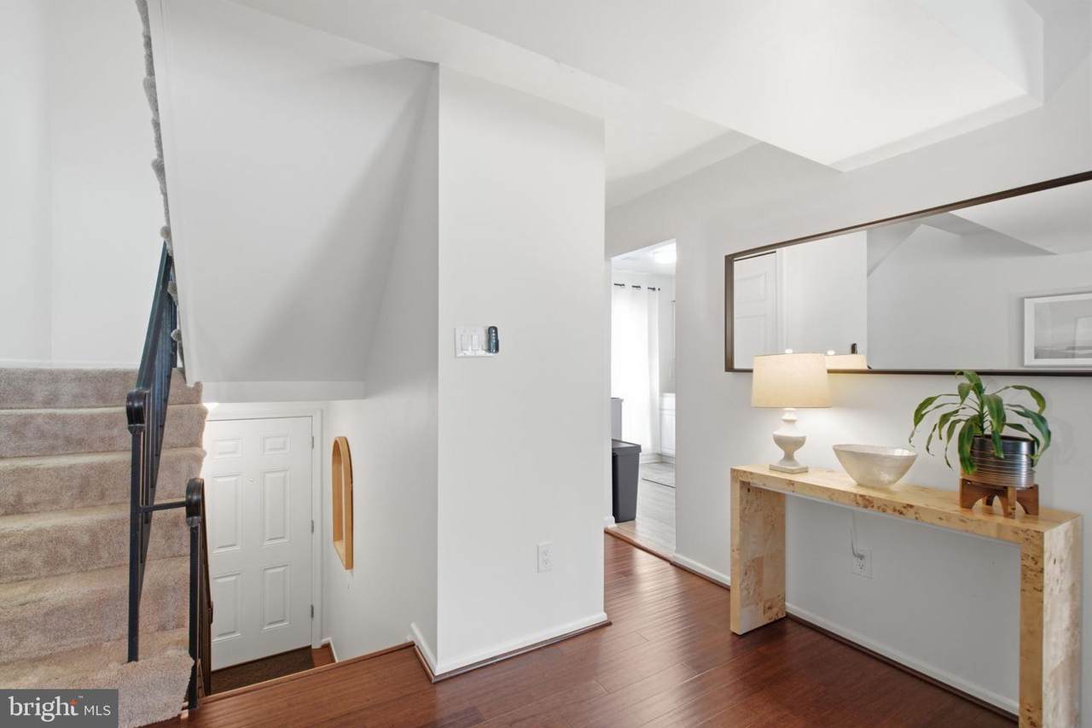
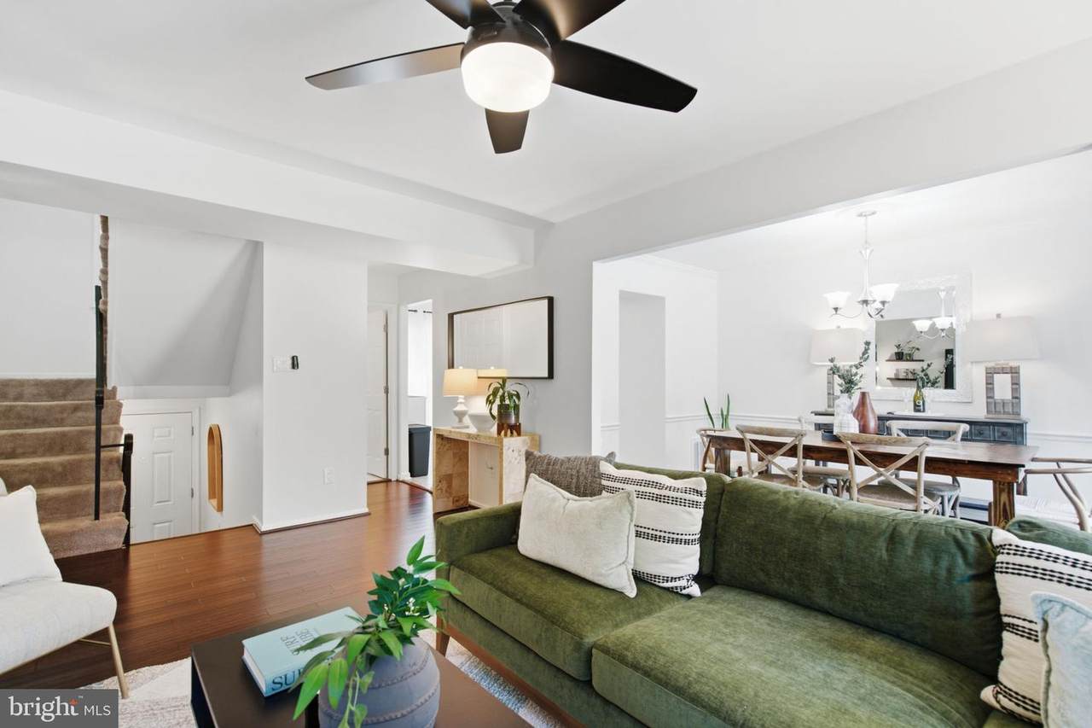
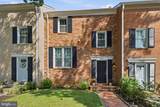
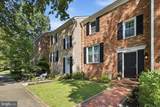
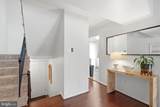
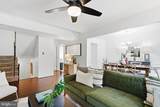
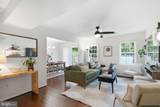
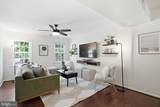
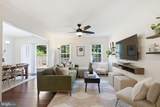
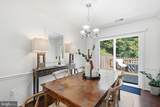
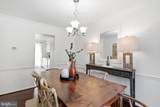
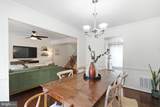
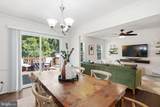
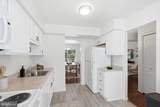
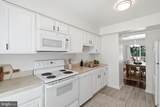
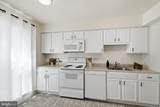
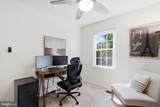
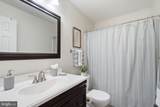
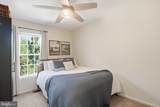
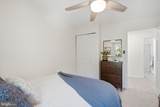
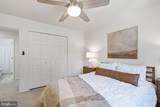
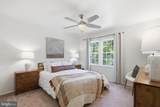
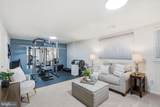
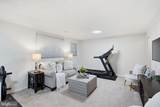
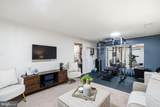
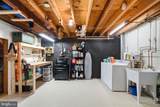
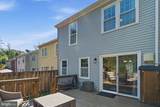
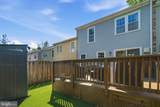
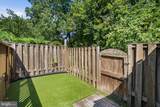
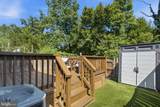
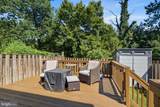
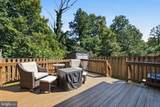
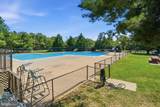
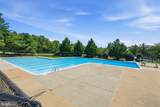
You found it! Perfect size, low maintenance, great parking and tons of storage, for your first or next home, below $500K. No compromise needed. Stepping inside the foyer will immediately impress. A drop zone for your bags and shoes in the entry, before you close the hustle of the world behind the front door. Dark handscraped wood floors were an upgrade. Will you sink into a sofa and watch TV or get comfy and open up your laptop by the windows? Bonus lifestyle feature is the walk out to the private back deck but most notably the professionally installed turf system for dogs - the owners sought out this amazing solution to muddy paws coming in the house (but maybe you just don't want to mow). Add cool fall breezes, late season grilling and conversations with friends into the Fall nights. Back inside, the main level provides a convenient powder room, and separate dining area although there is additional space in the kitchen for dibs on fresh baked cookies. The deliberate blend of white cabinets and appliances make the kitchen bright and spacious. The finished lower level has a second half bath, and would make a great gym, office, space for overnight guests or movie night - plus you still get unfinished storage space. When it's time to call it a night, the top level has three bedrooms cooled by ceiling fans overhead, with a lovely bath to share. Just enough space to keep this home in an affordable package, despite the quick access to both Lorton and Springfield, and amazing community amenities like outdoor pool, jogging paths and playgrounds.
-
3BEDS
-
0.04ACRES
-
1BATHS
-
21/2 BATHS
-
1,435SQFT
-
$348$/SQFT
School Information
Description
You found it! Perfect size, low maintenance, great parking and tons of storage, for your first or next home, below $500K. No compromise needed. Stepping inside the foyer will immediately impress. A drop zone for your bags and shoes in the entry, before you close the hustle of the world behind the front door. Dark handscraped wood floors were an upgrade. Will you sink into a sofa and watch TV or get comfy and open up your laptop by the windows? Bonus lifestyle feature is the walk out to the private back deck but most notably the professionally installed turf system for dogs - the owners sought out this amazing solution to muddy paws coming in the house (but maybe you just don't want to mow). Add cool fall breezes, late season grilling and conversations with friends into the Fall nights. Back inside, the main level provides a convenient powder room, and separate dining area although there is additional space in the kitchen for dibs on fresh baked cookies. The deliberate blend of white cabinets and appliances make the kitchen bright and spacious. The finished lower level has a second half bath, and would make a great gym, office, space for overnight guests or movie night - plus you still get unfinished storage space. When it's time to call it a night, the top level has three bedrooms cooled by ceiling fans overhead, with a lovely bath to share. Just enough space to keep this home in an affordable package, despite the quick access to both Lorton and Springfield, and amazing community amenities like outdoor pool, jogging paths and playgrounds.
©2026 Bright MLS, All Rights Reserved. IDX information is provided exclusively for consumers' personal, non-commercial use and may not be used for any purpose other than to identify prospective properties consumers may be interested in purchasing. Some properties which appear for sale may no longer be available because they are for instance, under contract, sold, or are no longer being offered for sale. Information is deemed reliable but is not guaranteed accurate by the MLS or The Schiff Home Team | eXp Realty LLC. Some real estate firms do not participate in IDX and their listings do not appear on this website. Some properties listed with participating firms do not appear on this website at the request of the seller. Data last updated: 2026-11-10T14:55:16.61.