Skip To Content

7647 Hedgesville Road

HEDGESVILLE, WV 25427
  • $525,000
  • STATUS: Active
  • ON SITE: 123 Days
  • ID#: WVBE2051222
UPDATED: 11 min ago
$525,000
  • 3
    BEDS
  • 2.19
    ACRES
  • 2
    BATHS
  • 1
    1/2 BATHS
  • 2,000
    SQFT
  • $263
    $/SQFT
Neighborhood:
Type:
Single-Family Home
Built:
1987
County:

School Information

Elementary School:
Middle School:
High School:
School District:

Description

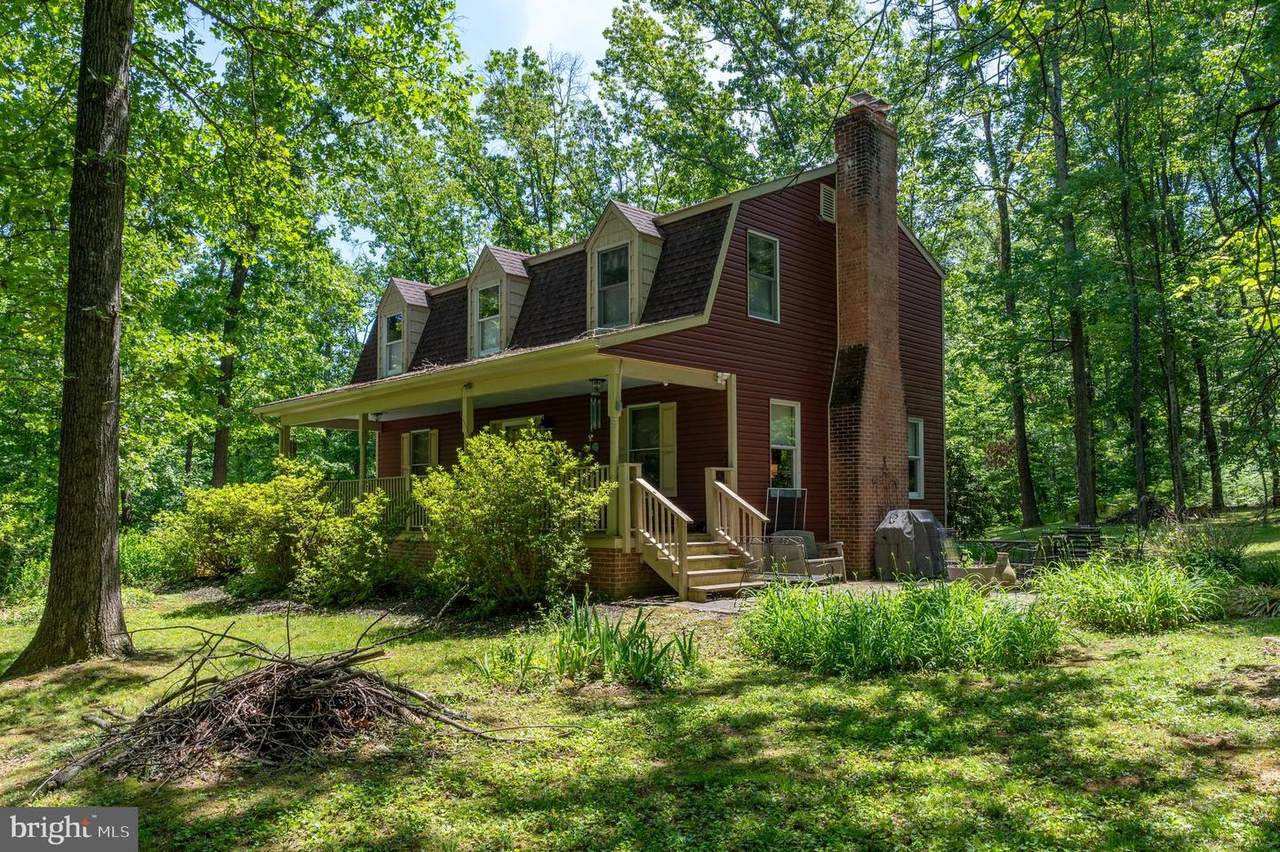
PRICE REDUCTION!! Set on 2.19 unrestricted, partly wooded acres in Hedgesville, this 1987 Dutch Colonial offers privacy, useful space, and room to make the property fit the way you want to live. The home has three bedrooms, 2.5 baths, and about 2,000 finished square feet, with a covered front porch, ground-level patios, and an oversized 25-by-28-foot side-load garage that provides space for vehicles, storage, or hobbies.Inside, the family room centers on a fireplace, while the kitchen includes a center island, five-burner cooktop, wall ovens, and custom Mountaineer cabinetry that continues into the butler’s pantry and upstairs baths. A sitting nook at the top of the stairs creates a quieter space apart from the main living areas, and second-floor laundry adds everyday convenience.The unfinished basement provides additional storage and future-use possibilities and includes a newer wood stove. Outside, koi and lily ponds add to the setting, while the unrestricted acreage leaves room for uses that many more conventional neighborhood properties cannot accommodate. Public water, a three-bedroom septic system and underground utilities complete a property that combines rural character with an established home and practical everyday features.

Monthly Payment Calculator


©2026 Bright MLS, All Rights Reserved. IDX information is provided exclusively for consumers' personal, non-commercial use and may not be used for any purpose other than to identify prospective properties consumers may be interested in purchasing. Some properties which appear for sale may no longer be available because they are for instance, under contract, sold, or are no longer being offered for sale. Information is deemed reliable but is not guaranteed accurate by the MLS or The Schiff Home Team | eXp Realty LLC. Some real estate firms do not participate in IDX and their listings do not appear on this website. Some properties listed with participating firms do not appear on this website at the request of the seller. Data last updated: 2026-10-11T22:51:48.337.
www.baltimorehousehunters.com/homes/177527103
Print Image

7647 Hedgesville Road HEDGESVILLE, WV 25427

  • Price: $525,000
  • Status: Active
  • On Site: 123 Days
  • Updated: 11 min ago
  • ID#: WVBE2051222
3
Beds
2
Baths
1
½ Baths
2.19
Acres
2,000
SQFT
$263
$/SQFT
1987
Built
Neighborhood:
None Available
County:
Berkeley
Elementary School:
Hedgesville
Middle School:
Hedgesville
High School:
Hedgesville
School District:
Berkeley County Schools
Property Description
PRICE REDUCTION!! Set on 2.19 unrestricted, partly wooded acres in Hedgesville, this 1987 Dutch Colonial offers privacy, useful space, and room to make the property fit the way you want to live. The home has three bedrooms, 2.5 baths, and about 2,000 finished square feet, with a covered front porch, ground-level patios, and an oversized 25-by-28-foot side-load garage that provides space for vehicles, storage, or hobbies.Inside, the family room centers on a fireplace, while the kitchen includes a center island, five-burner cooktop, wall ovens, and custom Mountaineer cabinetry that continues into the butler’s pantry and upstairs baths. A sitting nook at the top of the stairs creates a quieter space apart from the main living areas, and second-floor laundry adds everyday convenience.The unfinished basement provides additional storage and future-use possibilities and includes a newer wood stove. Outside, koi and lily ponds add to the setting, while the unrestricted acreage leaves room for uses that many more conventional neighborhood properties cannot accommodate. Public water, a three-bedroom septic system and underground utilities complete a property that combines rural character with an established home and practical everyday features.
Exterior Features

Architectural Style ColonialContemporaryDutchSalt BoxTraditional Construction Materials Vinyl SidingBlockBlown-In InsulationStick Built Door Features InsulatedStorm Exterior Features BBQ GrillChimney Cap(s)Extensive HardscapeExterior LightingGutter SystemWater FountainsOther Garage Spaces 2.00 Garage Type Additional Storage AreaBuilt InGarage - Side EntryGarage Door OpenerInside AccessOversized Garage YN Yes Location Type Rural Lot Features Backs to TreesFront YardLandscapingNo Thru StreetNot In DevelopmentPartly WoodedPrivateRear YardRuralSecludedSideYard(s)Trees/WoodedUnrestricted Parking Types Attached GarageDriveway Patio And Porch Features Patio(s)Porch(es) Pool No Pool Property Condition Excellent Road Responsibility Private Road Surface Type Gravel Roof Architectural Shingle View Trees/Woods Water Access YN No Water View YN No Waterfront YN No

Interior Features

Above Grade Fin SQFT 2000 Appliances CooktopDishwasherExhaust FanExtra Refrigerator/FreezerHumidifierIcemakerOven - WallWater Conditioner - OwnedWater Heater - High-EfficiencyWater Heater - TanklessBuilt-In MicrowaveOven - Self CleaningOven - DoubleStainless Steel AppliancesSurface Unit Basement Connecting StairwayFullInterior AccessShelvingSpace For RoomsUnfinishedWindowsWorkshop Basement YN Yes Below Grade Finished Area 0 Below Grade Unfinished Area 0 Cooling Central A/CCeiling Fan(s)Heat Pump(s) Exclusions washer & dryer. Fireplace Features Gas/PropaneWood Fireplace YN Yes Fireplaces Total 2 Flooring CarpetCeramic TileEngineered WoodHardwoodLuxury Vinyl Plank Heating Heat Pump - Electric BackUpHumidifierEnergy Star Heating SystemProgrammable ThermostatWood Burn StoveZoned Heating YN Yes Inclusions The propane gas grill on the patio will remain. Interior Features Bathroom - Tub ShowerBreakfast AreaBuilt-InsButlers PantryCarpetCeiling Fan(s)Chair RailingsKitchen - IslandDining AreaFloor Plan - TraditionalPantryPrimary Bath(s)Recessed LightingStove - WoodUpgraded CountertopsWalk-in Closet(s)Water Treat SystemWindow TreatmentsWine StorageWood FloorsOther Laundry Type HookupUpper Floor Levels 3 Main Level Bedrooms 0 Room List Living RoomDining RoomPrimary BedroomBedroom 2Bedroom 3KitchenFamily RoomBasementLibraryFoyerBreakfast RoomLaundryOtherBathroom 2Primary BathroomHalf Bath Security Features Carbon Monoxide Detector(s)Smoke Detector24 hour securityElectric AlarmExterior CamerasMonitoredMotion DetectorsSecurity System Upper Level1 Bedrooms 3

Property Features

Acceptable Financing CashFHAUSDAVAConventional Accessibility Features None Association YN No Central Air YN Yes Condo YN No Cooling Fuel Electric Electric 200+ Amp Service Federal Flood Zone YN No Foundation Details Block Heating Fuel ElectricWood Hot Water TanklessMulti-tankPropaneBottled Gas Municipality Town Of Hedgesville Navigable Water YN N New Construction YN No Original MLSNumber 804949043078 Ownership Interest Fee Simple Sale Type Standard Senior Community YN No Sewer On Site Septic Structure Design Type Detached Tax Annual Amount 1726.00 Utilities PropaneUnder Ground Vacation Rental YN No Water Source Public Window Features ScreensStormInsulatedDouble PaneVinyl Clad Zoning 101

Listing courtesy of Berkshire Hathaway Homeservices Homesale Realty: .


©2026 Bright MLS, All Rights Reserved. IDX information is provided exclusively for consumers' personal, non-commercial use and may not be used for any purpose other than to identify prospective properties consumers may be interested in purchasing. Some properties which appear for sale may no longer be available because they are for instance, under contract, sold, or are no longer being offered for sale. Information is deemed reliable but is not guaranteed accurate by the MLS or The Schiff Home Team | eXp Realty LLC. Some real estate firms do not participate in IDX and their listings do not appear on this website. Some properties listed with participating firms do not appear on this website at the request of the seller. Data last updated: 2026-10-11T22:51:48.337.
 
https://bt-photos.global.ssl.fastly.net/brightmls/1280_boomver_1_804949043078-2.jpg https://bt-photos.global.ssl.fastly.net/brightmls/1280_boomver_1_804949043078-2.jpg https://bt-photos.global.ssl.fastly.net/brightmls/1280_boomver_1_804949043078-2.jpg
Logo
The Schiff Home Team | eXp Realty LLC
9505 Reisterstown Rd Ste 1S
Owings Mills MD, 21117