















Description
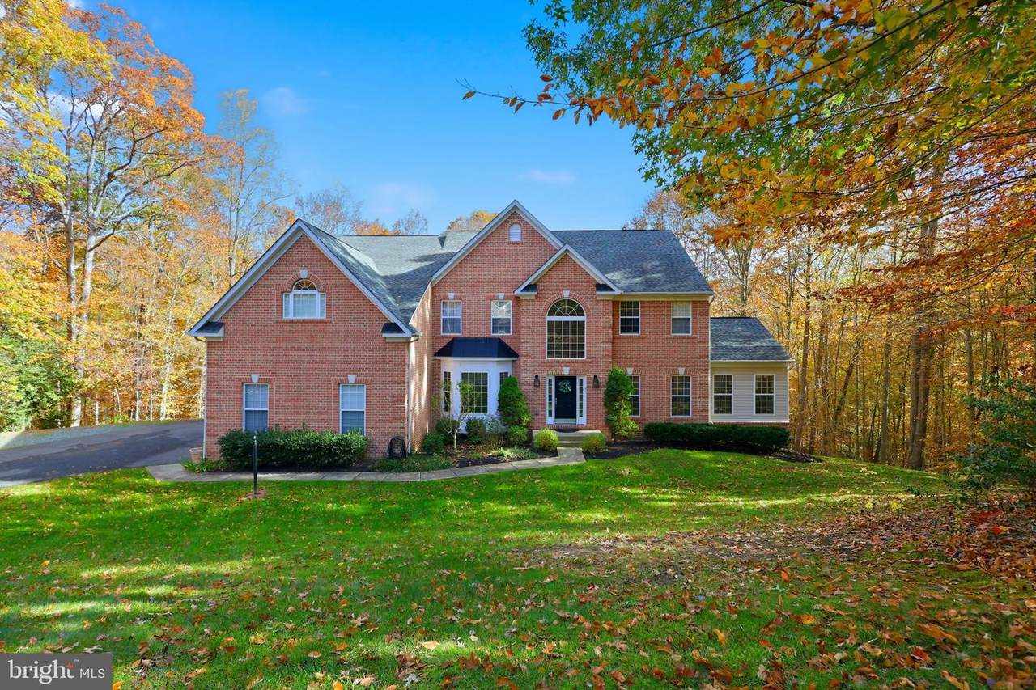
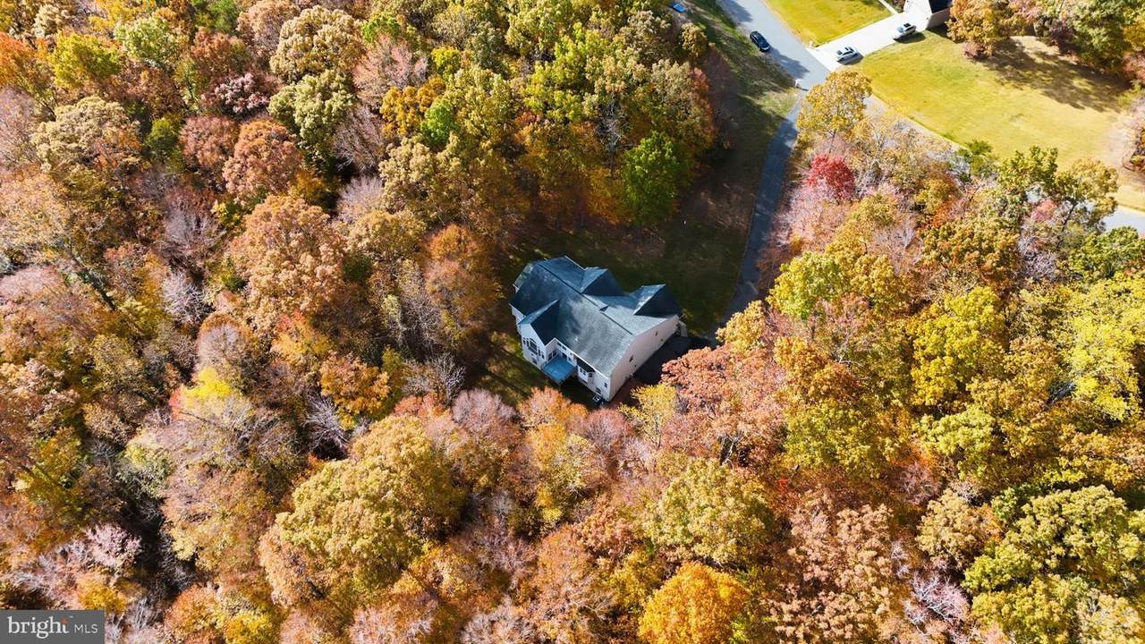
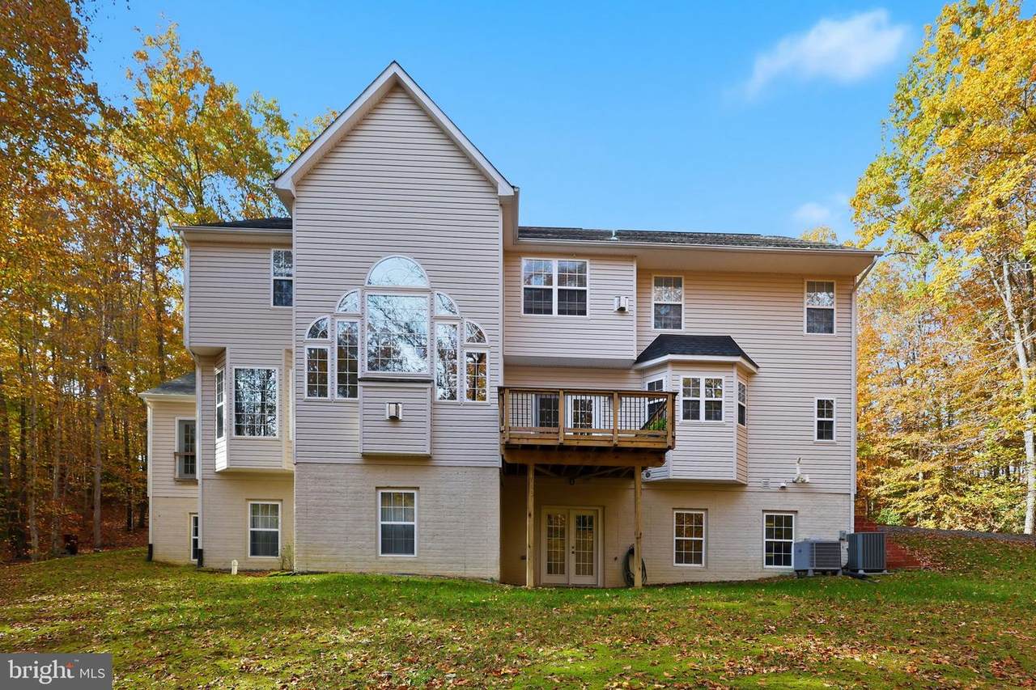
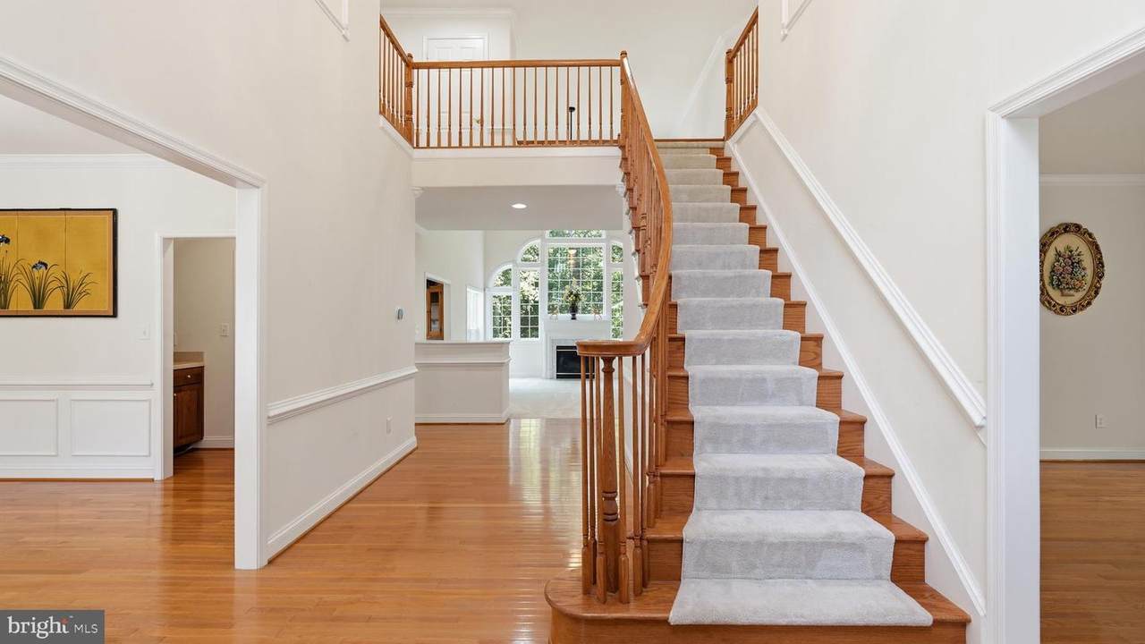
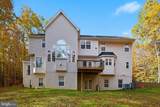
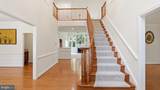
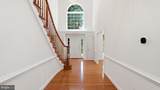
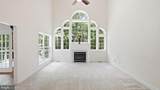
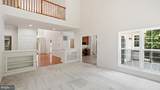
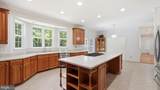
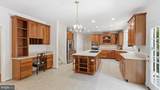
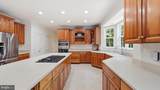
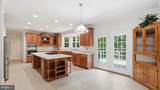
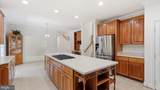
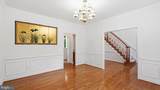
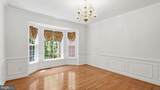
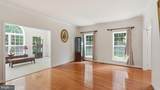
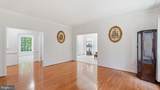
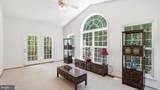
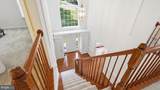
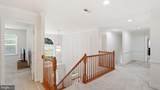
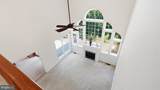
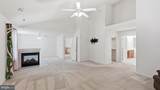
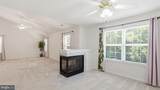
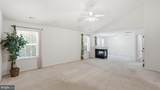
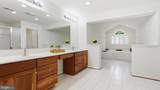
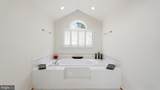
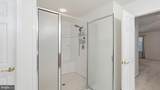
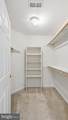
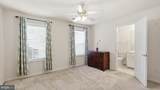
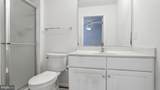
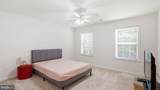
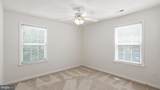
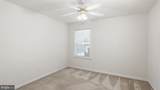
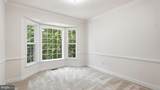
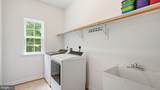
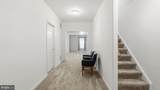
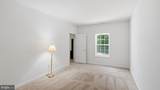
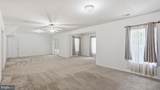
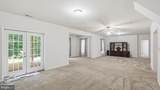
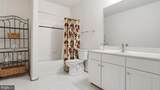
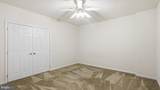
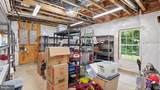
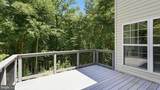
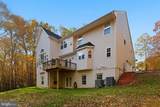
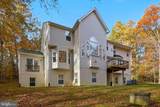
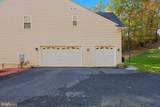
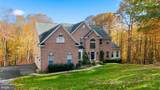
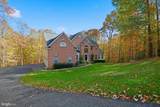
Welcome Home! 1 Owner home! Gorgeous brick-front colonial with a 3 car side load garage sitting on a gorgeous private 5.27 acre lot. Over 5,500 finished square feet of living space! From the moment you step inside, the grand two‑story foyer sets the tone—bright, open, and effortlessly sophisticated. Sunlight pours across the gleaming hardwood floors that carry you through most of the main level, creating a warm, welcoming flow. Formal living and dining rooms offer beautiful spaces for hosting or simply enjoying quiet moments in style. The kitchen is a true showpiece. With upgraded countertops, double wall ovens, a gas cooktop, a butler’s pantry, and an oversized island built for gathering, it’s the kind of space where everyone naturally wants to be. It opens right into the soaring two‑story family room, where a cozy gas fireplace adds just the right touch of comfort. From here, step out onto the rear composite deck—perfect for relaxed evenings, weekend barbecues, or effortless indoor‑outdoor entertaining. One of the home’s most special features is the outstanding sun‑drenched solarium that boasts beautiful ceramic tile flooring! A dedicated office, a stylish half bath, and a thoughtfully designed laundry room round out the main level with both convenience and charm. Dual staircases lead you to the upper level, where a dramatic catwalk overlooks the foyer and family room below. Four spacious bedrooms and three full baths—including one of the bedrooms showcasing its own private en‑suite—offer comfort for family and guests alike! The luxurious owner's suite is incredible! Vaulted ceilings, a dual‑sided fireplace, a generous sitting room, and a superb bathroom create a retreat that feels like checking into a luxury resort! Dual vanities, a soaking tub, an oversized shower, a separate water closet, and two walk‑in closets complete the experience. The fully finished walk‑out basement adds approximately 1,600 additional finished square feet of usable space. A massive recreation area, a full bath, and an additional bedroom (NTC- no closet) make it ideal for guests or extended living. Another flex-room is perfect for a home gym, studio, or another possible bedroom (has a window but no closet). There’s also an unfinished room for additional storage or simply ready for your personal vision! Beyond the home itself, the location offers the best of both worlds—peaceful, estate‑style living with unbeatable convenience. Quick access to I‑95, route 1 & the Brooke VRE maybe a 5 minute drive (approx 2 miles) down the road makes commuting simple, while nearby waterways like the Potomac River and Aquia Creek, bring nature right to your doorstep. Courthouse Road & Route 610 are just minutes away, offering a ton of options for dining, shopping and everyday essentials!
-
5BEDS
-
5.27ACRES
-
4BATHS
-
11/2 BATHS
-
5,531SQFT
-
$154$/SQFT
School Information
Description
Welcome Home! 1 Owner home! Gorgeous brick-front colonial with a 3 car side load garage sitting on a gorgeous private 5.27 acre lot. Over 5,500 finished square feet of living space! From the moment you step inside, the grand two‑story foyer sets the tone—bright, open, and effortlessly sophisticated. Sunlight pours across the gleaming hardwood floors that carry you through most of the main level, creating a warm, welcoming flow. Formal living and dining rooms offer beautiful spaces for hosting or simply enjoying quiet moments in style. The kitchen is a true showpiece. With upgraded countertops, double wall ovens, a gas cooktop, a butler’s pantry, and an oversized island built for gathering, it’s the kind of space where everyone naturally wants to be. It opens right into the soaring two‑story family room, where a cozy gas fireplace adds just the right touch of comfort. From here, step out onto the rear composite deck—perfect for relaxed evenings, weekend barbecues, or effortless indoor‑outdoor entertaining. One of the home’s most special features is the outstanding sun‑drenched solarium that boasts beautiful ceramic tile flooring! A dedicated office, a stylish half bath, and a thoughtfully designed laundry room round out the main level with both convenience and charm. Dual staircases lead you to the upper level, where a dramatic catwalk overlooks the foyer and family room below. Four spacious bedrooms and three full baths—including one of the bedrooms showcasing its own private en‑suite—offer comfort for family and guests alike! The luxurious owner's suite is incredible! Vaulted ceilings, a dual‑sided fireplace, a generous sitting room, and a superb bathroom create a retreat that feels like checking into a luxury resort! Dual vanities, a soaking tub, an oversized shower, a separate water closet, and two walk‑in closets complete the experience. The fully finished walk‑out basement adds approximately 1,600 additional finished square feet of usable space. A massive recreation area, a full bath, and an additional bedroom (NTC- no closet) make it ideal for guests or extended living. Another flex-room is perfect for a home gym, studio, or another possible bedroom (has a window but no closet). There’s also an unfinished room for additional storage or simply ready for your personal vision! Beyond the home itself, the location offers the best of both worlds—peaceful, estate‑style living with unbeatable convenience. Quick access to I‑95, route 1 & the Brooke VRE maybe a 5 minute drive (approx 2 miles) down the road makes commuting simple, while nearby waterways like the Potomac River and Aquia Creek, bring nature right to your doorstep. Courthouse Road & Route 610 are just minutes away, offering a ton of options for dining, shopping and everyday essentials!
©2026 Bright MLS, All Rights Reserved. IDX information is provided exclusively for consumers' personal, non-commercial use and may not be used for any purpose other than to identify prospective properties consumers may be interested in purchasing. Some properties which appear for sale may no longer be available because they are for instance, under contract, sold, or are no longer being offered for sale. Information is deemed reliable but is not guaranteed accurate by the MLS or The Schiff Home Team | eXp Realty LLC. Some real estate firms do not participate in IDX and their listings do not appear on this website. Some properties listed with participating firms do not appear on this website at the request of the seller. Data last updated: 2026-10-11T22:51:48.337.