
Skip To Content

7545 Honey Locust Lane

HANOVER, MD 21076
  • $515,000
  • STATUS: Active
  • ON SITE: 65 Days
  • ID#: MDAA2156730
UPDATED: 34 min ago
$515,000
  • 3
    BEDS
  • 0.03
    ACRES
  • 2
    BATHS
  • 2
    1/2 BATHS
  • 2,035
    SQFT
  • $253
    $/SQFT
Neighborhood:
Type:
Townhouse
Built:
2013
County:

School Information

Elementary School:
High School:

Description

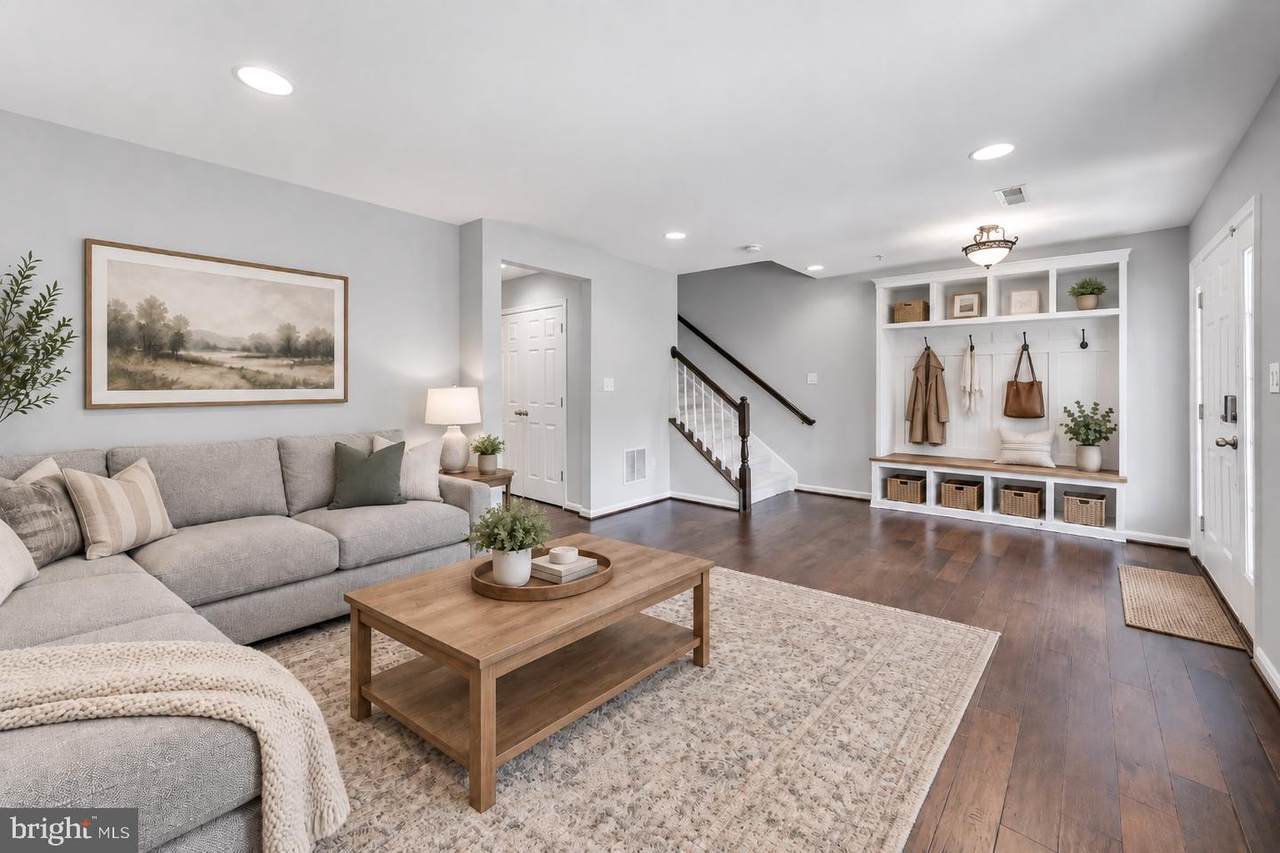
Welcome to this spacious three-level townhome offering a versatile floor plan and plenty of living space! The main level features hardwood flooring, a comfortable family room with a gas fireplace and built-in shelving, a separate dining area, and a well-appointed kitchen with granite countertops, a large center island, gas cooktop, 42-inch cabinetry, and stainless steel appliances. Upstairs, you’ll find three generously sized bedrooms, including a spacious primary suite with a private bathroom. The finished lower level provides even more living space with a recreation room and an additional full bathroom, ideal for guests, a home office, or everyday relaxation. Additional highlights include fresh paint throughout, a rear deck, and a two-car garage. Conveniently located just minutes from BWI Airport and nearby rail lines, this home offers excellent access for commuters and frequent travelers, along with easy connections to major roadways, shopping, dining, and more!

Monthly Payment Calculator


©2026 Bright MLS, All Rights Reserved. IDX information is provided exclusively for consumers' personal, non-commercial use and may not be used for any purpose other than to identify prospective properties consumers may be interested in purchasing. Some properties which appear for sale may no longer be available because they are for instance, under contract, sold, or are no longer being offered for sale. Information is deemed reliable but is not guaranteed accurate by the MLS or The Schiff Home Team | eXp Realty LLC. Some real estate firms do not participate in IDX and their listings do not appear on this website. Some properties listed with participating firms do not appear on this website at the request of the seller. Data last updated: 2026-11-15T16:51:03.683.
www.baltimorehousehunters.com/homes/181073809
Print Image

7545 Honey Locust Lane HANOVER, MD 21076

  • Price: $515,000
  • Status: Active
  • On Site: 65 Days
  • Updated: 34 min ago
  • ID#: MDAA2156730
3
Beds
2
Baths
2
½ Baths
0.03
Acres
2,035
SQFT
$253
$/SQFT
2013
Built
Neighborhood:
Buckingham
County:
Anne Arundel
Elementary School:
Severn
Middle School:
Old Mill Middle School North
High School:
Severn Run
School District:
Anne Arundel County Public Schools
Property Description
Welcome to this spacious three-level townhome offering a versatile floor plan and plenty of living space! The main level features hardwood flooring, a comfortable family room with a gas fireplace and built-in shelving, a separate dining area, and a well-appointed kitchen with granite countertops, a large center island, gas cooktop, 42-inch cabinetry, and stainless steel appliances. Upstairs, you’ll find three generously sized bedrooms, including a spacious primary suite with a private bathroom. The finished lower level provides even more living space with a recreation room and an additional full bathroom, ideal for guests, a home office, or everyday relaxation. Additional highlights include fresh paint throughout, a rear deck, and a two-car garage. Conveniently located just minutes from BWI Airport and nearby rail lines, this home offers excellent access for commuters and frequent travelers, along with easy connections to major roadways, shopping, dining, and more!
Exterior Features

Architectural Style Traditional Construction Materials Combination Door Features Storm Garage Spaces 2.00 Garage Type Garage Door Opener Garage YN Yes Parking Features Concrete Driveway Parking Types Attached GarageOn Street Patio And Porch Features Deck(s) Pool No Pool Property Condition Excellent Water Access YN No Water View YN No Waterfront YN No

Interior Features

Above Grade Fin SQFT 2035 Appliances Built-In MicrowaveCooktopDishwasherDisposalOven - DoubleOven - WallRefrigeratorStainless Steel AppliancesWater Heater Basement YN No Below Grade Finished Area 0 Below Grade Unfinished Area 0 Cooling Central A/CCeiling Fan(s) Fireplace Features Gas/Propane Fireplace YN Yes Fireplaces Total 1 Flooring CarpetHardwood Furnished No Heating Forced Air Heating YN Yes Interior Features Breakfast AreaBuilt-InsCarpetCeiling Fan(s)Crown MoldingsChair RailingsFormal/Separate Dining RoomKitchen - IslandPrimary Bath(s)Recessed LightingUpgraded CountertopsWalk-in Closet(s)Wood FloorsOtherPantryFamily Room Off KitchenBathroom - Soaking Tub Laundry Type Dryer In UnitWasher In UnitUpper Floor Levels 3 Main Level Bedrooms 0 Pets Allowed No Pet Restrictions Room List Dining RoomPrimary BedroomBedroom 2Bedroom 3KitchenFamily RoomRecreation RoomPrimary Bathroom Rooms Total 11 Spa YN No Upper Level1 Bedrooms 3

Property Features

Accessibility Features None Association Fee 108.00 Association Fee Frequency Monthly Association Name THE HOMES AT BUCKINGHAM HOA Association YN Yes Central Air YN Yes Condo YN No Cooling Fuel Electric Foundation Details Other Heating Fuel Natural Gas Hot Water Natural Gas Lease Considered YN No Navigable Water YN N New Construction YN No Original MLSNumber 805369691726 Ownership Interest Fee Simple Pets Allowed YN Yes Sale Type Standard Senior Community YN No Sewer Public Sewer Structure Design Type Interior Row/Townhouse Tax Annual Amount 5134.00 Tax Lot 30 Transportation Airport less than 10 milesCommuter Rail Station 1 to 5 miles Vacation Rental YN No Water Source Public Zoning 0

Listing courtesy of RE/MAX Leading Edge: .


©2026 Bright MLS, All Rights Reserved. IDX information is provided exclusively for consumers' personal, non-commercial use and may not be used for any purpose other than to identify prospective properties consumers may be interested in purchasing. Some properties which appear for sale may no longer be available because they are for instance, under contract, sold, or are no longer being offered for sale. Information is deemed reliable but is not guaranteed accurate by the MLS or The Schiff Home Team | eXp Realty LLC. Some real estate firms do not participate in IDX and their listings do not appear on this website. Some properties listed with participating firms do not appear on this website at the request of the seller. Data last updated: 2026-11-15T16:51:03.683.
 
https://bt-photos.global.ssl.fastly.net/brightmls/1280_boomver_2_805369691726-2.jpg https://bt-photos.global.ssl.fastly.net/brightmls/1280_boomver_2_805369691726-2.jpg https://bt-photos.global.ssl.fastly.net/brightmls/1280_boomver_2_805369691726-2.jpg
Logo
The Schiff Home Team | eXp Realty LLC
9505 Reisterstown Rd Ste 1S
Owings Mills MD, 21117