


Description
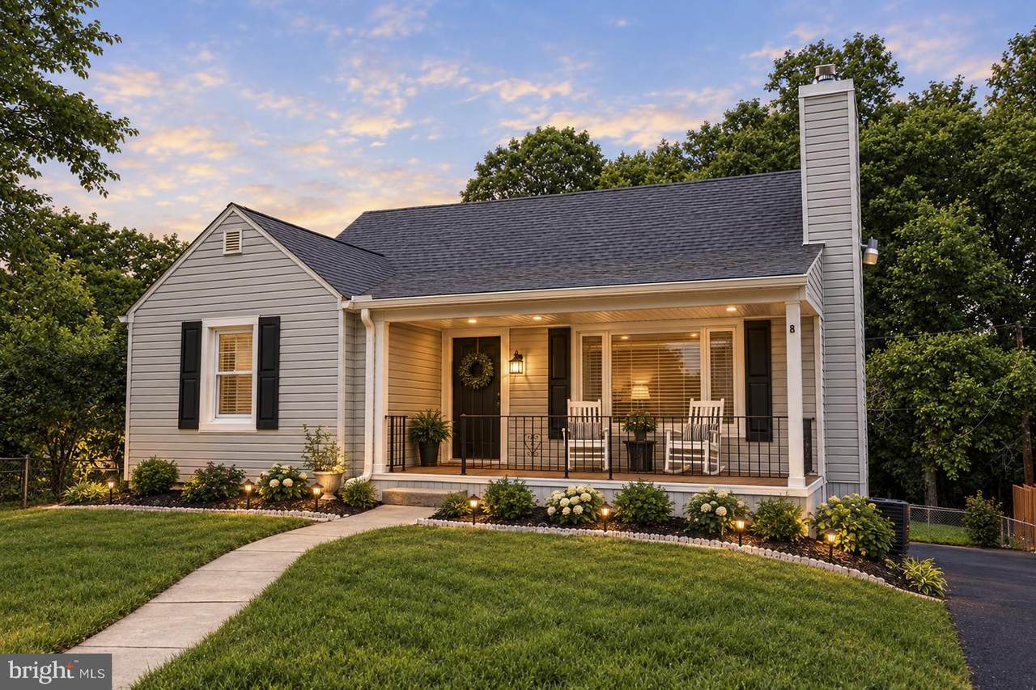
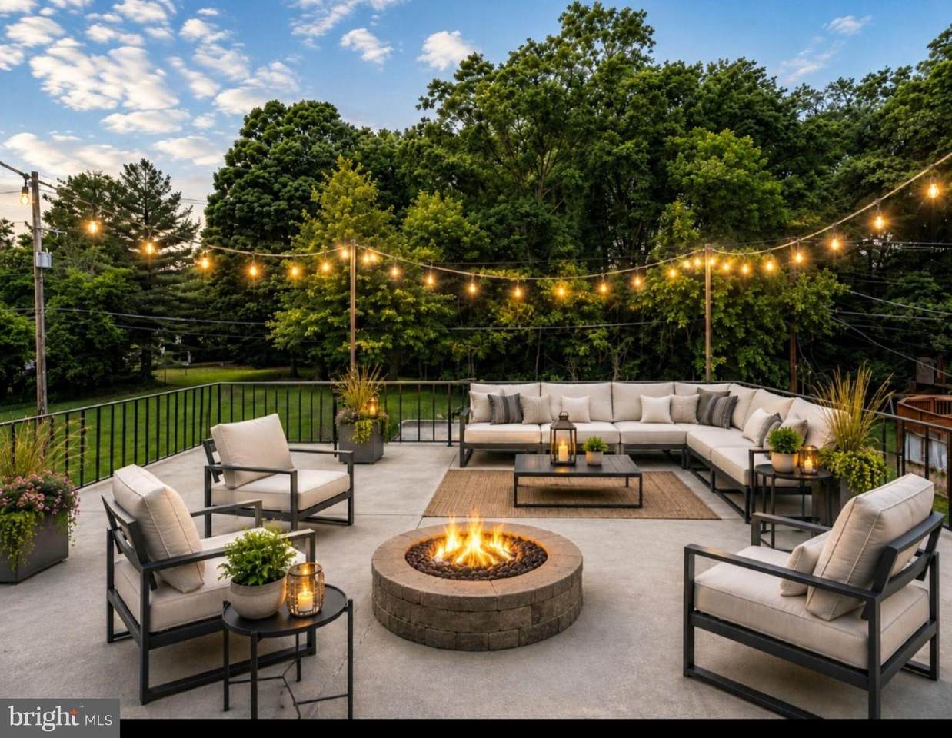
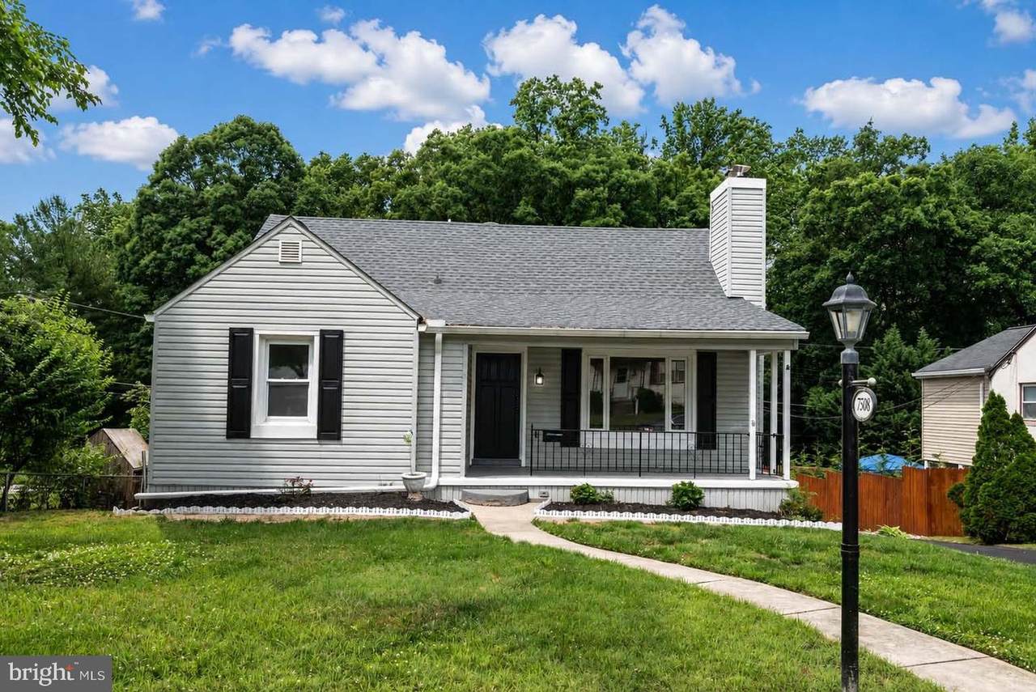
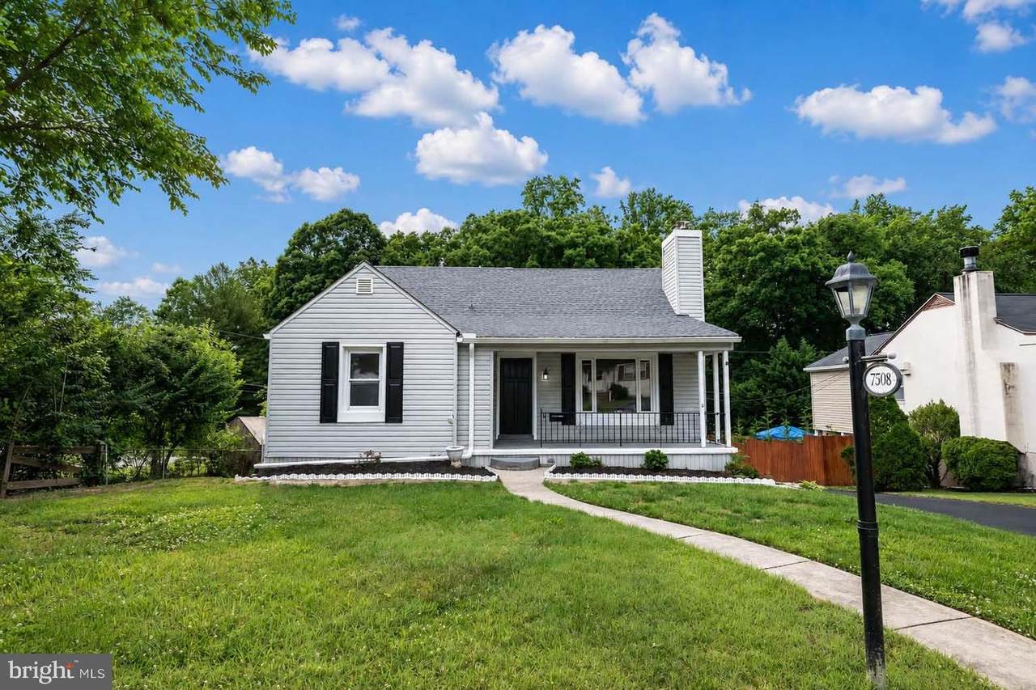
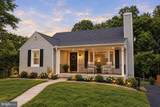
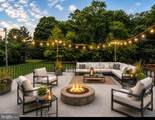
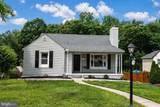
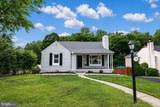
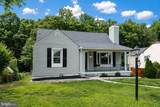
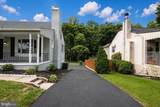
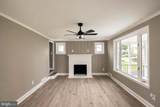
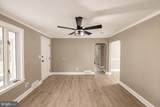
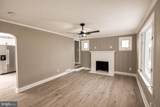
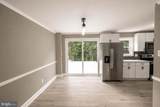
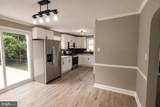
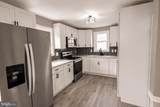
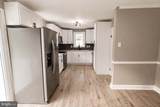
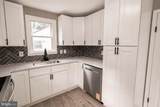
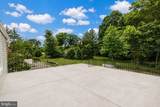
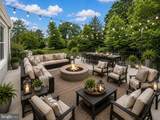
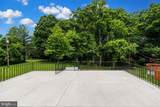
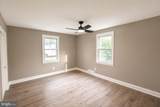
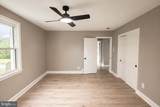
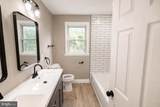
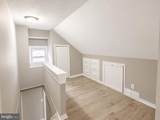
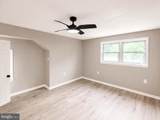
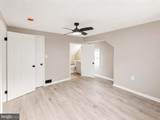
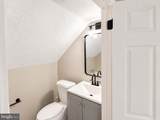
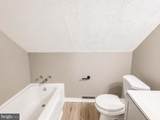
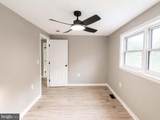
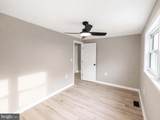
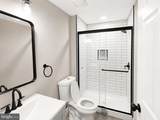
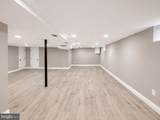
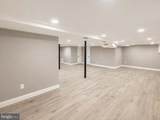
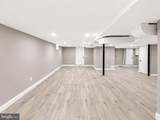
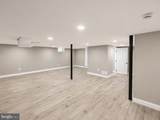
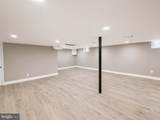
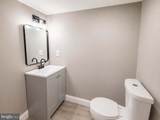
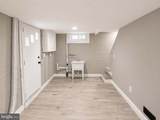
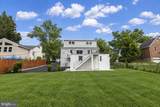
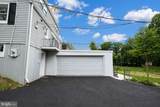
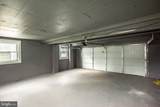
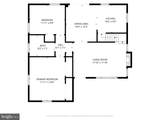
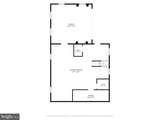
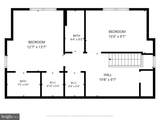
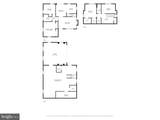
Seller offering either $5000.00 seller concession OR a 2-year interest rate buydown for an accepted offer. Welcome to your own private oasis, perfectly situated at the very back of a quiet neighborhood with no through traffic. This stunning 4-bedroom, 3.5-bathroom home has undergone a complete interior renovation (2026), offering a seamless blend of modern luxury and total peace of mind with ATTACHED 2 Car Garage with 10-year warranty. Every detail has been meticulously upgraded, making this property feel and function exactly like brand-new construction.Step inside to discover a bright, open-concept floor plan designed for effortless daily living and elegant entertaining. The home features premium finishes throughout, a gourmet kitchen, and beautifully appointed spaces. The walkout to the deck offers over 400 Sq ft of peaceful setting backing to tree overlooking the backyard. Efficiency and comfort are guaranteed for years to come with a brand-new HVAC system (2026) and a high-efficiency Heat Pump (2024). Roof, siding and gutters are approximately 5 years old, brand new Kitchen appliances.The expansive layout continues downstairs into a huge, fully finished basement, providing the ultimate flexible space for a home theater, game room, gym, or guest suite with its own private full bath. With walkout basement.Park with ease on the newly sealed driveway and pull into your attached 2-car garage, equipped with convenient remote openers. One of kind for the price.
-
4BEDS
-
0.21ACRES
-
3BATHS
-
11/2 BATHS
-
2,484SQFT
-
$161$/SQFT
Description
Seller offering either $5000.00 seller concession OR a 2-year interest rate buydown for an accepted offer. Welcome to your own private oasis, perfectly situated at the very back of a quiet neighborhood with no through traffic. This stunning 4-bedroom, 3.5-bathroom home has undergone a complete interior renovation (2026), offering a seamless blend of modern luxury and total peace of mind with ATTACHED 2 Car Garage with 10-year warranty. Every detail has been meticulously upgraded, making this property feel and function exactly like brand-new construction.Step inside to discover a bright, open-concept floor plan designed for effortless daily living and elegant entertaining. The home features premium finishes throughout, a gourmet kitchen, and beautifully appointed spaces. The walkout to the deck offers over 400 Sq ft of peaceful setting backing to tree overlooking the backyard. Efficiency and comfort are guaranteed for years to come with a brand-new HVAC system (2026) and a high-efficiency Heat Pump (2024). Roof, siding and gutters are approximately 5 years old, brand new Kitchen appliances.The expansive layout continues downstairs into a huge, fully finished basement, providing the ultimate flexible space for a home theater, game room, gym, or guest suite with its own private full bath. With walkout basement.Park with ease on the newly sealed driveway and pull into your attached 2-car garage, equipped with convenient remote openers. One of kind for the price.
©2026 Bright MLS, All Rights Reserved. IDX information is provided exclusively for consumers' personal, non-commercial use and may not be used for any purpose other than to identify prospective properties consumers may be interested in purchasing. Some properties which appear for sale may no longer be available because they are for instance, under contract, sold, or are no longer being offered for sale. Information is deemed reliable but is not guaranteed accurate by the MLS or The Schiff Home Team | eXp Realty LLC. Some real estate firms do not participate in IDX and their listings do not appear on this website. Some properties listed with participating firms do not appear on this website at the request of the seller. Data last updated: 2026-10-14T13:59:22.96.