



Description
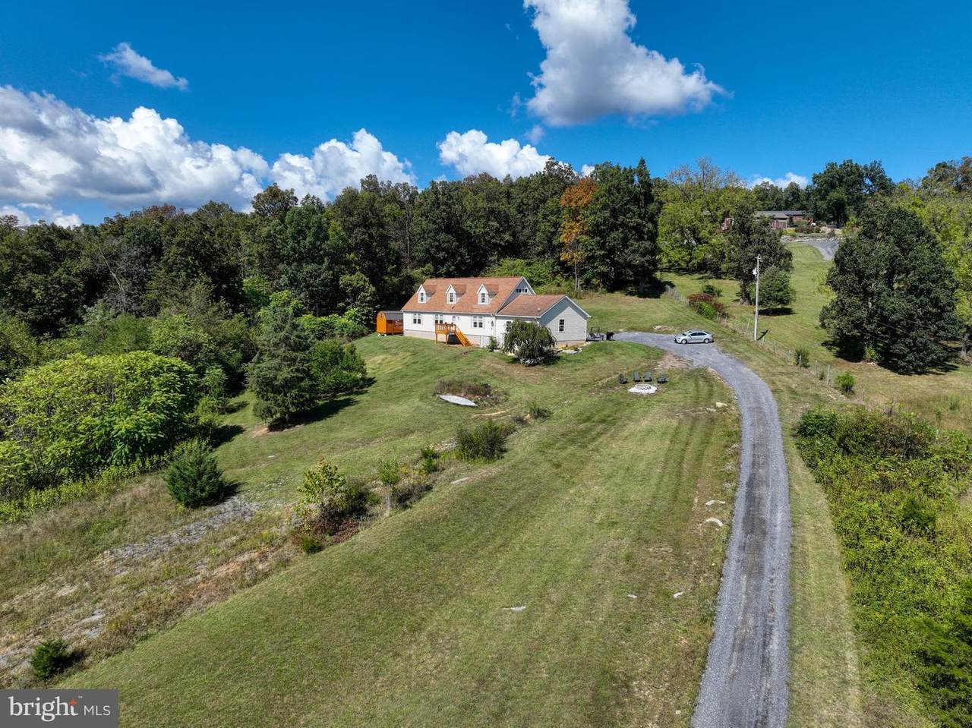
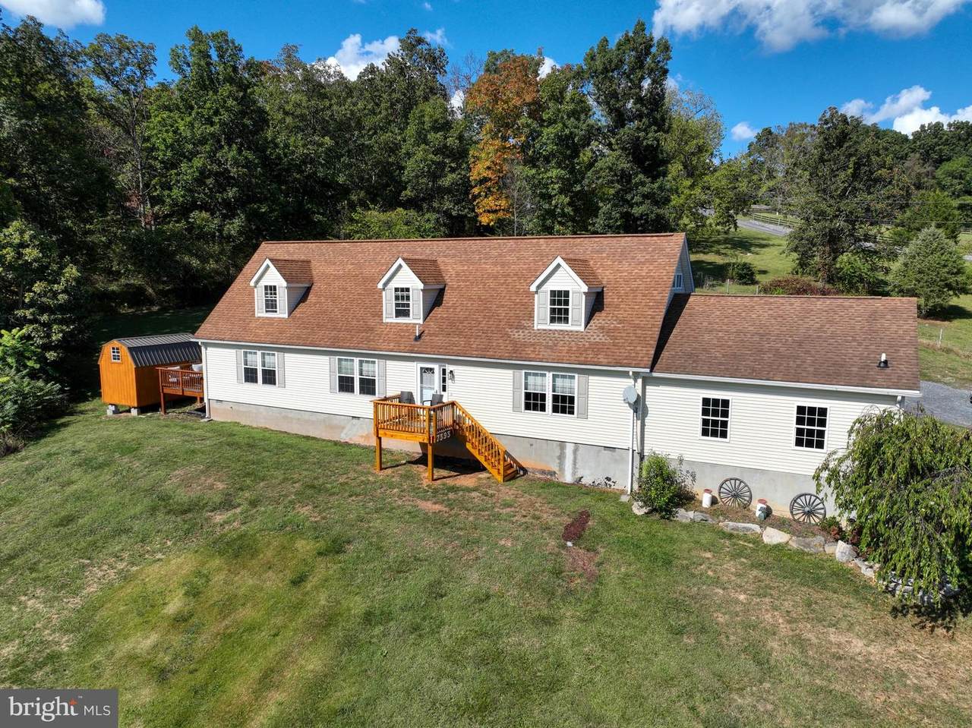
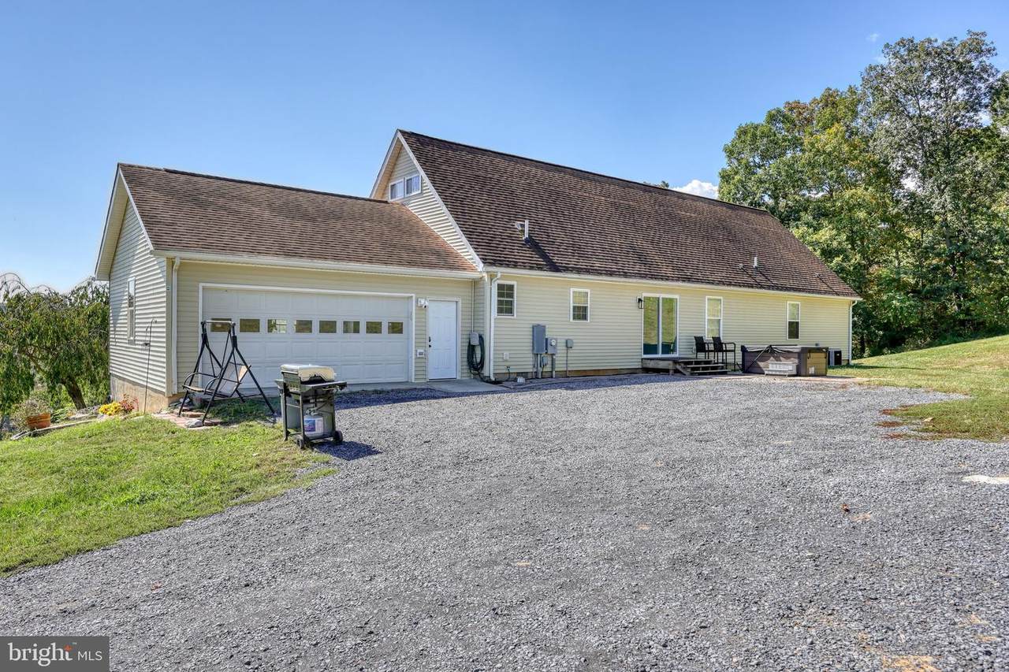
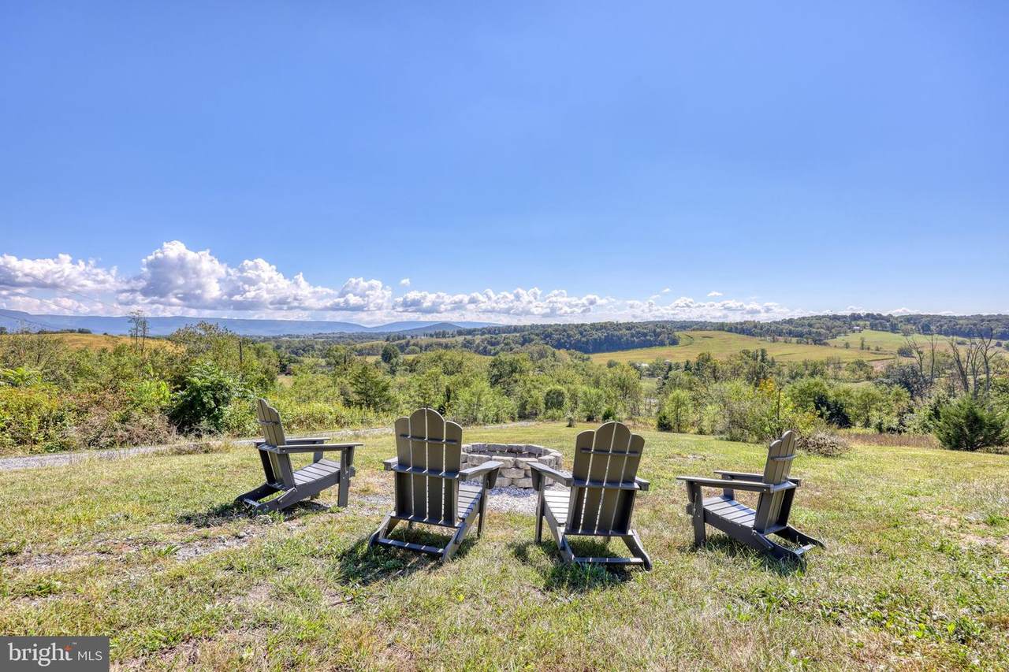
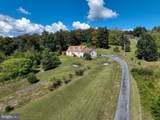
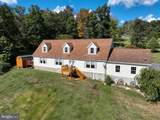
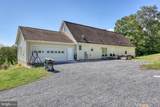
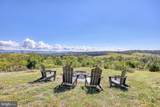
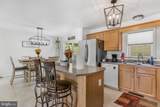
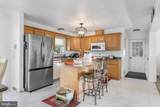
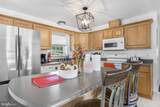
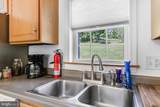
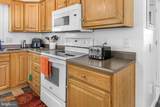
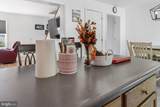
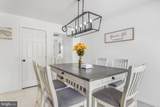
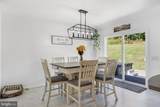
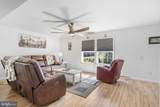
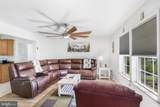
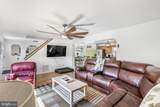
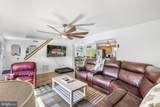
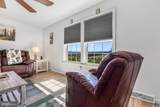
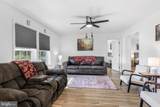
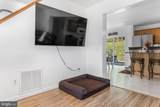
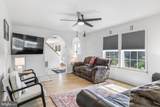
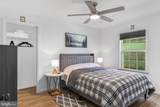
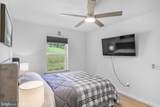
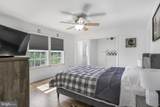
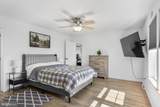
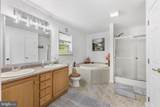
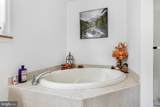
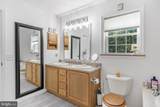
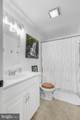
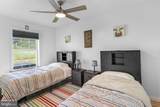
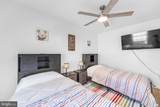
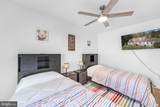
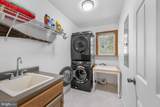
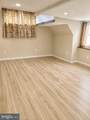
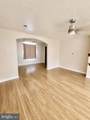
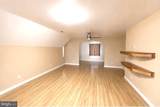
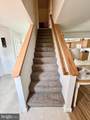
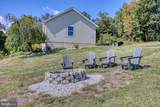
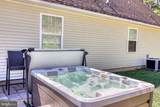
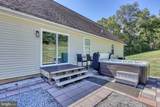
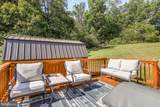
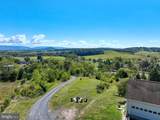
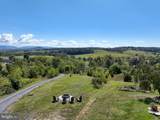
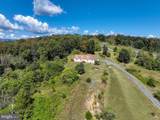
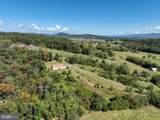
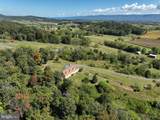
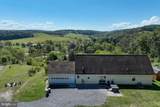
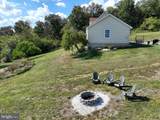
Escape to the peace and beauty of the Shenandoah Valley with this stunning 5-bedroom, 3-bath home nestled on 9.84 picturesque acres in Mount Jackson. Surrounded by nature and showcasing breathtaking mountain views from nearly every angle, this property offers the perfect blend of privacy, comfort, and space.Step inside to a bright and spacious main level designed for both everyday living and entertaining. The inviting living room is filled with natural light from large windows that perfectly frame the surrounding mountain scenery. The open-concept kitchen features abundant cabinetry, an island with bar seating, and flows seamlessly into the generous dining area, offering plenty of room for gatherings and special occasions. A second living room provides additional space to relax while enjoying the same incredible views.The main-level primary suite is a true retreat, featuring a spacious bedroom with direct access to a private side deck, along with an attached bath complete with dual vanities, a soaking tub, and a separate shower. Two additional bedrooms and a full bath are also located on the main level. Just off the dining area, step outside to the patio and unwind in the hot tub while taking in the peaceful surroundings. A convenient laundry room with utility sink is right off the access to the attached two-car garage.Upstairs, you’ll find two additional bedrooms, a full bath, and ample storage space. Outside, the beauty of this property truly shines. Enjoy nearly 10 acres of peaceful countryside, breathtaking mountain vistas, and a thoughtfully designed fire pit area perfectly positioned to soak in the panoramic views. Whether you’re gathering with friends under the stars, enjoying a quiet morning coffee, or simply taking in the beauty of the surrounding landscape, this outdoor space is sure to become a favorite.Offering privacy, space, and unforgettable scenery, this property is the perfect place to experience the best of Shenandoah Valley living. A rare opportunity to own 9.84 acres of breathtaking views, nature, and endless possibilities. -3 Bedroom Septic System-
-
5BEDS
-
9.84ACRES
-
3BATHS
-
01/2 BATHS
-
3,000SQFT
-
$225$/SQFT
Description
Escape to the peace and beauty of the Shenandoah Valley with this stunning 5-bedroom, 3-bath home nestled on 9.84 picturesque acres in Mount Jackson. Surrounded by nature and showcasing breathtaking mountain views from nearly every angle, this property offers the perfect blend of privacy, comfort, and space.Step inside to a bright and spacious main level designed for both everyday living and entertaining. The inviting living room is filled with natural light from large windows that perfectly frame the surrounding mountain scenery. The open-concept kitchen features abundant cabinetry, an island with bar seating, and flows seamlessly into the generous dining area, offering plenty of room for gatherings and special occasions. A second living room provides additional space to relax while enjoying the same incredible views.The main-level primary suite is a true retreat, featuring a spacious bedroom with direct access to a private side deck, along with an attached bath complete with dual vanities, a soaking tub, and a separate shower. Two additional bedrooms and a full bath are also located on the main level. Just off the dining area, step outside to the patio and unwind in the hot tub while taking in the peaceful surroundings. A convenient laundry room with utility sink is right off the access to the attached two-car garage.Upstairs, you’ll find two additional bedrooms, a full bath, and ample storage space. Outside, the beauty of this property truly shines. Enjoy nearly 10 acres of peaceful countryside, breathtaking mountain vistas, and a thoughtfully designed fire pit area perfectly positioned to soak in the panoramic views. Whether you’re gathering with friends under the stars, enjoying a quiet morning coffee, or simply taking in the beauty of the surrounding landscape, this outdoor space is sure to become a favorite.Offering privacy, space, and unforgettable scenery, this property is the perfect place to experience the best of Shenandoah Valley living. A rare opportunity to own 9.84 acres of breathtaking views, nature, and endless possibilities. -3 Bedroom Septic System-
©2026 Bright MLS, All Rights Reserved. IDX information is provided exclusively for consumers' personal, non-commercial use and may not be used for any purpose other than to identify prospective properties consumers may be interested in purchasing. Some properties which appear for sale may no longer be available because they are for instance, under contract, sold, or are no longer being offered for sale. Information is deemed reliable but is not guaranteed accurate by the MLS or The Schiff Home Team | eXp Realty LLC. Some real estate firms do not participate in IDX and their listings do not appear on this website. Some properties listed with participating firms do not appear on this website at the request of the seller. Data last updated: 2026-10-12T06:56:57.077.