











Description
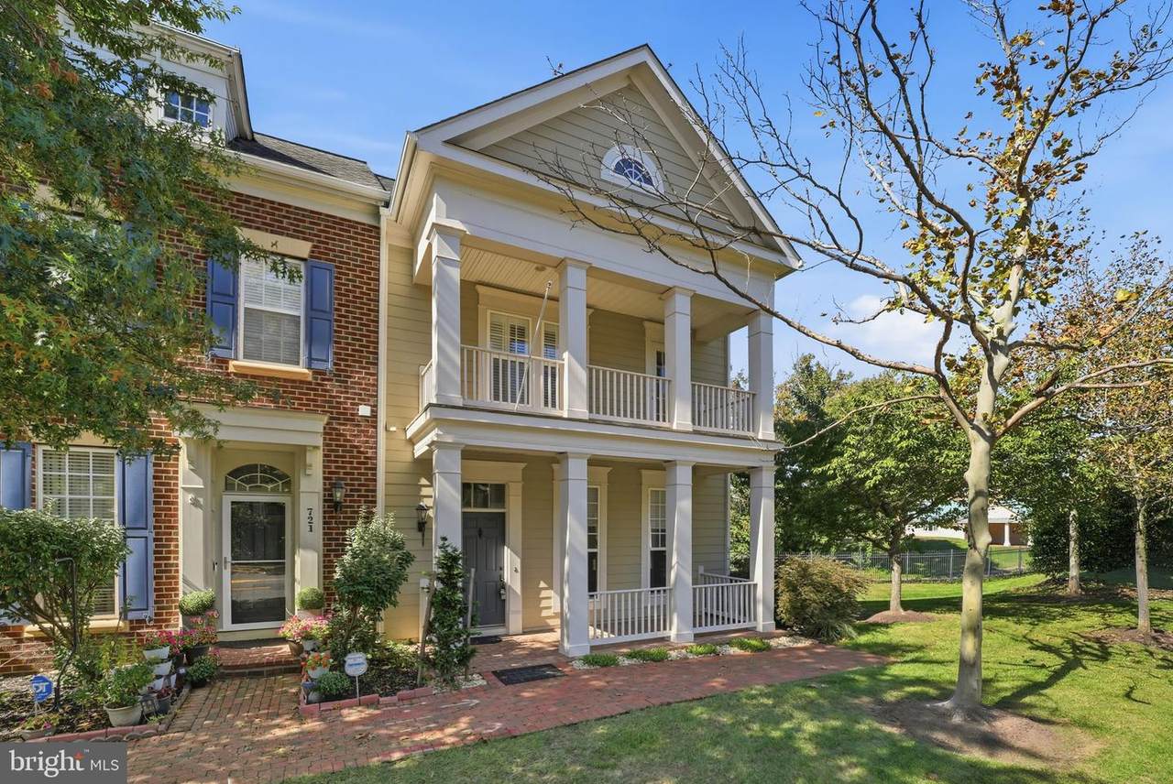
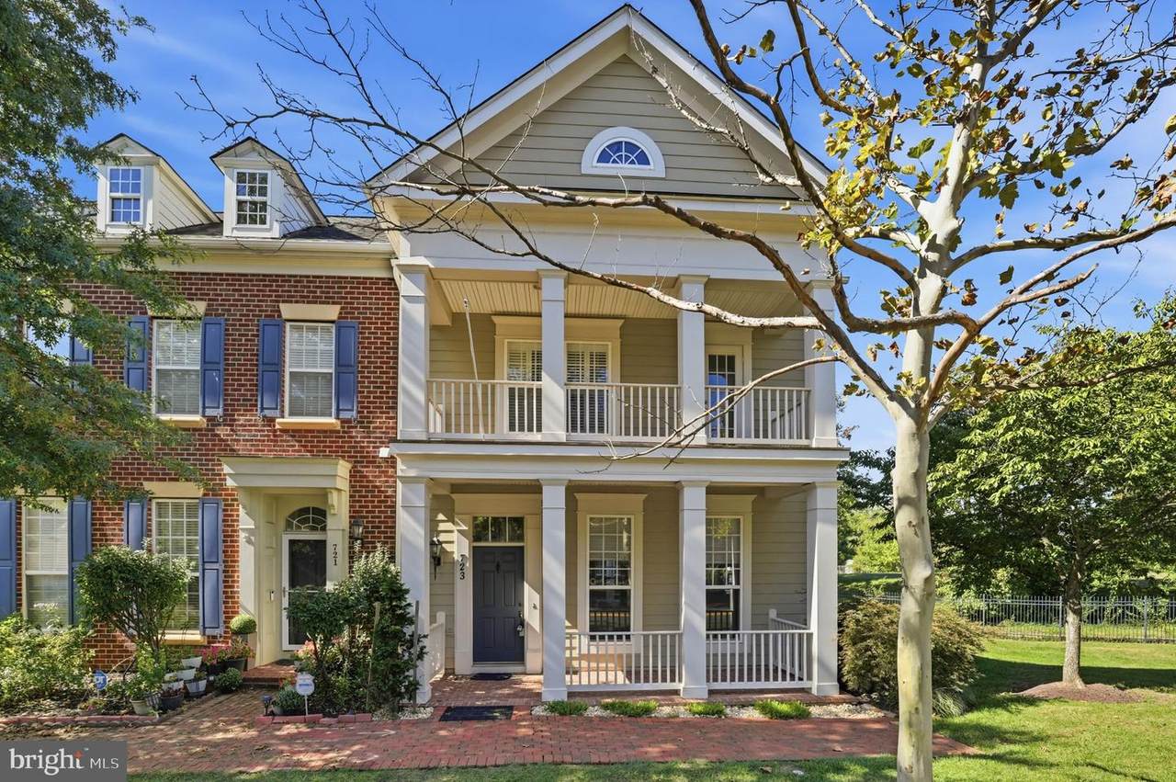
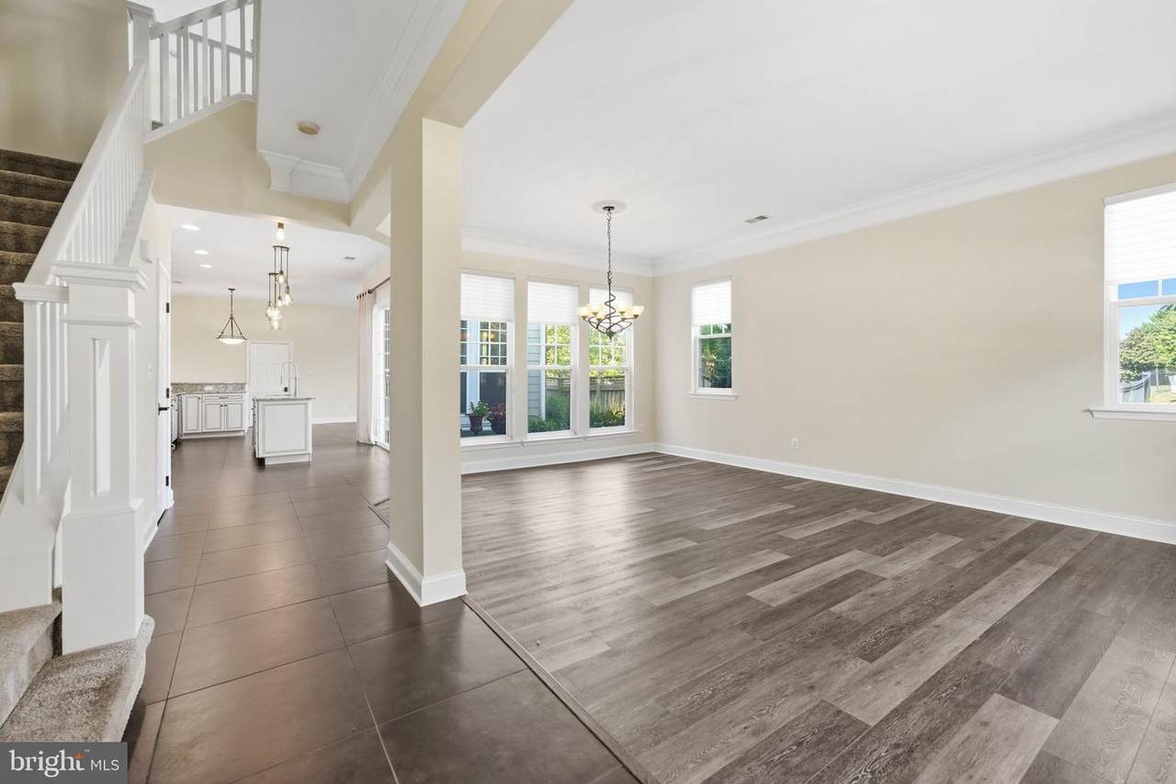
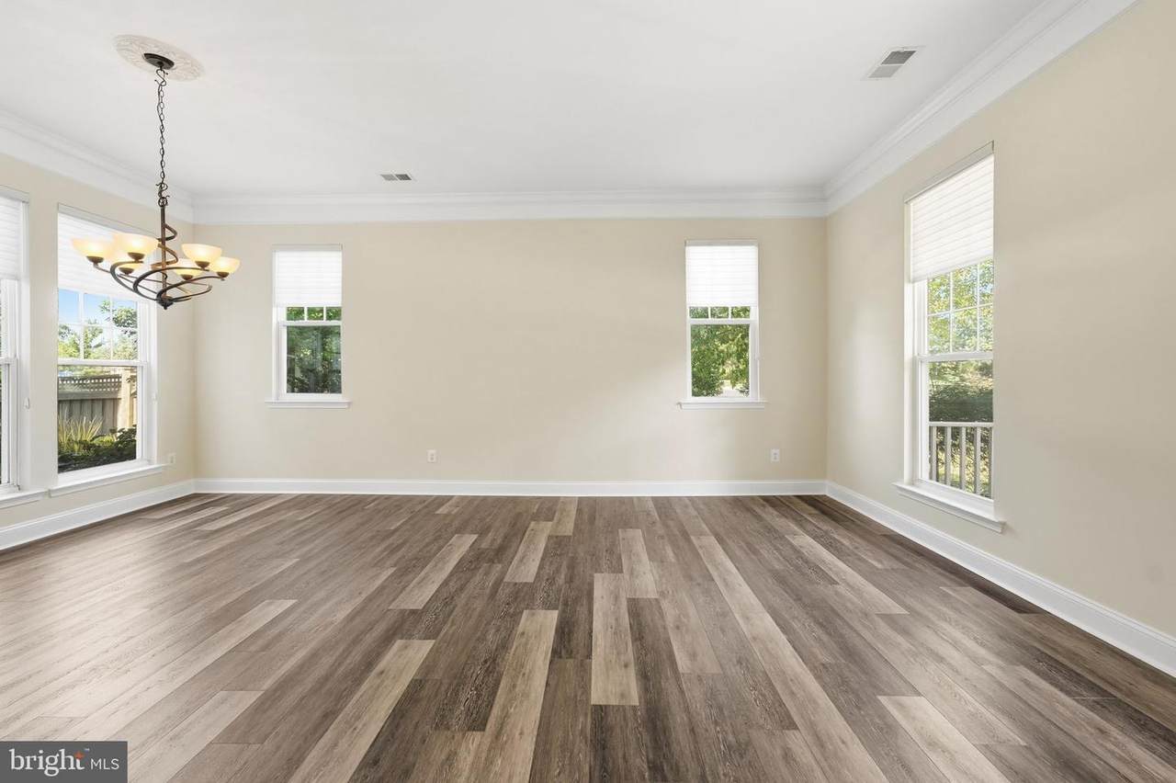
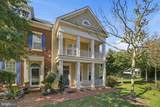
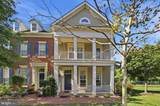
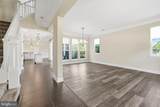
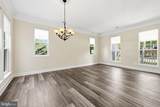
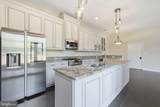
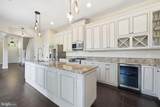
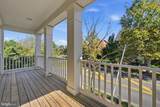
Welcome to 723 Belmont Bay Dr, ideally located in the desirable Belmont Bay community of Woodbridge! This inviting home offers a wonderful combination of thoughtful updates, elegant finishes, and comfortable indoor-outdoor living. Recent improvements include a roof approximately 4 years old, HVAC approximately 5 years old, and water heater approximately 5 years old, providing added peace of mind. The kitchen features a new refrigerator, while the main floor showcases beautiful Italian tile imported from Italy, adding a distinctive touch of elegance. A cozy fireplace creates a warm and inviting focal point to the primary bedroom. The garage features convenient overhang storage, offering additional space for organization and everyday needs. Step outside to discover a charming, peaceful courtyard enhanced by a tranquil water feature, creating a calm and inviting setting for relaxing or entertaining. Enjoy the convenience of Belmont Bay living with easy access to I-95, shopping, dining, parks, and commuter routes, while being close to the Potomac River and the amenities of the surrounding community. Don't miss the opportunity to make this beautifully maintained home your own!
-
3BEDS
-
0.1ACRES
-
2BATHS
-
11/2 BATHS
-
2,524SQFT
-
$277$/SQFT
School Information
Description
Welcome to 723 Belmont Bay Dr, ideally located in the desirable Belmont Bay community of Woodbridge! This inviting home offers a wonderful combination of thoughtful updates, elegant finishes, and comfortable indoor-outdoor living. Recent improvements include a roof approximately 4 years old, HVAC approximately 5 years old, and water heater approximately 5 years old, providing added peace of mind. The kitchen features a new refrigerator, while the main floor showcases beautiful Italian tile imported from Italy, adding a distinctive touch of elegance. A cozy fireplace creates a warm and inviting focal point to the primary bedroom. The garage features convenient overhang storage, offering additional space for organization and everyday needs. Step outside to discover a charming, peaceful courtyard enhanced by a tranquil water feature, creating a calm and inviting setting for relaxing or entertaining. Enjoy the convenience of Belmont Bay living with easy access to I-95, shopping, dining, parks, and commuter routes, while being close to the Potomac River and the amenities of the surrounding community. Don't miss the opportunity to make this beautifully maintained home your own!
©2026 Bright MLS, All Rights Reserved. IDX information is provided exclusively for consumers' personal, non-commercial use and may not be used for any purpose other than to identify prospective properties consumers may be interested in purchasing. Some properties which appear for sale may no longer be available because they are for instance, under contract, sold, or are no longer being offered for sale. Information is deemed reliable but is not guaranteed accurate by the MLS or The Schiff Home Team | eXp Realty LLC. Some real estate firms do not participate in IDX and their listings do not appear on this website. Some properties listed with participating firms do not appear on this website at the request of the seller. Data last updated: 2026-11-15T16:51:03.683.