












Skip To Content

7112 Georgetown Pike

MCLEAN, VA 22101
  • $4,199,000
  • STATUS: Active
  • ON SITE: 129 Days
  • ID#: VAFX2316474
UPDATED: 44 min ago
$4,199,000
  • 7
    BEDS
  • 1.06
    ACRES
  • 7
    BATHS
  • 2
    1/2 BATHS
  • 10,852
    SQFT
  • $387
    $/SQFT
Neighborhood:
Type:
Single-Family Home
Built:
2018
County:

School Information

Elementary School:
Middle School:
High School:

Description

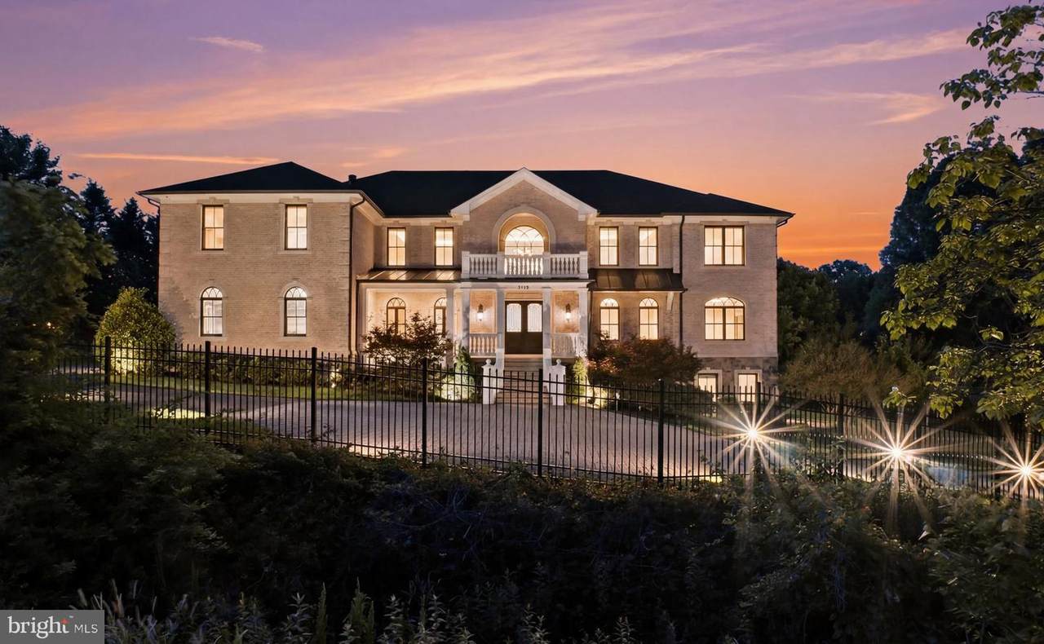
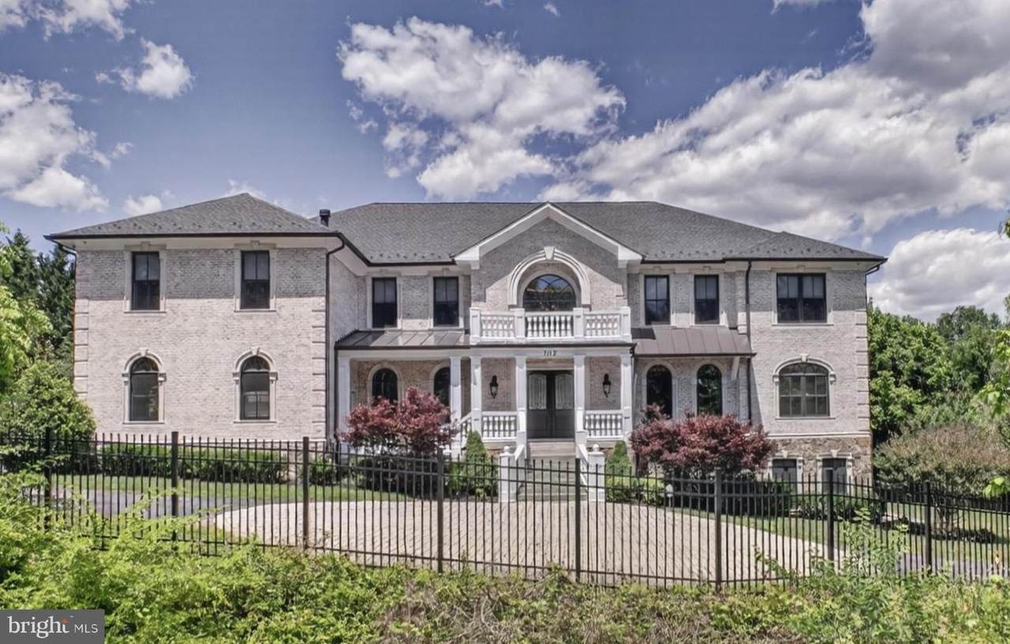
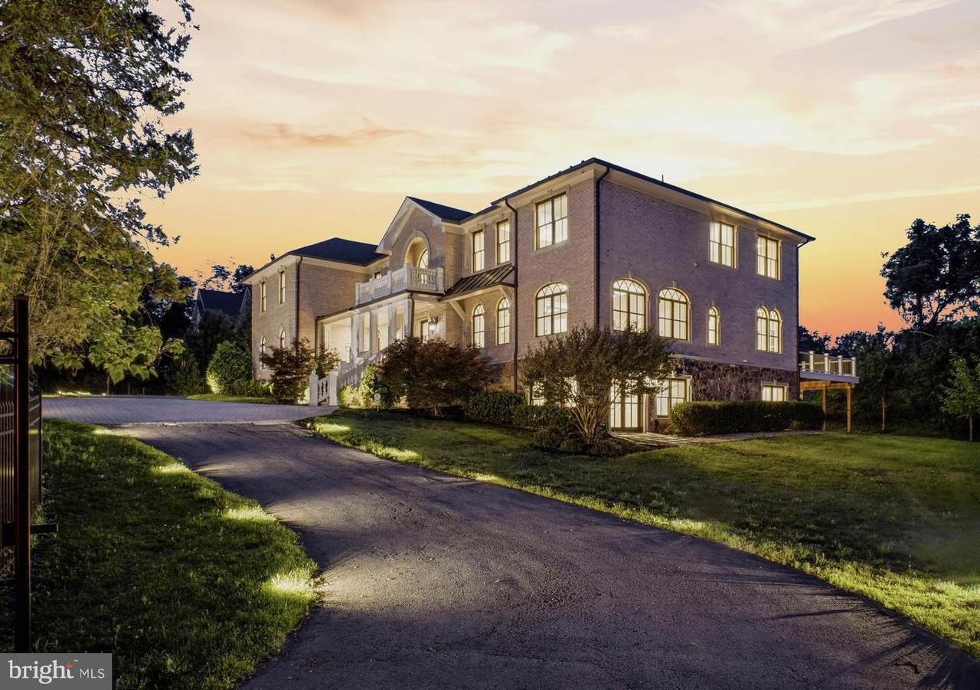
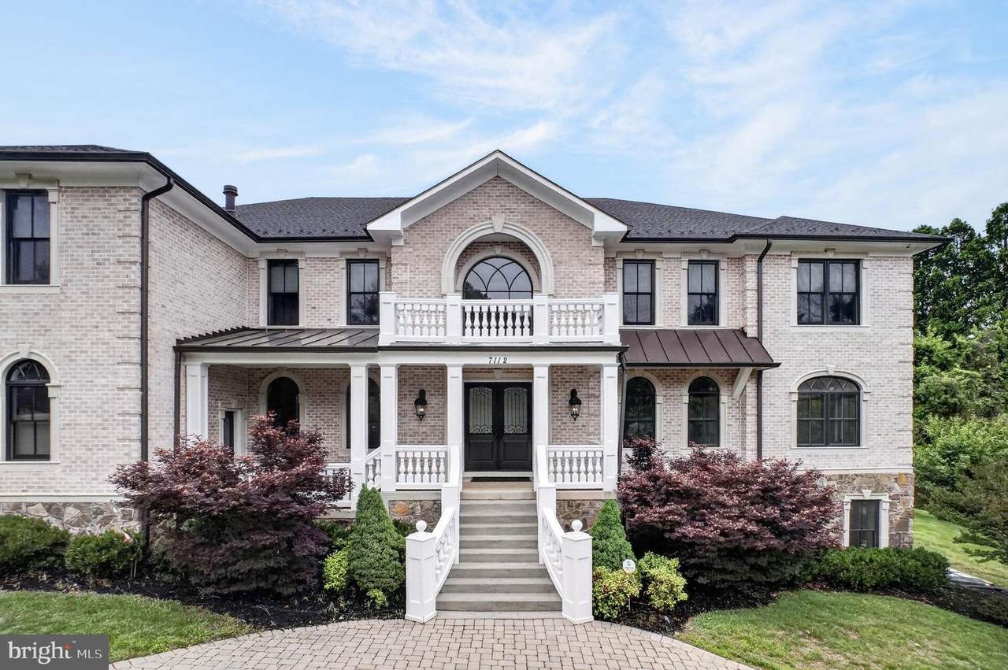
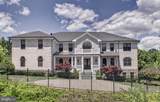
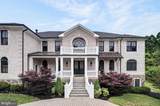
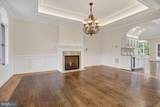
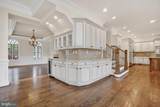
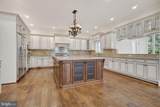
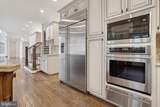
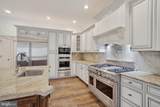
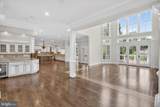
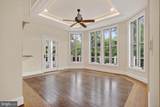
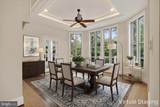
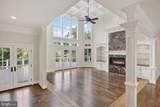
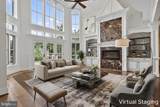
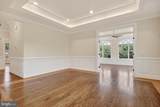
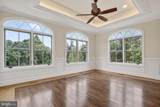
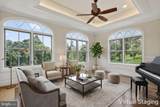
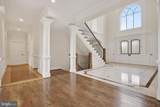
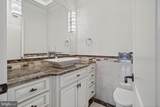
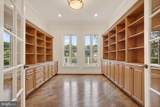
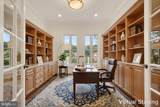
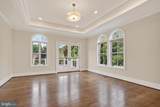
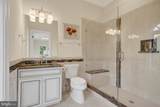
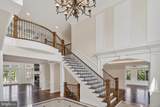
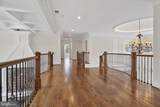
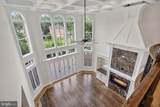
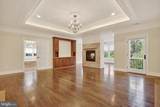
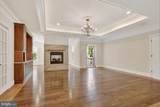
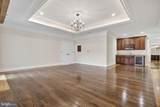
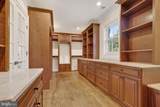
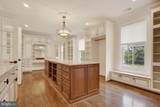
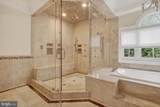
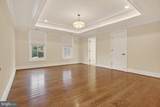
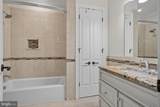
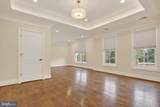
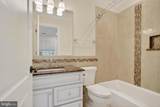
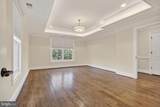
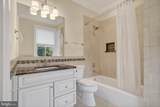
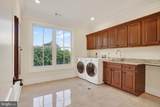
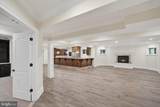
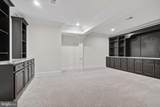
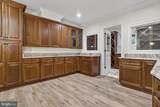
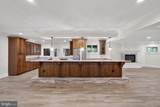
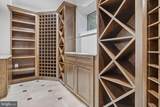
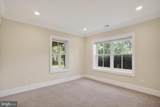
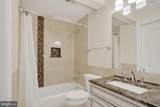
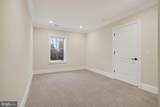
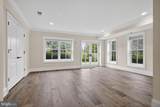
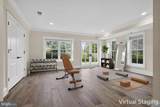
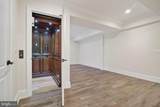
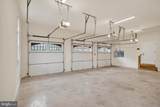
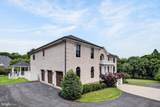
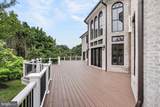
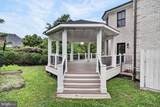
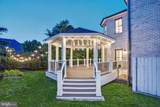
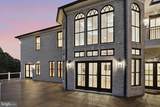
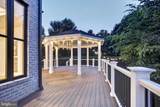
This exquisite 7-bedroom, 7-full and 2-half bath residence, built in 2018, embodies the pinnacle of luxury living. Nestled on over an acre of lush grounds, this Colonial-style masterpiece showcases a harmonious blend of brick and stone, exuding timeless elegance. Step inside to discover a grand foyer with a curved staircase, leading to expansive living spaces adorned with rich hardwood, marble flooring and an elevator. The gourmet kitchen is a culinary enthusiast's dream, featuring stainless steel appliances, a six-burner gas stove, beautiful, extensive cabinetry, and a spacious island, perfect for entertaining. The butler's pantry and breakfast area seamlessly connect to the family room, creating a wonderfully inviting space. A formal dining room, complete with crown moldings and chair railings, sets the stage for sophisticated gatherings. Retreat to the luxurious primary suite, boasting a gorgeous sitting room and fireplace, a spa-like bath, and walk-in closets with amazing custom cabinetry. Each additional bedroom offers en-suite access, ensuring privacy and comfort. The finely finished basement has it all! It’s equipped with an impressive wet/dry bar and wine storage, fireplace, a media room, and two bedroom suites. Outside, the property features a wrap-around porch, expansive deck, and meticulously landscaped yard, backing to serene trees for ultimate privacy. The three-car garage and ample driveway parking enhance convenience. With advanced security systems and elegant exterior lighting, this home offers both safety and sophistication. Experience an unparalleled lifestyle in this exceptional residence, where every detail has been thoughtfully curated for luxury living.

Monthly Payment Calculator


©2026 Bright MLS, All Rights Reserved. IDX information is provided exclusively for consumers' personal, non-commercial use and may not be used for any purpose other than to identify prospective properties consumers may be interested in purchasing. Some properties which appear for sale may no longer be available because they are for instance, under contract, sold, or are no longer being offered for sale. Information is deemed reliable but is not guaranteed accurate by the MLS or The Schiff Home Team | eXp Realty LLC. Some real estate firms do not participate in IDX and their listings do not appear on this website. Some properties listed with participating firms do not appear on this website at the request of the seller. Data last updated: 2026-10-12T09:54:04.48.
www.baltimorehousehunters.com/homes/177275314
Print Image

7112 Georgetown Pike MCLEAN, VA 22101

  • Price: $4,199,000
  • Status: Active
  • On Site: 129 Days
  • Updated: 44 min ago
  • ID#: VAFX2316474
7
Beds
7
Baths
2
½ Baths
1.06
Acres
10,852
SQFT
$387
$/SQFT
2018
Built
Neighborhood:
None Available
County:
Fairfax
Elementary School:
Churchill Road
Middle School:
Cooper
High School:
Langley
School District:
Fairfax County Public Schools
Property Description
This exquisite 7-bedroom, 7-full and 2-half bath residence, built in 2018, embodies the pinnacle of luxury living. Nestled on over an acre of lush grounds, this Colonial-style masterpiece showcases a harmonious blend of brick and stone, exuding timeless elegance. Step inside to discover a grand foyer with a curved staircase, leading to expansive living spaces adorned with rich hardwood, marble flooring and an elevator. The gourmet kitchen is a culinary enthusiast's dream, featuring stainless steel appliances, a six-burner gas stove, beautiful, extensive cabinetry, and a spacious island, perfect for entertaining. The butler's pantry and breakfast area seamlessly connect to the family room, creating a wonderfully inviting space. A formal dining room, complete with crown moldings and chair railings, sets the stage for sophisticated gatherings. Retreat to the luxurious primary suite, boasting a gorgeous sitting room and fireplace, a spa-like bath, and walk-in closets with amazing custom cabinetry. Each additional bedroom offers en-suite access, ensuring privacy and comfort. The finely finished basement has it all! It’s equipped with an impressive wet/dry bar and wine storage, fireplace, a media room, and two bedroom suites. Outside, the property features a wrap-around porch, expansive deck, and meticulously landscaped yard, backing to serene trees for ultimate privacy. The three-car garage and ample driveway parking enhance convenience. With advanced security systems and elegant exterior lighting, this home offers both safety and sophistication. Experience an unparalleled lifestyle in this exceptional residence, where every detail has been thoughtfully curated for luxury living.
Exterior Features

Architectural Style ColonialTraditional Construction Materials BrickStone Door Features Double EntrySix Panel Exterior Features Exterior LightingFire EscapeFlood LightsGutter SystemUnderground Lawn Sprinkler Garage Spaces 3.00 Garage Type Additional Storage AreaGarage - Side EntryGarage Door OpenerOversized Garage YN Yes Lot Features Backs to TreesInteriorRear YardSideYard(s) Parking Features Asphalt DrivewayStone DrivewayFenced Parking Types Attached GarageDriveway Patio And Porch Features BalconyDeck(s)Patio(s)Porch(es)Wrap Around Pool No Pool Property Condition Excellent Water Access YN No Water View YN No Waterfront YN No

Interior Features

Above Grade Fin SQFT 7627 Appliances Built-In MicrowaveDishwasherDisposalDryer - Front LoadingDryer - ElectricIcemakerOven/Range - GasRange HoodRefrigeratorSix Burner StoveStainless Steel AppliancesWasherWasher - Front LoadingWater Heater Basement Connecting StairwayDaylightFullFullFully FinishedHeatedInterior AccessSide EntranceSump PumpWalkout LevelWindows Basement YN Yes Below Grade Finished Area 3225 Below Grade Unfinished Area 120 Cooling Central A/C Fireplace Features Fireplace - Glass DoorsGas/PropaneMarbleDouble Sided Fireplace YN Yes Fireplaces Total 3 Flooring ConcreteHardwoodMarble Furnished No Heating 90% Forced Air Heating YN Yes Interior Features Additional StairwayBarBreakfast AreaBuilt-InsButlers PantryCarpetCeiling Fan(s)Chair RailingsCrown MoldingsCurved StaircaseDining AreaElevatorEntry Level BedroomFamily Room Off KitchenFloor Plan - OpenFormal/Separate Dining RoomKitchen - Eat-InKitchen - GourmetKitchen - IslandKitchen - Table SpacePantryPrimary Bath(s)Recessed LightingSprinkler SystemUpgraded CountertopsWalk-in Closet(s)Wet/Dry BarWine StorageWood Floors Laundry Type Dryer In UnitUpper FloorWasher In UnitHas Laundry Levels 3 Main Level Bedrooms 1 Pets Allowed No Pet Restrictions Room List Living RoomDining RoomPrimary BedroomSitting RoomBedroom 2Bedroom 3Bedroom 4Bedroom 5KitchenGame RoomLibraryFoyerBreakfast RoomBedroom 1Sun/Florida RoomExercise RoomGreat RoomLaundryRecreation RoomUtility RoomMedia RoomBedroom 6Bathroom 1Bathroom 2Bathroom 3Primary BathroomFull BathHalf Bath Security Features Security SystemSurveillance Sys Upper Level1 Bedrooms 4 Walls Ceilings 2 Story Ceilings9'+ CeilingsTray Ceilings

Property Features

Accessibility Features 32"+ wide Doors36"+ wide HallsElevatorLevel Entry - Main Association YN No Central Air YN Yes Condo YN No Cooling Fuel Electric Cross Street Balls Hill Rd Elevators 1 Federal Flood Zone YN No Foundation Details Brick/Mortar Heating Fuel Natural Gas Horse YN No Hot Water Natural Gas Lease Considered YN No Navigable Water YN N New Construction YN No Original MLSNumber 804986526984 Ownership Interest Fee Simple Pets Allowed YN Yes Sale Type Standard Senior Community YN No Sewer Public Sewer Structure Design Type Detached Tax Annual Amount 39739.00 Transportation Bus Stop less than 1 mileMetro/Subway Station 1 to 3 miles Vacation Rental YN No Water Source Public Window Features AtriumCasementDouble HungDouble Pane Zoning 110

Listing courtesy of Long & Foster Real Estate, Inc.: .


©2026 Bright MLS, All Rights Reserved. IDX information is provided exclusively for consumers' personal, non-commercial use and may not be used for any purpose other than to identify prospective properties consumers may be interested in purchasing. Some properties which appear for sale may no longer be available because they are for instance, under contract, sold, or are no longer being offered for sale. Information is deemed reliable but is not guaranteed accurate by the MLS or The Schiff Home Team | eXp Realty LLC. Some real estate firms do not participate in IDX and their listings do not appear on this website. Some properties listed with participating firms do not appear on this website at the request of the seller. Data last updated: 2026-10-12T09:54:04.48.
 
https://bt-photos.global.ssl.fastly.net/brightmls/1280_boomver_2_804986526984-2.jpg https://bt-photos.global.ssl.fastly.net/brightmls/1280_boomver_2_804986526984-2.jpg https://bt-photos.global.ssl.fastly.net/brightmls/1280_boomver_2_804986526984-2.jpg
Logo
The Schiff Home Team | eXp Realty LLC
9505 Reisterstown Rd Ste 1S
Owings Mills MD, 21117