





Description
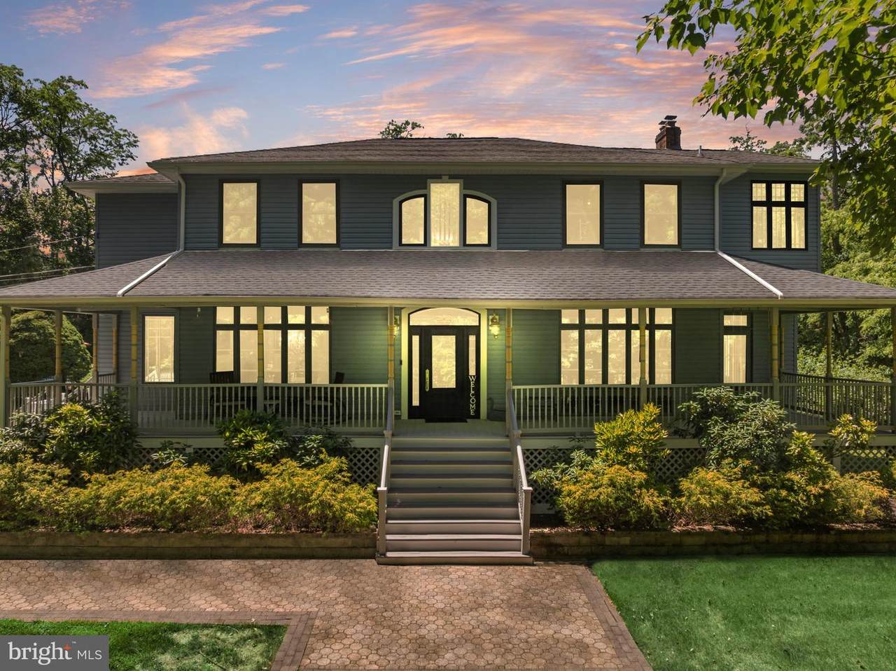
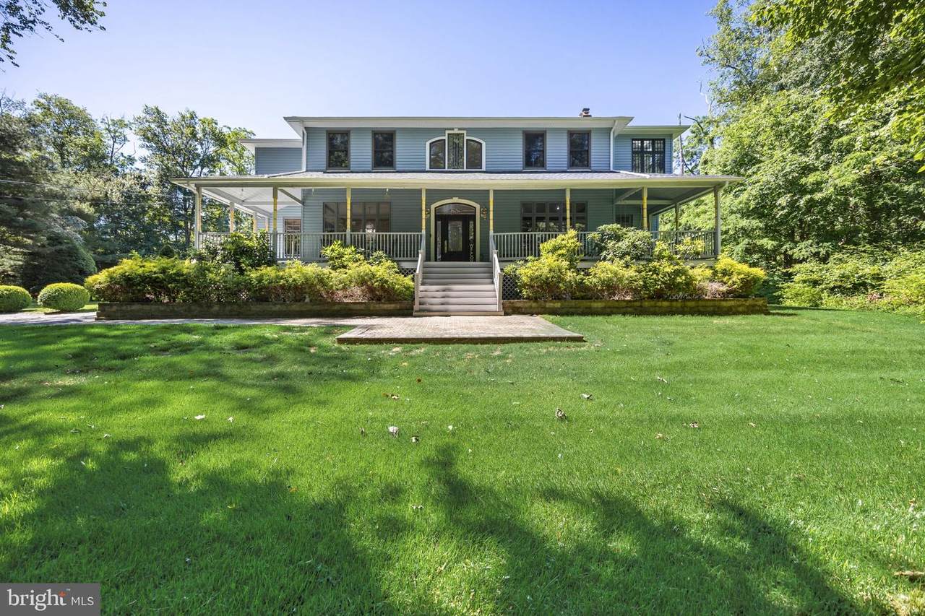
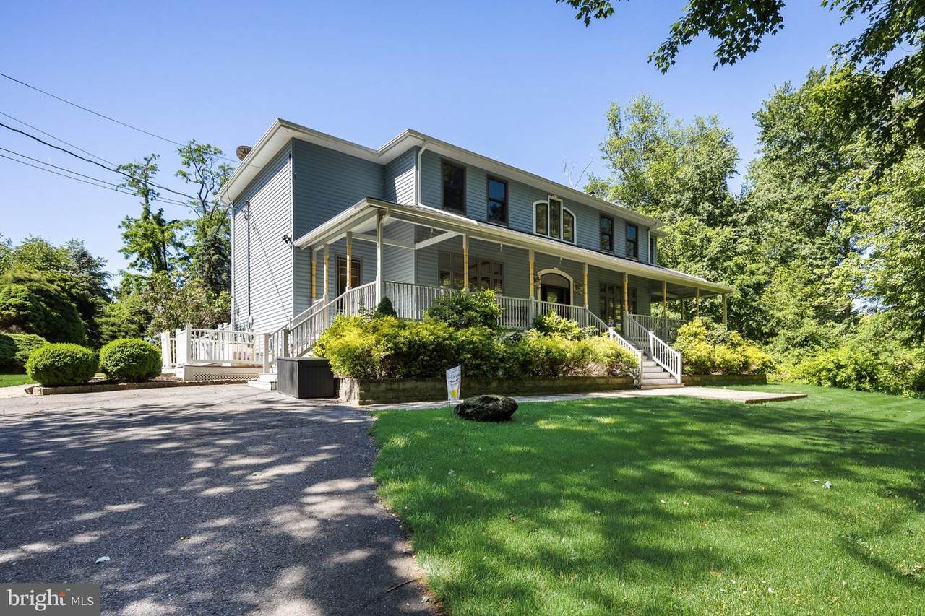
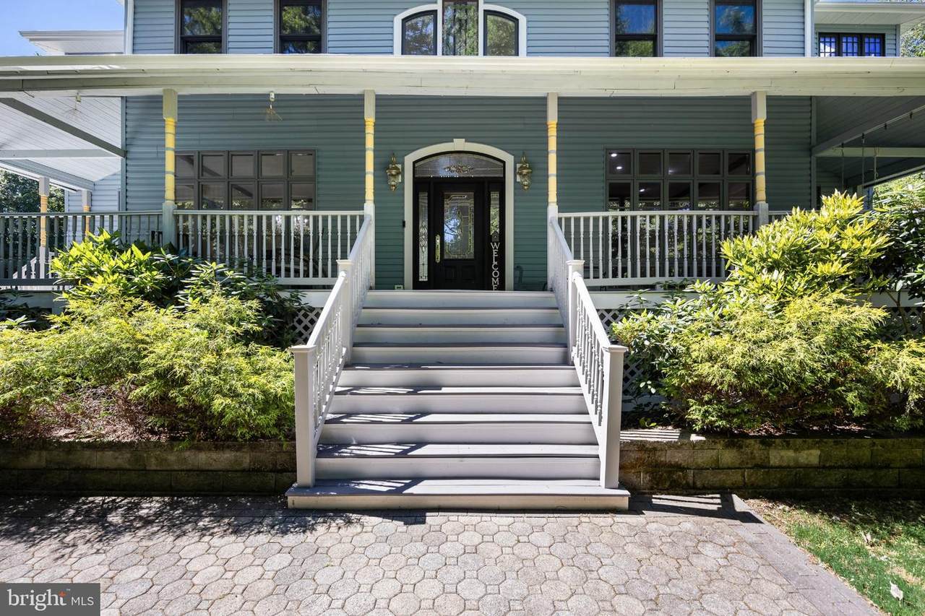
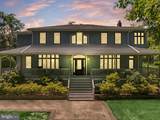
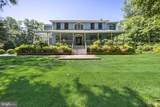
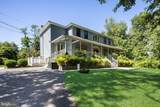
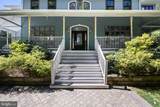
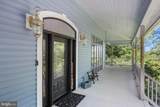
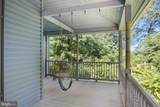
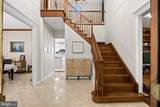
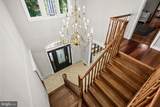
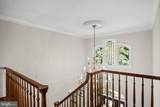
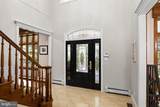
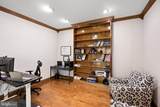
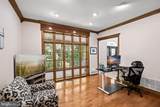
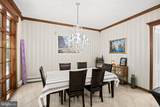
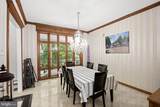
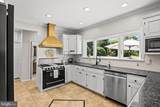
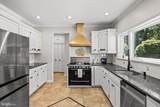
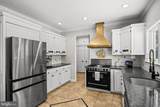
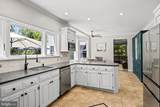
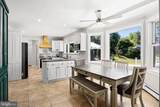
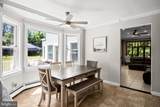
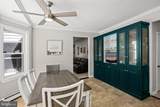
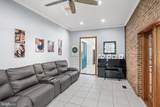
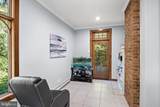
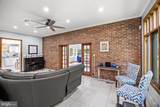
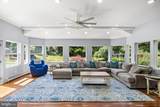
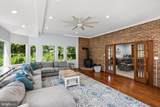
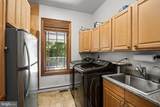
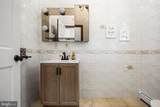
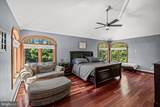
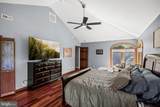
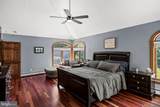
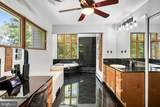
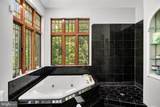
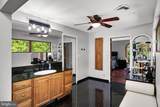
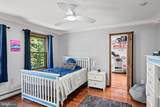
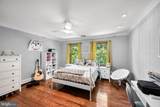
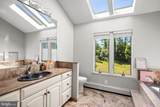
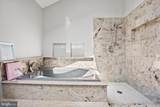
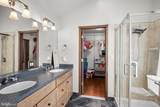
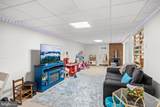
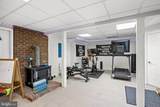
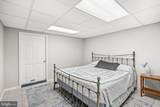
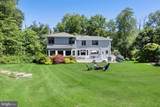
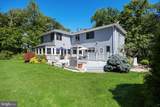
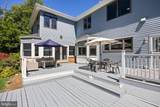
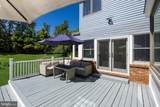
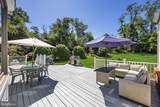
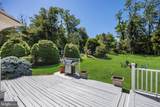
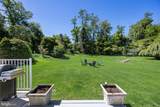
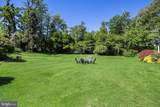
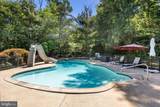
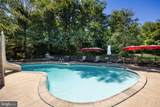
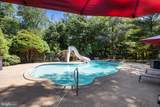
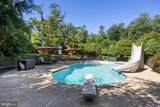
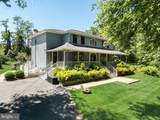
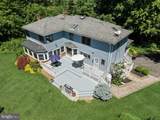
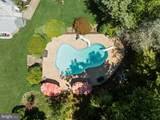
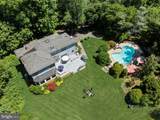
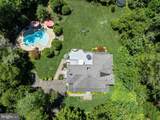
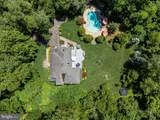
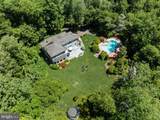
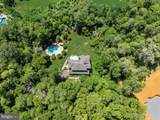
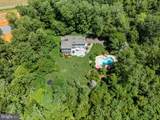
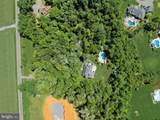
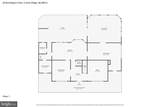
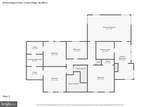
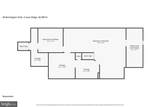
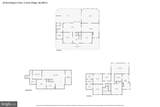
Welcome to 69 Burlington Path Road, an exceptional estate property set on 4.32 picturesque acres in the heart of Cream Ridge. Surrounded by mature trees and peaceful countryside views, this custom Colonial offers the perfect blend of luxury, privacy, and timeless design.Inside, rich hardwood flooring, elegant crown moldings, skylights, and expansive windows create warm, light-filled living spaces throughout. The thoughtfully designed floor plan features a gourmet kitchen with upgraded countertops, a spacious breakfast area, and an inviting family room that serves as the heart of the home. Formal and informal living spaces flow seamlessly, creating an ideal setting for both everyday living and entertaining.The luxurious primary suite offers a private retreat complete with a walk-in closet and spa-inspired bath featuring a soaking tub and separate shower. Additional bedrooms provide generous accommodations for family and guests, while the partially finished basement offers flexible space for recreation, fitness, hobbies, or a home office.Step outside to your own private resort. A stunning gunite saltwater pool, extensive hardscaping, wraparound porch, expansive deck, and beautifully landscaped grounds create an outdoor experience designed for relaxation and entertaining. Backing to serene woodlands, the property offers exceptional privacy and breathtaking views in every season.Located in sought-after Cream Ridge, one of Central New Jersey's most desirable rural communities, residents enjoy a unique lifestyle defined by preserved farmland, horse farms, scenic beauty, and highly regarded schools, all while remaining conveniently accessible to Princeton, the Jersey Shore, New York City, and Philadelphia. Whether you're seeking peaceful country living or a home designed for gathering and entertaining, 69 Burlington Path Road delivers an extraordinary opportunity to enjoy the best of both worlds.
-
4BEDS
-
4.32ACRES
-
3BATHS
-
11/2 BATHS
-
3,795SQFT
-
$283$/SQFT
School Information
Description
Welcome to 69 Burlington Path Road, an exceptional estate property set on 4.32 picturesque acres in the heart of Cream Ridge. Surrounded by mature trees and peaceful countryside views, this custom Colonial offers the perfect blend of luxury, privacy, and timeless design.Inside, rich hardwood flooring, elegant crown moldings, skylights, and expansive windows create warm, light-filled living spaces throughout. The thoughtfully designed floor plan features a gourmet kitchen with upgraded countertops, a spacious breakfast area, and an inviting family room that serves as the heart of the home. Formal and informal living spaces flow seamlessly, creating an ideal setting for both everyday living and entertaining.The luxurious primary suite offers a private retreat complete with a walk-in closet and spa-inspired bath featuring a soaking tub and separate shower. Additional bedrooms provide generous accommodations for family and guests, while the partially finished basement offers flexible space for recreation, fitness, hobbies, or a home office.Step outside to your own private resort. A stunning gunite saltwater pool, extensive hardscaping, wraparound porch, expansive deck, and beautifully landscaped grounds create an outdoor experience designed for relaxation and entertaining. Backing to serene woodlands, the property offers exceptional privacy and breathtaking views in every season.Located in sought-after Cream Ridge, one of Central New Jersey's most desirable rural communities, residents enjoy a unique lifestyle defined by preserved farmland, horse farms, scenic beauty, and highly regarded schools, all while remaining conveniently accessible to Princeton, the Jersey Shore, New York City, and Philadelphia. Whether you're seeking peaceful country living or a home designed for gathering and entertaining, 69 Burlington Path Road delivers an extraordinary opportunity to enjoy the best of both worlds.
©2026 Bright MLS, All Rights Reserved. IDX information is provided exclusively for consumers' personal, non-commercial use and may not be used for any purpose other than to identify prospective properties consumers may be interested in purchasing. Some properties which appear for sale may no longer be available because they are for instance, under contract, sold, or are no longer being offered for sale. Information is deemed reliable but is not guaranteed accurate by the MLS or The Schiff Home Team | eXp Realty LLC. Some real estate firms do not participate in IDX and their listings do not appear on this website. Some properties listed with participating firms do not appear on this website at the request of the seller. Data last updated: 2026-10-13T20:54:17.397.