



















Description
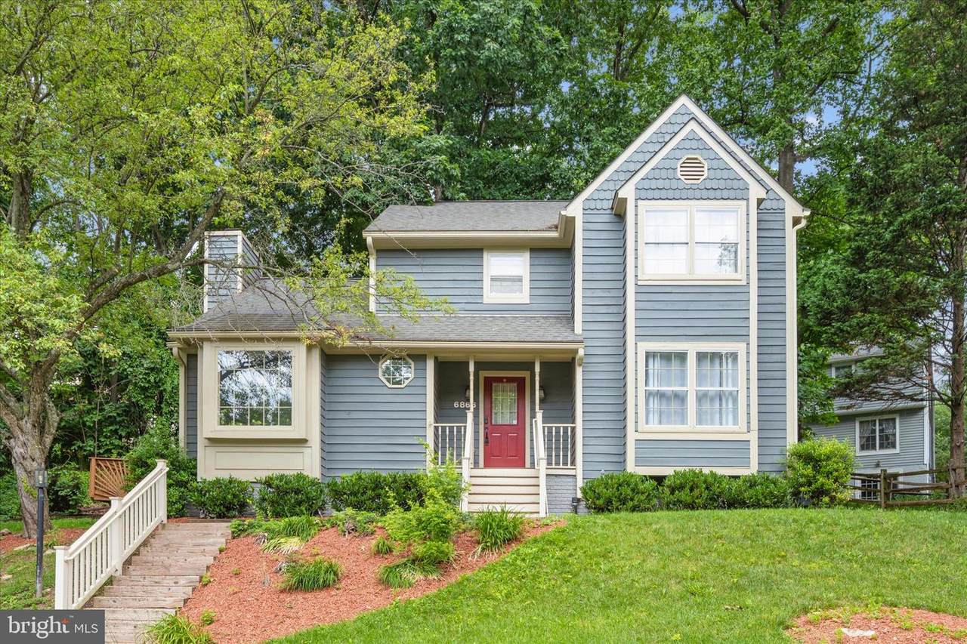
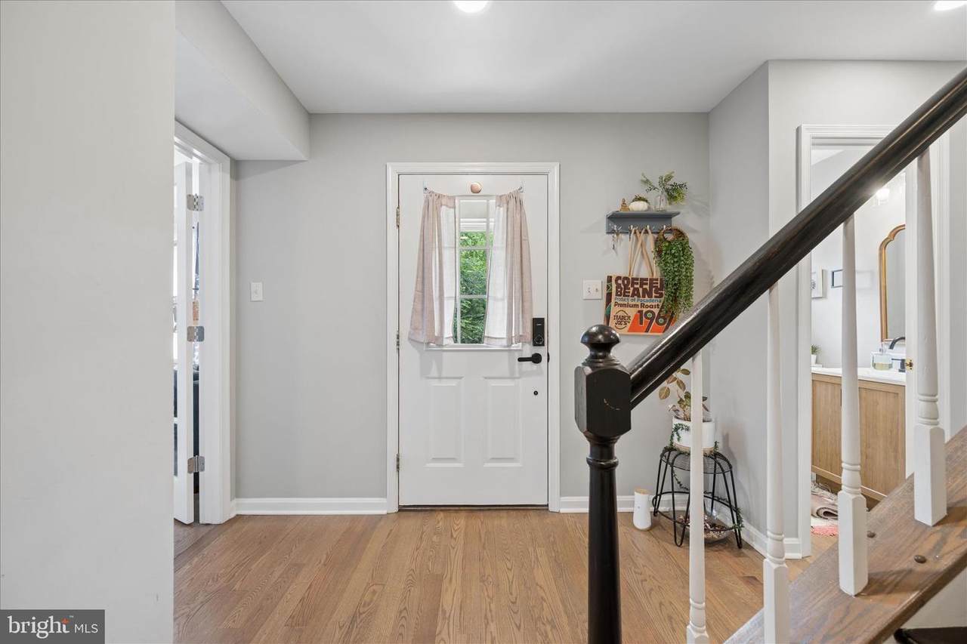
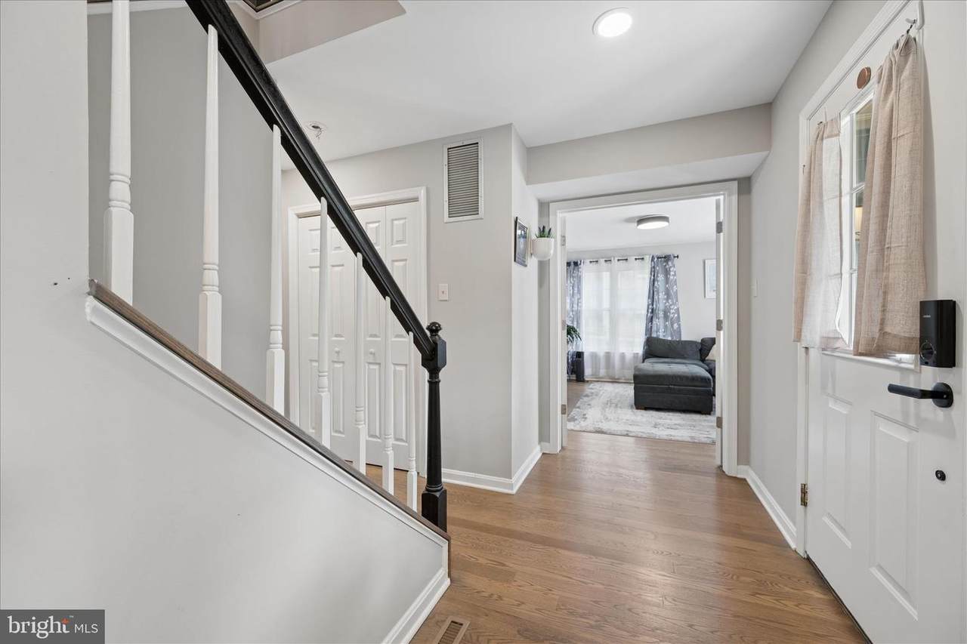
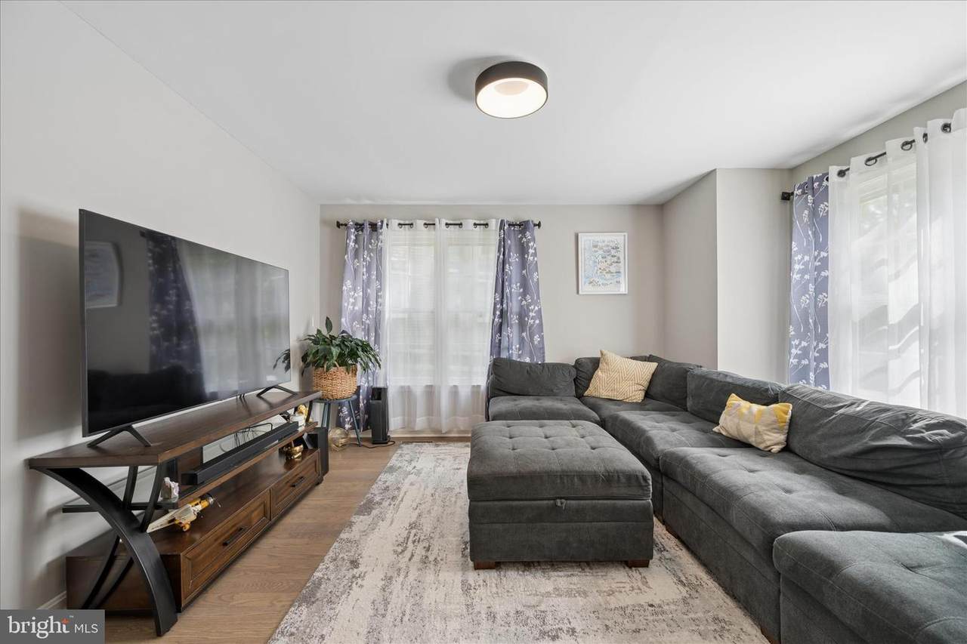
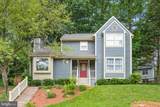
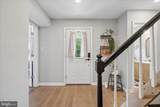
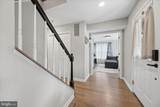
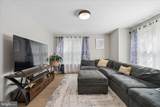
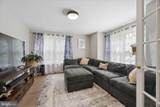
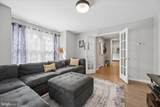
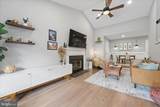
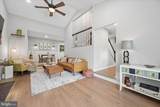
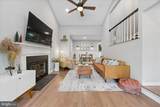
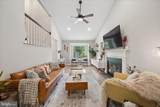
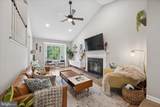
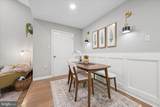
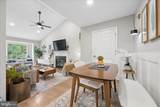
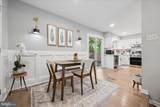
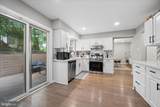
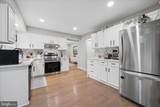
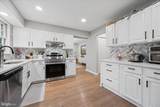
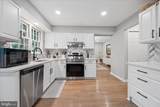
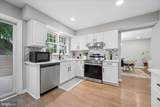
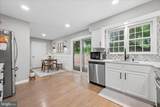
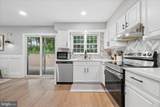
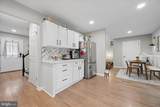
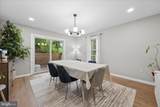
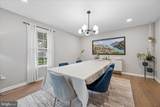
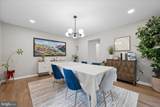
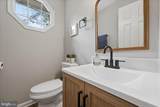
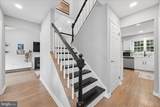
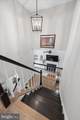
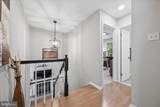
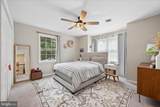
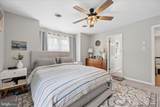
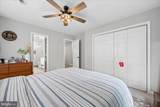
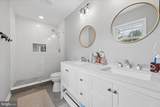
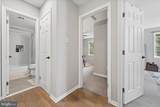
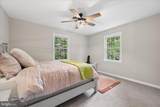
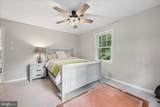
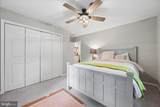
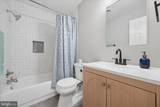
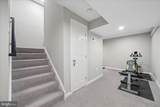
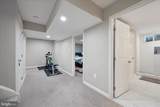
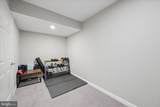
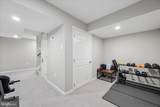
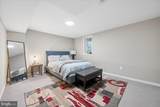
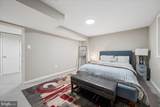
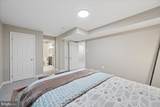
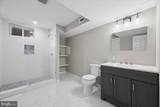
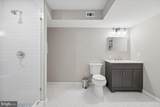
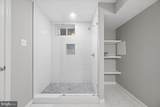
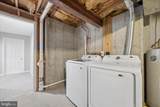
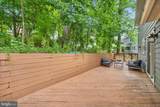
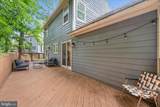
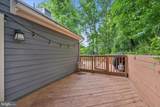
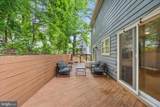
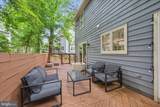
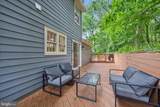
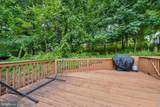
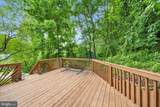
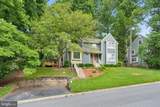
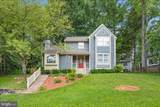
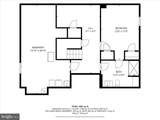
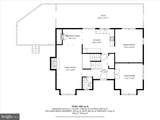
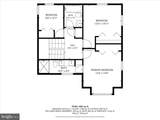
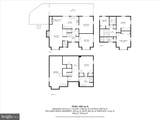
Experience the Lake Linganore lifestyle in this beautifully updated three-level home. Renovated in 2022, this spacious home offers 4 bedrooms, 3.5 bathrooms, and a flexible layout designed for everyday living and entertaining. The main level features a welcoming foyer, a bright living room with soaring ceilings and a cozy wood-burning fireplace, plus a versatile space with French doors that can be used as a sitting room, office, or playroom. The updated kitchen offers granite countertops, ample cabinetry, a pantry, and an eat-in area, while the adjoining dining room provides plenty of space for gatherings and holiday meals. Sliding glass doors from both the kitchen and dining area lead to the rear deck, offering a private outdoor space for relaxing, dining, or entertaining. Upstairs, you’ll find a spacious primary suite with a private bath and walk-in shower, along with two additional bedrooms and a full hall bath. The finished lower level adds even more versatility with a large fourth bedroom suite with two closets featuring an oversized private bath with a walk-in shower, plus additional living space that can be used as a family room, recreation area, or guest retreat. An unfinished area provides plenty of storage and laundry space. Residents of Lake Linganore enjoy an incredible lifestyle with access to private lakes and beaches, four community pools, tennis and pickleball courts, playgrounds, miles of scenic trails, and endless opportunities for boating, kayaking, fishing, and swimming. The community also hosts a variety of events throughout the year, including farmers markets, summer concerts, festivals, and food truck nights. Conveniently located near shopping, dining, and major commuter routes, this home offers the perfect blend of recreation and accessibility. Don't miss your chance to enjoy all that Lake Linganore has to offer—schedule your private showing today!
-
4BEDS
-
0.2ACRES
-
3BATHS
-
11/2 BATHS
-
2,656SQFT
-
$205$/SQFT
Description
Experience the Lake Linganore lifestyle in this beautifully updated three-level home. Renovated in 2022, this spacious home offers 4 bedrooms, 3.5 bathrooms, and a flexible layout designed for everyday living and entertaining. The main level features a welcoming foyer, a bright living room with soaring ceilings and a cozy wood-burning fireplace, plus a versatile space with French doors that can be used as a sitting room, office, or playroom. The updated kitchen offers granite countertops, ample cabinetry, a pantry, and an eat-in area, while the adjoining dining room provides plenty of space for gatherings and holiday meals. Sliding glass doors from both the kitchen and dining area lead to the rear deck, offering a private outdoor space for relaxing, dining, or entertaining. Upstairs, you’ll find a spacious primary suite with a private bath and walk-in shower, along with two additional bedrooms and a full hall bath. The finished lower level adds even more versatility with a large fourth bedroom suite with two closets featuring an oversized private bath with a walk-in shower, plus additional living space that can be used as a family room, recreation area, or guest retreat. An unfinished area provides plenty of storage and laundry space. Residents of Lake Linganore enjoy an incredible lifestyle with access to private lakes and beaches, four community pools, tennis and pickleball courts, playgrounds, miles of scenic trails, and endless opportunities for boating, kayaking, fishing, and swimming. The community also hosts a variety of events throughout the year, including farmers markets, summer concerts, festivals, and food truck nights. Conveniently located near shopping, dining, and major commuter routes, this home offers the perfect blend of recreation and accessibility. Don't miss your chance to enjoy all that Lake Linganore has to offer—schedule your private showing today!
©2026 Bright MLS, All Rights Reserved. IDX information is provided exclusively for consumers' personal, non-commercial use and may not be used for any purpose other than to identify prospective properties consumers may be interested in purchasing. Some properties which appear for sale may no longer be available because they are for instance, under contract, sold, or are no longer being offered for sale. Information is deemed reliable but is not guaranteed accurate by the MLS or The Schiff Home Team | eXp Realty LLC. Some real estate firms do not participate in IDX and their listings do not appear on this website. Some properties listed with participating firms do not appear on this website at the request of the seller. Data last updated: 2026-10-10T23:52:46.493.