










Description
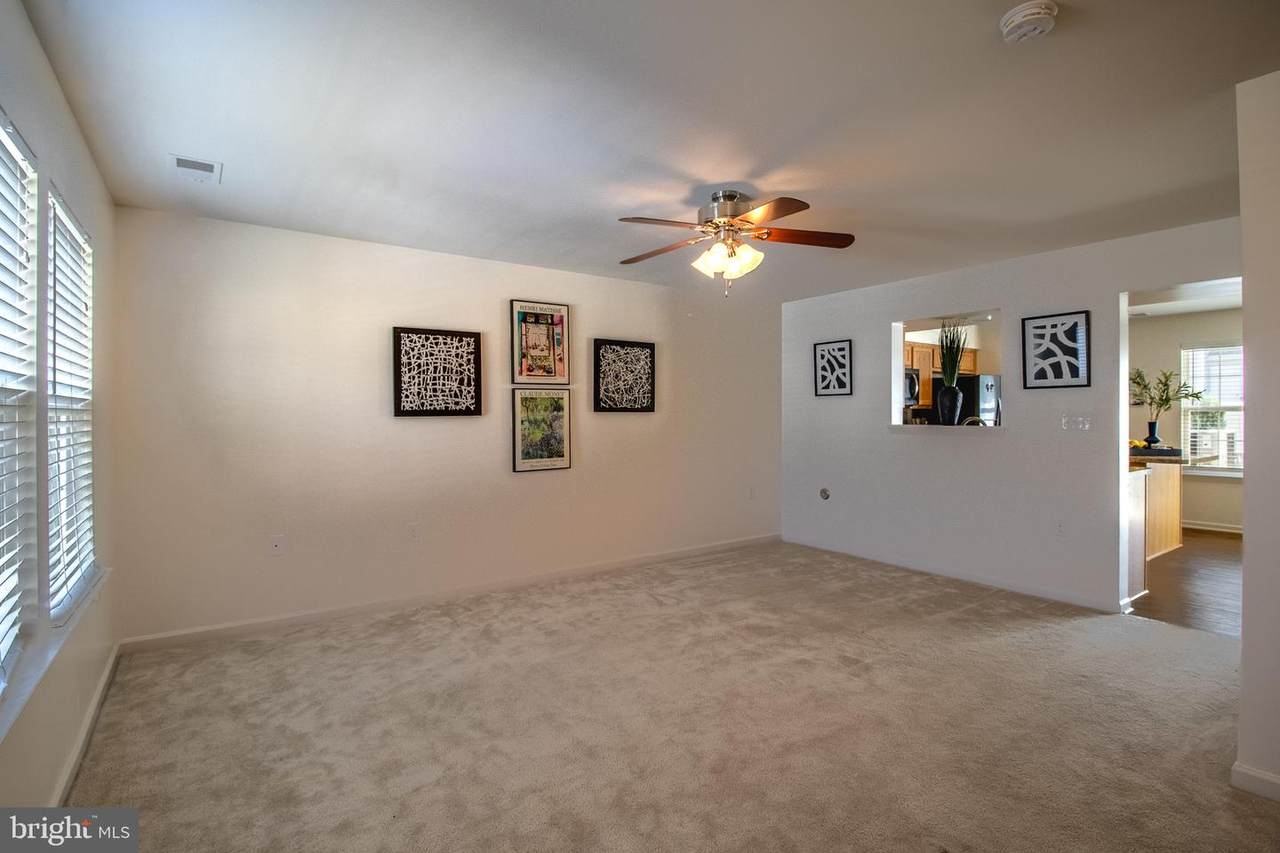
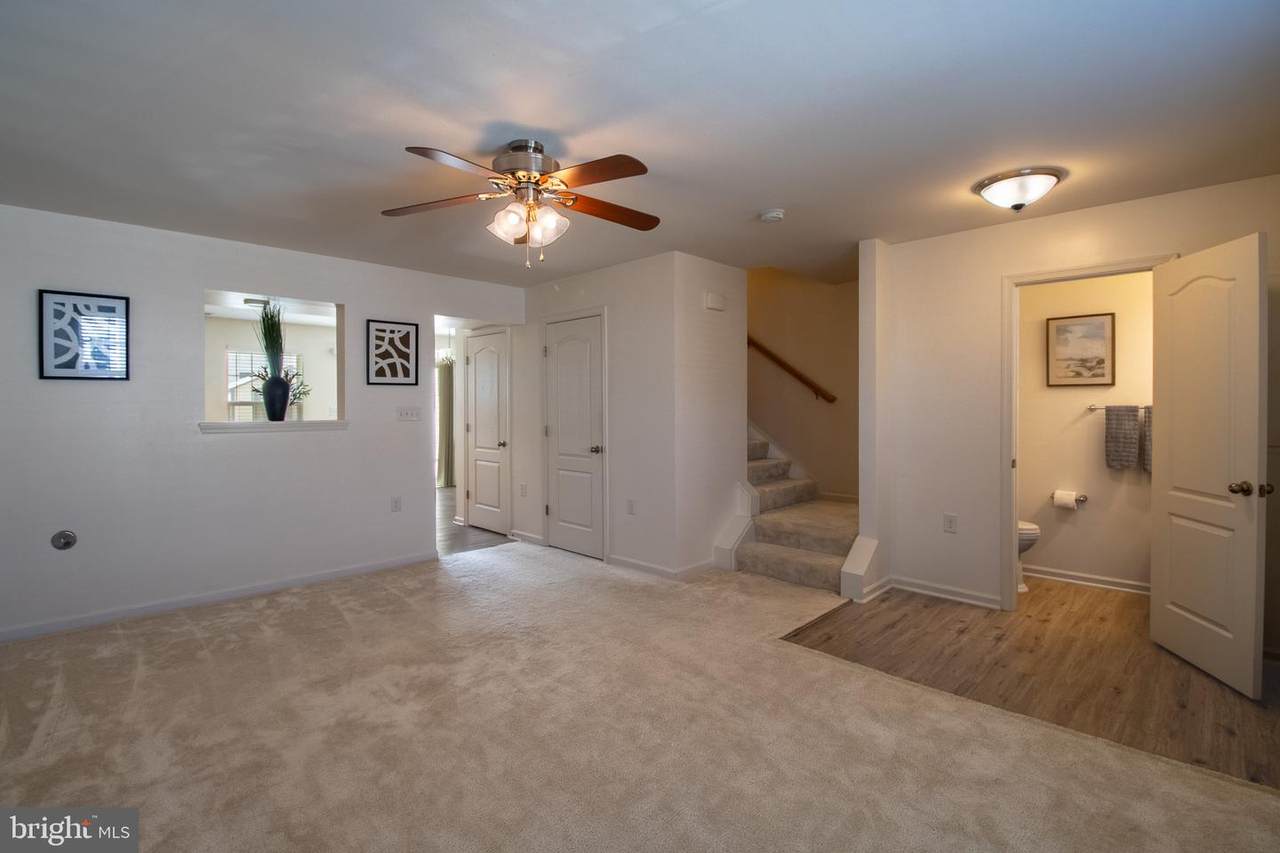
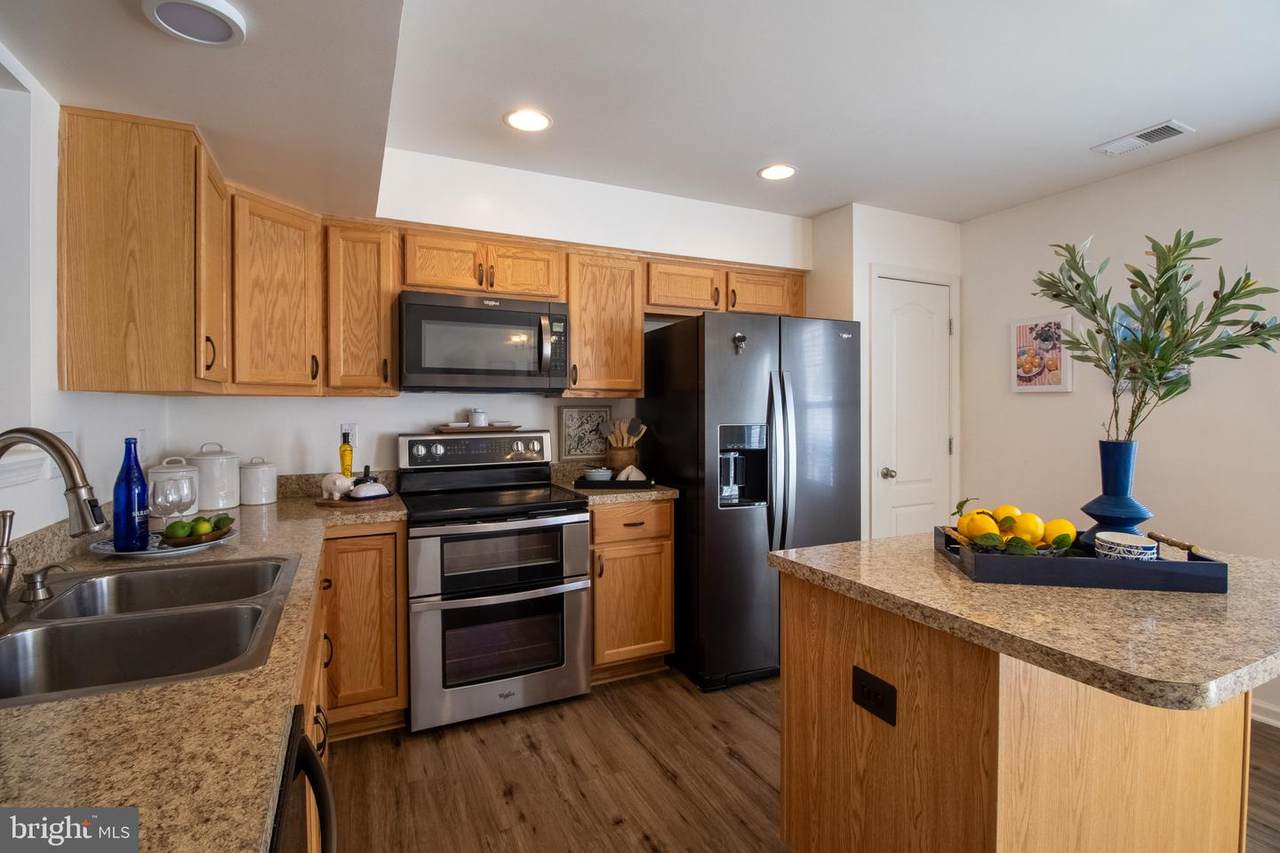
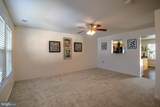
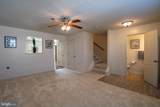
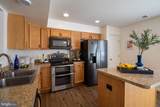
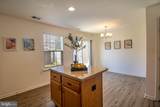
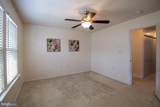
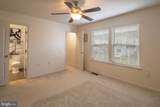
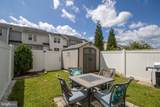
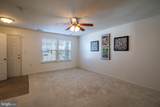
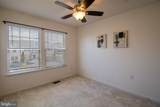
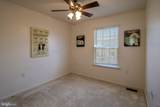
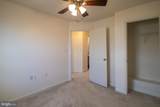
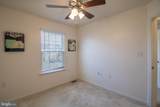
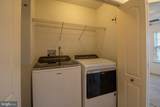
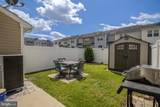
SELLER OFFERING $10K TO USE TOWARD A 2-1 BUYDOWN AND/OR OTHER CLOSING COSTS WITH A FULL PRICE OFFER. Welcome Home to Manor Park! Whether you're buying your first home, looking to simplify, or just ready for a place that feels comfortable from the moment you walk in, this charming 3-bedroom, 2.5-bath townhome is ready to welcome you home.Step inside to a spacious living room that flows naturally into the kitchen and dining area, creating an easy, inviting space for everyday living and entertaining. The kitchen is nicely appointed with an island/breakfast bar, pantry, and upgraded sleek black stainless Whirlpool appliances, including a built-in microwave, dishwasher, refrigerator with ice maker, and electric range with double ovens. With the dining area just off the kitchen, everything from busy weekday breakfasts to relaxed dinners with friends feels effortless. Upstairs, the primary suite offers a comfortable retreat with a walk-in closet and private full bath. Two additional bedrooms share a second full bath, and you'll especially appreciate having the laundry conveniently located on the bedroom level—no carrying baskets up and down the stairs! Out back, the vinyl privacy-fenced yard gives you your own little outdoor escape. Enjoy morning coffee or evening cookouts on the patio, with two storage buildings providing plenty of extra space for tools, bikes, seasonal décor, and more. Located in the desirable Manor Park community, this home combines comfort, convenience, and thoughtful features in one welcoming package. Come take a look and see just how easy it would be to make this one your own! Minutes to grocery, dining, shopping, quaint downtown area, MARC TRAIN, I-81. 20 minutes to Maryland boarder and 25 minutes to Virginia boarder. NEW HVAC with transferable warranty 2025. Washer & Dryer 1 year old.
-
3BEDS
-
0.04ACRES
-
2BATHS
-
11/2 BATHS
-
1,320SQFT
-
$189$/SQFT
Description
SELLER OFFERING $10K TO USE TOWARD A 2-1 BUYDOWN AND/OR OTHER CLOSING COSTS WITH A FULL PRICE OFFER. Welcome Home to Manor Park! Whether you're buying your first home, looking to simplify, or just ready for a place that feels comfortable from the moment you walk in, this charming 3-bedroom, 2.5-bath townhome is ready to welcome you home.Step inside to a spacious living room that flows naturally into the kitchen and dining area, creating an easy, inviting space for everyday living and entertaining. The kitchen is nicely appointed with an island/breakfast bar, pantry, and upgraded sleek black stainless Whirlpool appliances, including a built-in microwave, dishwasher, refrigerator with ice maker, and electric range with double ovens. With the dining area just off the kitchen, everything from busy weekday breakfasts to relaxed dinners with friends feels effortless. Upstairs, the primary suite offers a comfortable retreat with a walk-in closet and private full bath. Two additional bedrooms share a second full bath, and you'll especially appreciate having the laundry conveniently located on the bedroom level—no carrying baskets up and down the stairs! Out back, the vinyl privacy-fenced yard gives you your own little outdoor escape. Enjoy morning coffee or evening cookouts on the patio, with two storage buildings providing plenty of extra space for tools, bikes, seasonal décor, and more. Located in the desirable Manor Park community, this home combines comfort, convenience, and thoughtful features in one welcoming package. Come take a look and see just how easy it would be to make this one your own! Minutes to grocery, dining, shopping, quaint downtown area, MARC TRAIN, I-81. 20 minutes to Maryland boarder and 25 minutes to Virginia boarder. NEW HVAC with transferable warranty 2025. Washer & Dryer 1 year old.
©2026 Bright MLS, All Rights Reserved. IDX information is provided exclusively for consumers' personal, non-commercial use and may not be used for any purpose other than to identify prospective properties consumers may be interested in purchasing. Some properties which appear for sale may no longer be available because they are for instance, under contract, sold, or are no longer being offered for sale. Information is deemed reliable but is not guaranteed accurate by the MLS or The Schiff Home Team | eXp Realty LLC. Some real estate firms do not participate in IDX and their listings do not appear on this website. Some properties listed with participating firms do not appear on this website at the request of the seller. Data last updated: 2026-11-10T15:54:50.107.