















Skip To Content

64 Open Meadow Court

ELKTON, MD 21921
  • $575,000
  • STATUS: Active
  • ON SITE: 138 Days
  • ID#: MDCC2020592
$575,000
  • 4
    BEDS
  • 1.24
    ACRES
  • 3
    BATHS
  • 0
    1/2 BATHS
  • 4,140
    SQFT
  • $139
    $/SQFT
Neighborhood:
Type:
Single-Family Home
Built:
2001
County:

School Information

Elementary School:
Middle School:
High School:
School District:

Description

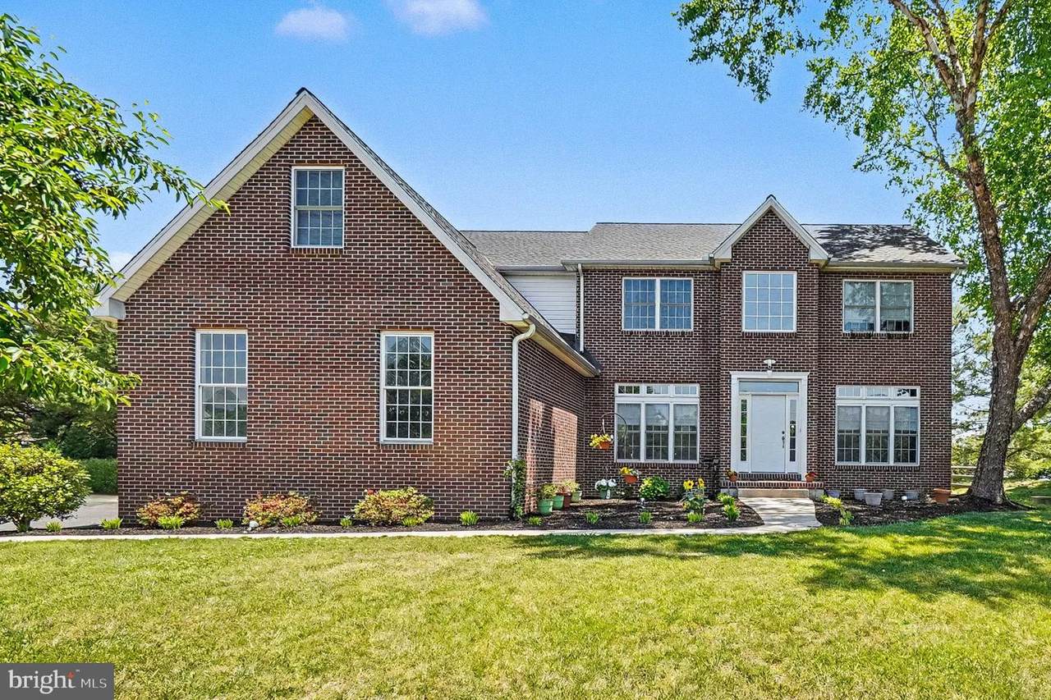
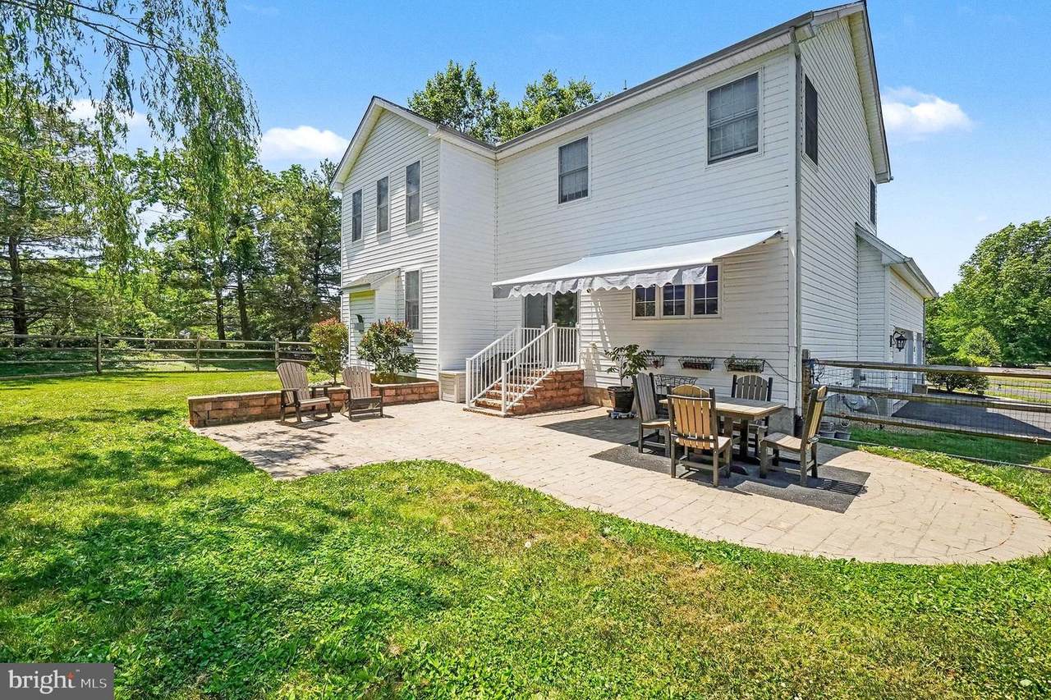
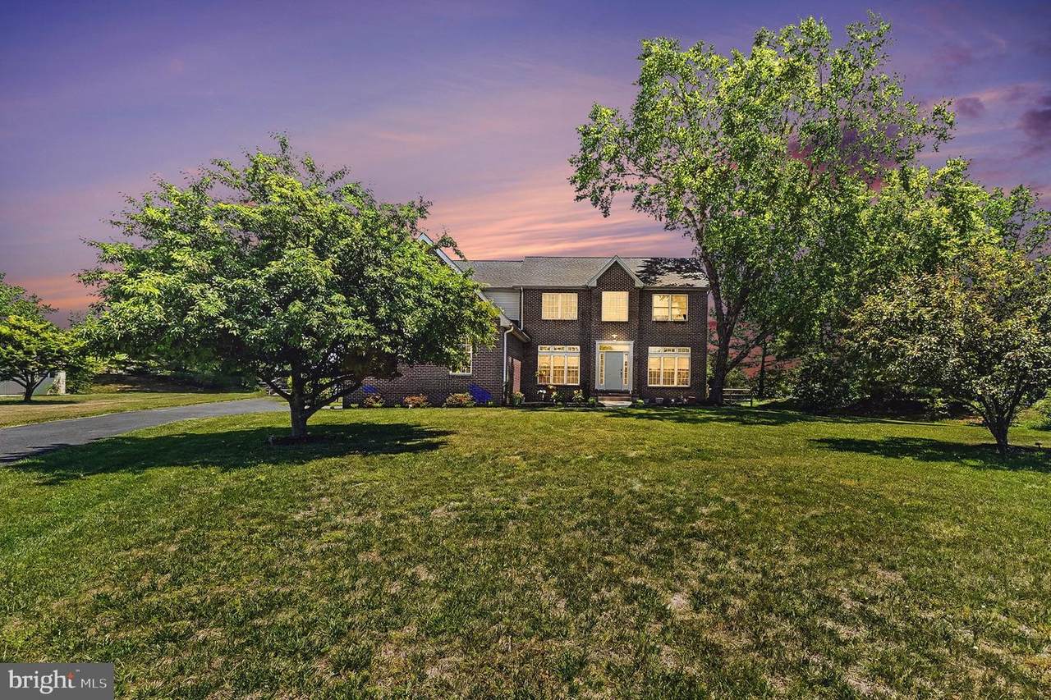
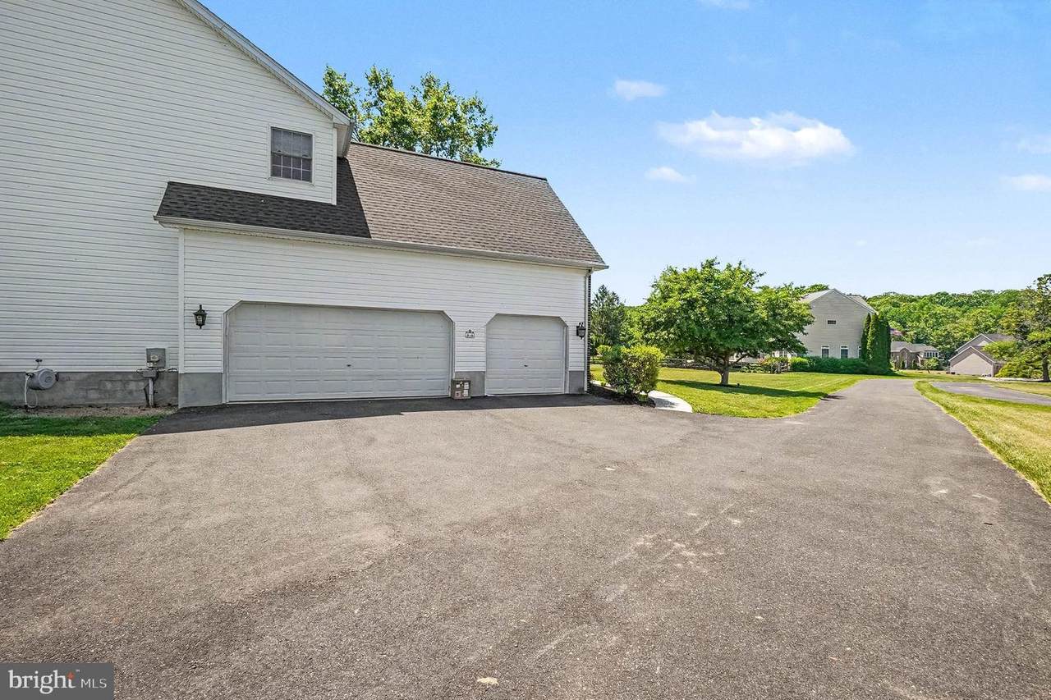
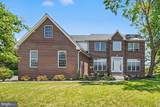
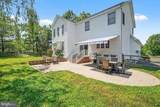
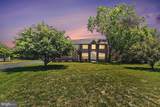
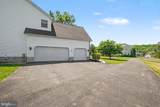
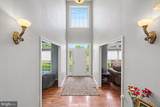
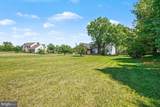
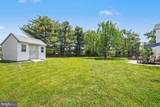
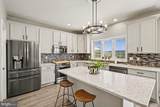
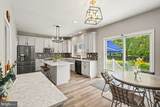
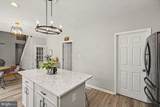
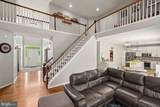
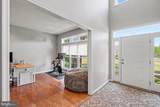
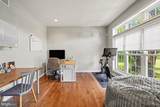
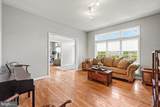
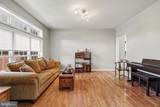
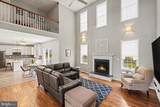
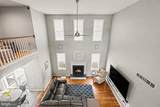
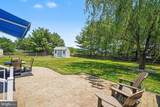
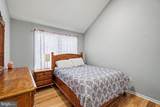
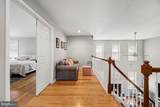
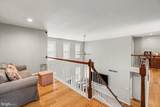
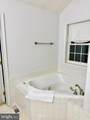
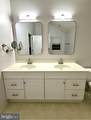
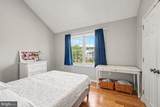
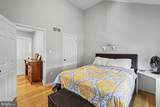
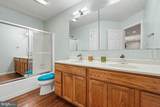
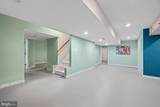
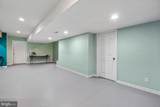
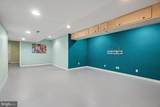
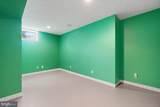
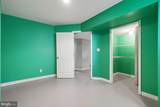
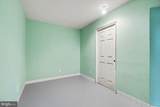
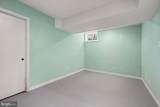
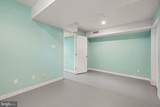
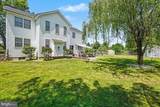
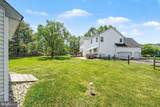
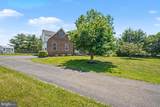
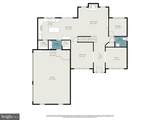
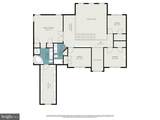
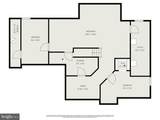
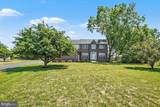
Great New Price!! Loads of curb appeal! Situated on 1.2 acres on a quiet cul de sac, 4-bedroom, 3 full bath colonial offering 3,340 sq. ft. of living space and located in the sought-after community of Woodholme II in the Elk Neck area with close proximity to Rt 40, I-95 and Harford County. As you enter you will be greeted with a sprawling foyer featuring a cathedral ceiling and gorgeous hardwood flooring. Hardwoods continue in the living room, formal dining and lofty great room with features that include a cathedral ceiling, second story overlook and cozy propane burning fireplace. Adjacent to the great room is a recently updated eat-in kitchen with details that include an island with seating, sleek quartz countertops, stainless steel appliances, 6' X 5' pantry, attractive LVP flooring, 42" cabinetry, striking backsplash and a breakfast area with sliders leading to a paver patio and fenced-in rear yard. Ideal for outdoor living and entertaining! Additional main level details include a home office/den, full bath and laundry room with storage and convenient garage access. Upper-level highlights include beautiful bamboo flooring throughout, a loft area, 4 bedrooms (all with vaulted ceilings), including a primary with a MASSIVE walk-in closet, attached bath, as well as an additional full bath. Lower-level details include 5 partially finished rooms (dry wall added), which could be utilized as a recreation room, hobby area, exercise room or media room. Exterior details include a 3-car side entry garage, landscaping and a rear fenced-in yard. Perfect for gardening and children and pets to safely run and play. Upgrades include a complete modern kitchen renovation (2020), a new architectural shingled roof added in 2026 and a newer driveway. HOA fees are $500.00 yearly and include common area maintenance. If you are searching for a spacious, nicely maintained home located in a peaceful and friendly community, your search is over...64 Open Meadow Court...A PERFECT place to call HOME!!!

Monthly Payment Calculator


©2026 Bright MLS, All Rights Reserved. IDX information is provided exclusively for consumers' personal, non-commercial use and may not be used for any purpose other than to identify prospective properties consumers may be interested in purchasing. Some properties which appear for sale may no longer be available because they are for instance, under contract, sold, or are no longer being offered for sale. Information is deemed reliable but is not guaranteed accurate by the MLS or The Schiff Home Team | eXp Realty LLC. Some real estate firms do not participate in IDX and their listings do not appear on this website. Some properties listed with participating firms do not appear on this website at the request of the seller. Data last updated: 2026-10-10T23:52:46.493.
www.baltimorehousehunters.com/homes/176844007
Print Image

64 Open Meadow Court ELKTON, MD 21921

  • Price: $575,000
  • Status: Active
  • On Site: 138 Days
  • ID#: MDCC2020592
4
Beds
3
Baths
0
½ Baths
1.24
Acres
4,140
SQFT
$139
$/SQFT
2001
Built
Neighborhood:
Woodholme Ii
County:
Cecil
Elementary School:
Elk Neck
Middle School:
North East
High School:
North East
School District:
Cecil County Public Schools
Property Description
Great New Price!! Loads of curb appeal! Situated on 1.2 acres on a quiet cul de sac, 4-bedroom, 3 full bath colonial offering 3,340 sq. ft. of living space and located in the sought-after community of Woodholme II in the Elk Neck area with close proximity to Rt 40, I-95 and Harford County. As you enter you will be greeted with a sprawling foyer featuring a cathedral ceiling and gorgeous hardwood flooring. Hardwoods continue in the living room, formal dining and lofty great room with features that include a cathedral ceiling, second story overlook and cozy propane burning fireplace. Adjacent to the great room is a recently updated eat-in kitchen with details that include an island with seating, sleek quartz countertops, stainless steel appliances, 6' X 5' pantry, attractive LVP flooring, 42" cabinetry, striking backsplash and a breakfast area with sliders leading to a paver patio and fenced-in rear yard. Ideal for outdoor living and entertaining! Additional main level details include a home office/den, full bath and laundry room with storage and convenient garage access. Upper-level highlights include beautiful bamboo flooring throughout, a loft area, 4 bedrooms (all with vaulted ceilings), including a primary with a MASSIVE walk-in closet, attached bath, as well as an additional full bath. Lower-level details include 5 partially finished rooms (dry wall added), which could be utilized as a recreation room, hobby area, exercise room or media room. Exterior details include a 3-car side entry garage, landscaping and a rear fenced-in yard. Perfect for gardening and children and pets to safely run and play. Upgrades include a complete modern kitchen renovation (2020), a new architectural shingled roof added in 2026 and a newer driveway. HOA fees are $500.00 yearly and include common area maintenance. If you are searching for a spacious, nicely maintained home located in a peaceful and friendly community, your search is over...64 Open Meadow Court...A PERFECT place to call HOME!!!
Exterior Features

Architectural Style Colonial Construction Materials Vinyl SidingBrick Door Features Sliding GlassSix Panel Exterior Features Exterior LightingSidewalks Fencing RearSplit RailVinyl Garage Spaces 3.00 Garage Type Inside AccessOversizedGarage - Side EntryGarage Door Opener Garage YN Yes Lot Features Cul-de-sacNo Thru StreetLandscaping Other Structures Shed Parking Features Paved DrivewayShared Driveway Parking Types Attached GarageDriveway Patio And Porch Features Patio(s) Pool No Pool Property Condition Excellent Road Surface Type Paved Roof Composite View Garden/Lawn Water Access YN No Water View YN No Waterfront YN No

Interior Features

Above Grade Fin SQFT 3340 Appliances Built-In MicrowaveDishwasherDryerExhaust FanExtra Refrigerator/FreezerIcemakerOven/Range - ElectricRefrigeratorStainless Steel AppliancesWasherWater Conditioner - OwnedWater Heater Basement Connecting StairwayImprovedHeatedInterior AccessPartially FinishedSpace For RoomsFullSump PumpWindows Basement YN Yes Below Grade Finished Area 800 Below Grade Unfinished Area 644 Cooling Central A/CCeiling Fan(s)Zoned Exclusions Garage FreezerTwo Kitchen StoolsDog Gates with Hardware- Fireplace Features Gas/PropaneMantel(s)Fireplace - Glass Doors Fireplace YN Yes Fireplaces Total 1 Flooring BambooHardwoodCeramic TileLuxury Vinyl PlankVinylCarpet Furnished No Heating Forced AirZoned Heating YN Yes Inclusions DryerWasherDishwasherFireplace Glass DoorsGarage RemotesBuilt-In MicrowaveRefrigeratorGarage RefrigeratorShades & BlindsStorage ShedElectric Glass Top RangeRetractable Awning ("As Is")Bathroom Hand Dryer- One-Year Cinch Home Warranty for Buyer- *** NOTE New Roof was installed April 2026*** Interior Features Bathroom - Jetted TubBathroom - Stall ShowerBathroom - Tub ShowerBreakfast AreaCeiling Fan(s)Combination Kitchen/LivingCrown MoldingsDining AreaFamily Room Off KitchenFloor Plan - OpenFormal/Separate Dining RoomKitchen - Eat-InKitchen - IslandKitchen - Table SpacePantryPrimary Bath(s)Recessed LightingUpgraded CountertopsWalk-in Closet(s)Water Treat SystemWood Floors Laundry Type Main FloorHas LaundryDryer In UnitWasher In Unit Levels 2 Pets Allowed No Pet Restrictions Room List Living RoomDining RoomPrimary BedroomBedroom 2Bedroom 3Bedroom 4KitchenFoyer2nd Stry Fam OvrlkExercise RoomGreat RoomLaundryOtherOfficeRecreation RoomUtility RoomBathroom 2Bathroom 3Hobby RoomPrimary Bathroom Security Features Carbon Monoxide Detector(s)Smoke Detector Spa YN No Upper Level1 Bedrooms 4 Walls Ceilings Dry WallVaulted CeilingsCathedral Ceilings9'+ Ceilings

Property Features

Accessibility Features None Association Amenities Common Grounds Association Fee 500.00 Association Fee Frequency Annually Association Fee Includes Common Area Maintenance Association Name ASPEN PROPERTY MANAGEMENT Association YN Yes Central Air YN Yes Condo YN No Cooling Fuel Electric Electric Circuit Breakers200+ Amp Service Federal Flood Zone YN No Foundation Details Block Heating Fuel Propane - Leased Historic YN No Horse YN No Hot Water Propane Lease Considered YN No Navigable Water YN N New Construction YN No Original MLSNumber 804599579790 Ownership Interest Fee Simple Pets Allowed YN Yes Sale Type Standard Senior Community YN No Sewer On Site SepticPrivate Septic Tank Structure Design Type Detached Tax Annual Amount 4906.00 Tax Lot 46 Utilities Cable TV Available Vacation Rental YN No Water Source Well Window Features Double PaneScreensTransomVinyl Clad Zoning LDR

Listing courtesy of RE/MAX Chesapeake: .


©2026 Bright MLS, All Rights Reserved. IDX information is provided exclusively for consumers' personal, non-commercial use and may not be used for any purpose other than to identify prospective properties consumers may be interested in purchasing. Some properties which appear for sale may no longer be available because they are for instance, under contract, sold, or are no longer being offered for sale. Information is deemed reliable but is not guaranteed accurate by the MLS or The Schiff Home Team | eXp Realty LLC. Some real estate firms do not participate in IDX and their listings do not appear on this website. Some properties listed with participating firms do not appear on this website at the request of the seller. Data last updated: 2026-10-10T23:52:46.493.
 
https://bt-photos.global.ssl.fastly.net/brightmls/1280_boomver_4_804599579790-2.jpg https://bt-photos.global.ssl.fastly.net/brightmls/1280_boomver_4_804599579790-2.jpg https://bt-photos.global.ssl.fastly.net/brightmls/1280_boomver_4_804599579790-2.jpg
Logo
The Schiff Home Team | eXp Realty LLC
9505 Reisterstown Rd Ste 1S
Owings Mills MD, 21117