
Skip To Content

639 Compass Cove Circle

MONETA, VA 24121
  • $1,597,500
  • STATUS: Active
  • ON SITE: 117 Days
  • ID#: VAFK2000122
UPDATED: 12 min ago
$1,597,500
  • 5
    BEDS
  • 1.21
    ACRES
  • 4
    BATHS
  • 0
    1/2 BATHS
  • 3,922
    SQFT
  • $407
    $/SQFT
Neighborhood:
Type:
Single-Family Home
Built:
2026
County:

School Information

Elementary School:
Middle School:
High School:

Description

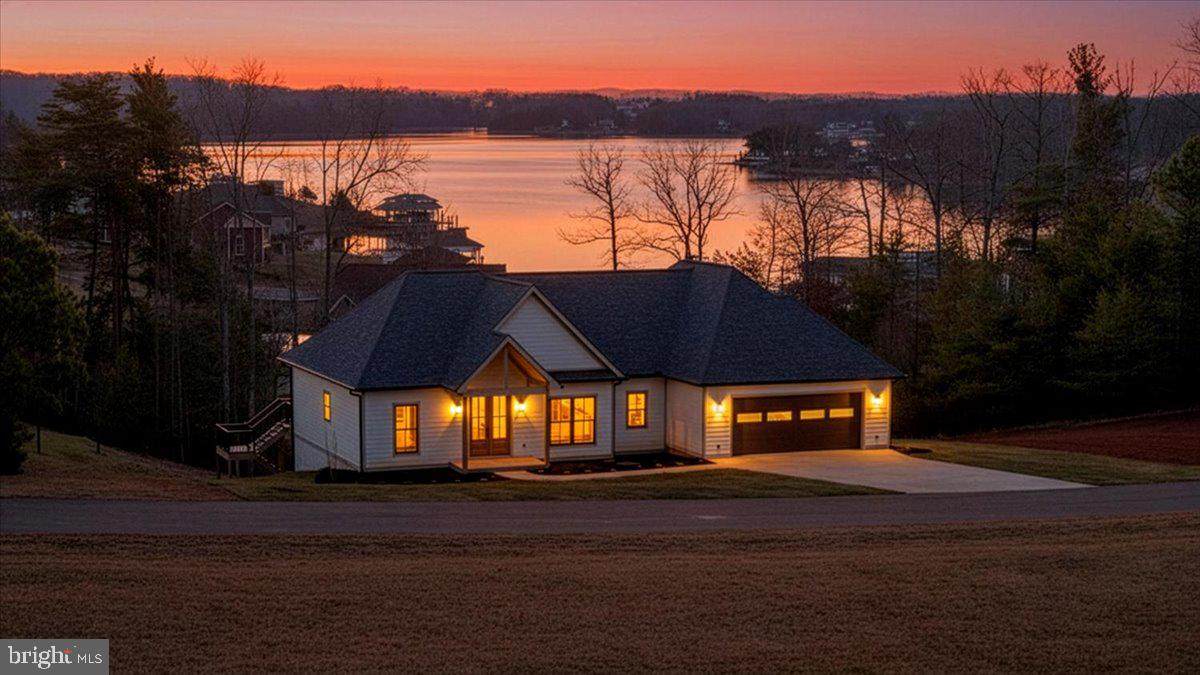
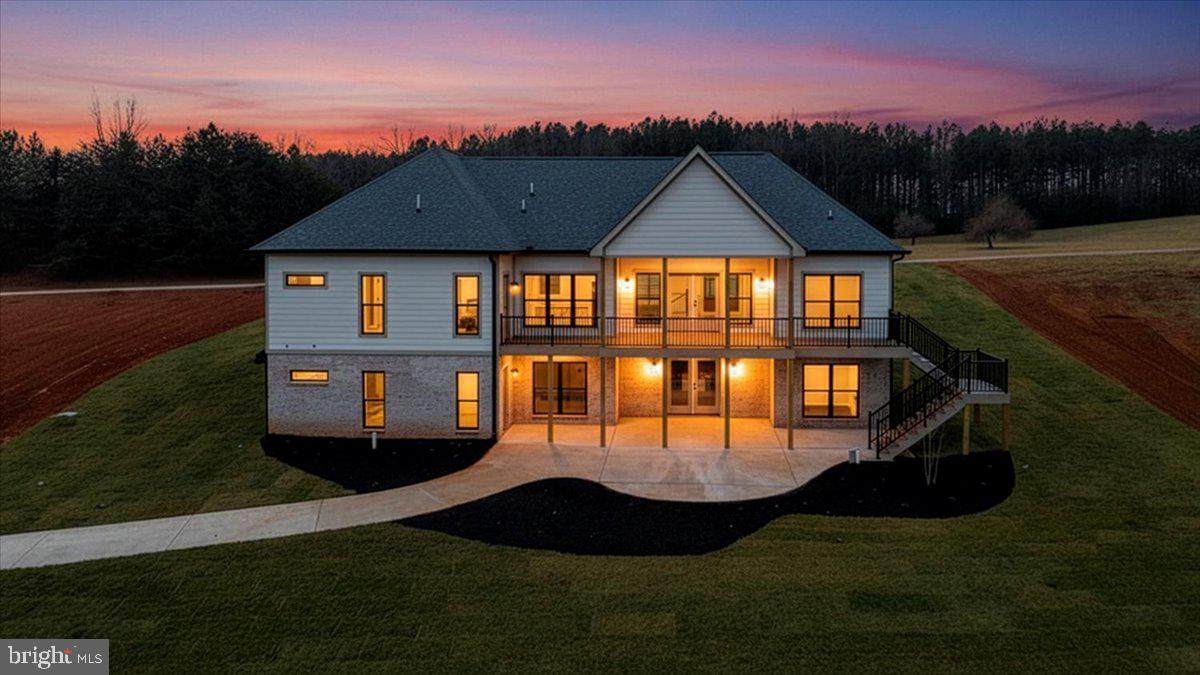
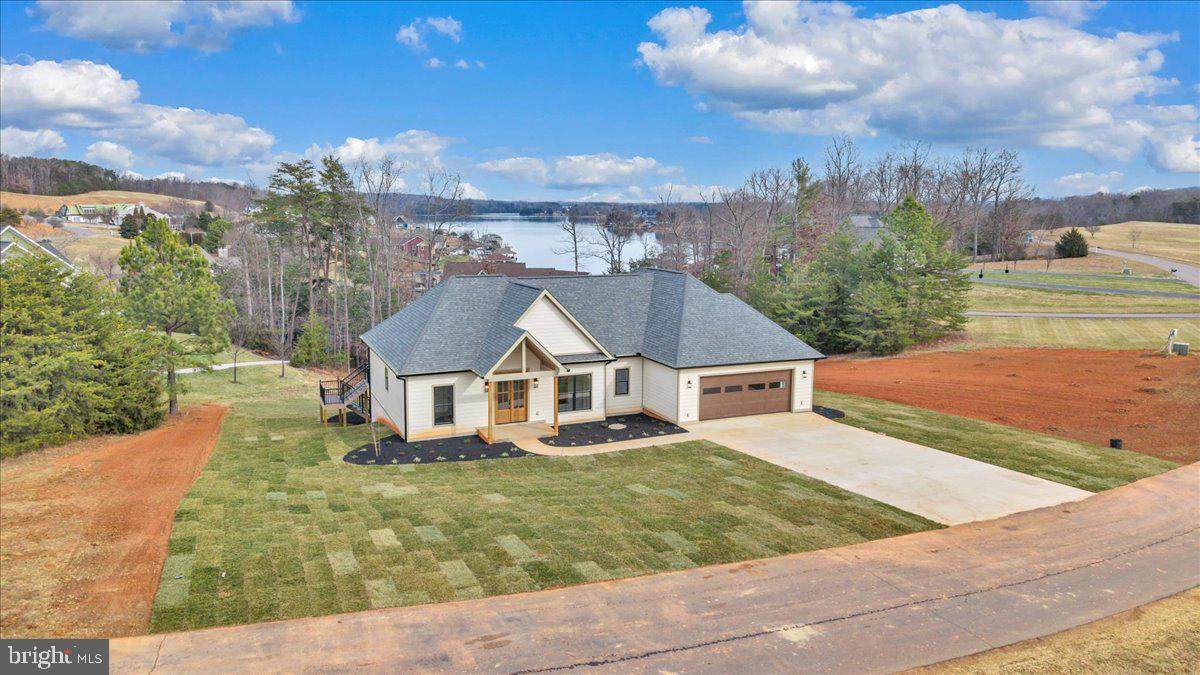
Located in the prestigious community of Compass Cove, this brand-new home offers lake and mountain views and sits on a highly desired deep-water no-wake cove. Complete with designer, top-quality finishes and custom woodwork throughout, the home features a soaring vaulted entry with wood ceilings, built-ins flanking a gas fireplace, and a covered rear porch with a high wood-lined ceiling. The kitchen showcases a custom cabinets, wood vent hood, gas range, large island, and a butler's pantry with built-in shelving and detailed wood trim. The main-level primary suite includes a custom coffered ceiling, wainscoting, a walk-in tiled shower, and a beautifully designed custom closet. Two additional bedrooms and a stylish tiled bath complete the main level. The finished walkout terrace level offers a full second kitchen, theatre room, gym, recreation area, and two additional bedrooms. Perfect for multigenerational living or entertainment space. Walk out to your covered patio, fire pit area, and a concrete path with a gentle walk down to your private dock. A boat house provides storage, and the deep water at the shoreline is ideal for swimming and boating. Public water, premium finishes, and a well-designed floor plan make this a unique opportunity to enjoy a luxurious lakeside retreat in one of the lake's most prestigious communities. Start living the lake dream!

Monthly Payment Calculator


©2026 Bright MLS, All Rights Reserved. IDX information is provided exclusively for consumers' personal, non-commercial use and may not be used for any purpose other than to identify prospective properties consumers may be interested in purchasing. Some properties which appear for sale may no longer be available because they are for instance, under contract, sold, or are no longer being offered for sale. Information is deemed reliable but is not guaranteed accurate by the MLS or The Schiff Home Team | eXp Realty LLC. Some real estate firms do not participate in IDX and their listings do not appear on this website. Some properties listed with participating firms do not appear on this website at the request of the seller. Data last updated: 2026-10-12T08:54:49.337.
www.baltimorehousehunters.com/homes/177756883
Print Image

639 Compass Cove Circle MONETA, VA 24121

  • Price: $1,597,500
  • Status: Active
  • On Site: 117 Days
  • Updated: 12 min ago
  • ID#: VAFK2000122
5
Beds
4
Baths
0
½ Baths
1.21
Acres
3,922
SQFT
$407
$/SQFT
2026
Built
Neighborhood:
Compass Cove
County:
Franklin
Elementary School:
Dudley
Middle School:
Benjamin Franklin
High School:
Franklin County
School District:
Franklin County Public Schools
Property Description
Located in the prestigious community of Compass Cove, this brand-new home offers lake and mountain views and sits on a highly desired deep-water no-wake cove. Complete with designer, top-quality finishes and custom woodwork throughout, the home features a soaring vaulted entry with wood ceilings, built-ins flanking a gas fireplace, and a covered rear porch with a high wood-lined ceiling. The kitchen showcases a custom cabinets, wood vent hood, gas range, large island, and a butler's pantry with built-in shelving and detailed wood trim. The main-level primary suite includes a custom coffered ceiling, wainscoting, a walk-in tiled shower, and a beautifully designed custom closet. Two additional bedrooms and a stylish tiled bath complete the main level. The finished walkout terrace level offers a full second kitchen, theatre room, gym, recreation area, and two additional bedrooms. Perfect for multigenerational living or entertainment space. Walk out to your covered patio, fire pit area, and a concrete path with a gentle walk down to your private dock. A boat house provides storage, and the deep water at the shoreline is ideal for swimming and boating. Public water, premium finishes, and a well-designed floor plan make this a unique opportunity to enjoy a luxurious lakeside retreat in one of the lake's most prestigious communities. Start living the lake dream!
Exterior Features

Architectural Style Craftsman Construction Materials HardiPlank TypeBrick Distance To Body Of Water 150 Exterior Features Exterior LightingFlood LightsGutter SystemSidewalks Garage Spaces 2.00 Garage Type Garage - Front EntryOversizedOther Garage YN Yes Location Type Lake Lot Features Front YardLandscapingLevelPremiumRear YardRip-RappedOther Parking Features Concrete Driveway Parking Types Attached Garage Pool No Pool Property Condition Excellent Roof Architectural Shingle Soil Types Unknown View LakeMountainTrees/Woods Water Access Features Swimming AllowedPrivate AccessFishing Allowed Water Access YN Yes Water Body Name Smith Mountain Lake Water Body Type Lake Water View YN Yes Waterfront Features Private Dock SiteRip-Rap Waterfront YN Yes

Interior Features

Above Grade Fin SQFT 1961 Above Grade Unfinished Area 0 Appliances Built-In MicrowaveBuilt-In RangeDishwasherDisposalENERGY STAR RefrigeratorExhaust FanInstant Hot WaterMicrowaveWasher/Dryer Hookups OnlyWater Heater - Tankless Basement Fully FinishedOutside EntranceInterior AccessWalkout Level Basement YN Yes Below Grade Finished Area 1961 Below Grade Unfinished Area 0 Cooling Central A/CHeat Pump(s) Fireplace Features Gas/Propane Fireplace YN Yes Fireplaces Total 1 Flooring Engineered WoodCeramic Tile Furnished No Heating CentralHeat Pump - Electric BackUp Heating YN Yes Interior Features 2nd KitchenAir Filter SystemBathroom - Walk-In ShowerBuilt-InsButlers PantryCeiling Fan(s)Chair RailingsCombination Kitchen/LivingCombination Kitchen/DiningCrown MoldingsDining AreaEntry Level BedroomFamily Room Off KitchenFloor Plan - OpenKitchen - IslandKitchen - GourmetKitchenettePantryPrimary Bath(s)Recessed LightingUpgraded CountertopsWainscottingWalk-in Closet(s)Wood Floors Laundry Type Main Floor Levels 1 Main Level Bedrooms 3 Pets Allowed No Pet Restrictions Room List Living RoomDining RoomPrimary BedroomBedroom 2Bedroom 3Bedroom 4Bedroom 5KitchenFamily RoomFoyerExercise RoomLaundryMedia RoomBathroom 2Bathroom 3Primary Bathroom Walls Ceilings 9'+ CeilingsCathedral CeilingsDry WallHighWood Ceilings

Property Features

Acceptable Financing CashContractConventionalExchangeFHAVariable Accessibility Features 2+ Access Exits Association Fee 400.00 Association Fee Frequency Annually Association Fee Includes Common Area Maintenance Association Name COMPASS COVE POA Association YN Yes Central Air YN Yes Condo YN No Construction Completed YN Yes Cooling Fuel Electric Electric 200+ Amp Service Federal Flood Zone YN No Foundation Details Brick/MortarConcrete Perimeter Heating Fuel Electric Historic YN No Hot Water Instant Hot WaterTankless Lease Considered YN No Navigable Water YN Y New Construction YN Yes Original MLSNumber 805050067890 Ownership Interest Fee Simple Pets Allowed YN Yes Sale Type Standard Senior Community YN No Sewer Private Septic Tank Structure Design Type Detached Tax Annual Amount 4623.00 Utilities PropaneUnder Ground Vacation Rental YN No Water Source Public Window Features Double HungDouble PaneEnergy EfficientVinyl Clad Zoning R1 Zoning Description Residential

Listing courtesy of EXP Realty, LLC: .


©2026 Bright MLS, All Rights Reserved. IDX information is provided exclusively for consumers' personal, non-commercial use and may not be used for any purpose other than to identify prospective properties consumers may be interested in purchasing. Some properties which appear for sale may no longer be available because they are for instance, under contract, sold, or are no longer being offered for sale. Information is deemed reliable but is not guaranteed accurate by the MLS or The Schiff Home Team | eXp Realty LLC. Some real estate firms do not participate in IDX and their listings do not appear on this website. Some properties listed with participating firms do not appear on this website at the request of the seller. Data last updated: 2026-10-12T08:54:49.337.
 
https://bt-photos.global.ssl.fastly.net/brightmls/1280_boomver_3_805050067890-2.jpg https://bt-photos.global.ssl.fastly.net/brightmls/1280_boomver_3_805050067890-2.jpg https://bt-photos.global.ssl.fastly.net/brightmls/1280_boomver_3_805050067890-2.jpg
Logo
The Schiff Home Team | eXp Realty LLC
9505 Reisterstown Rd Ste 1S
Owings Mills MD, 21117