











Description
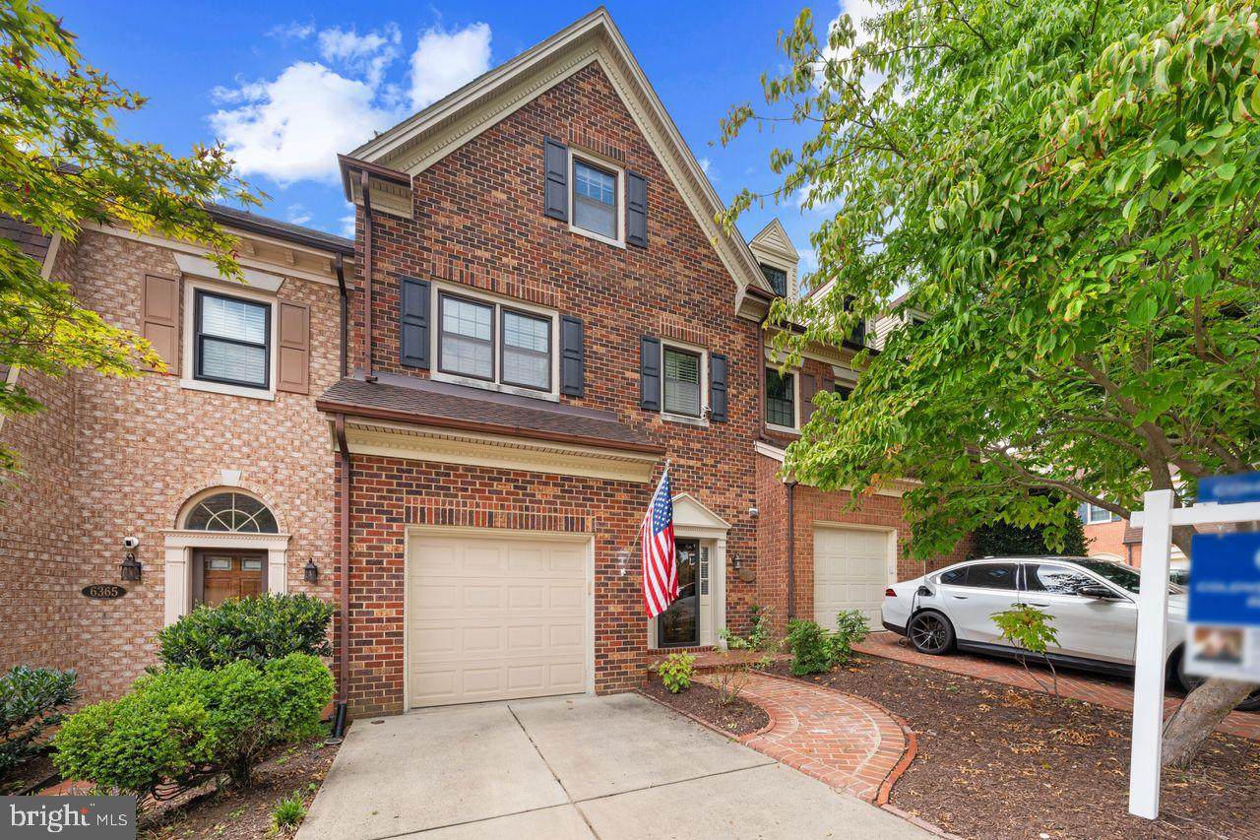
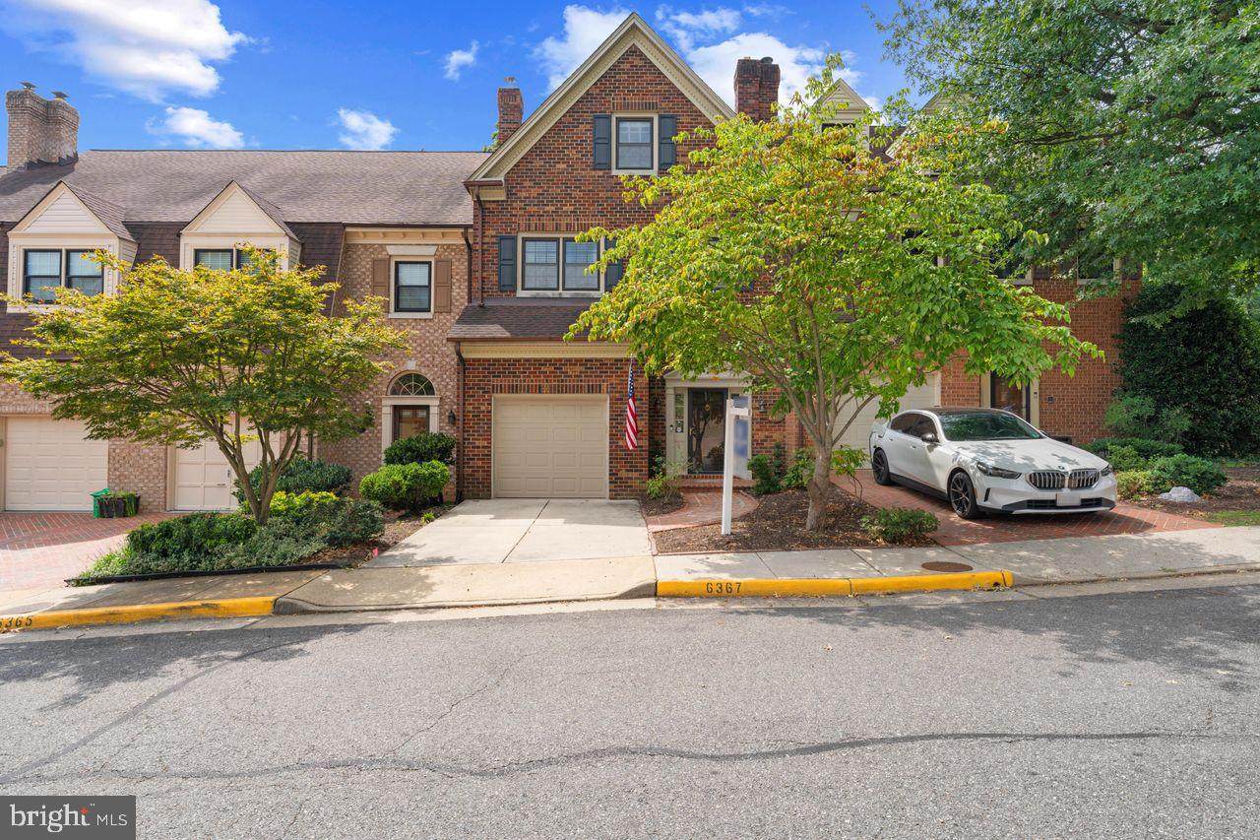
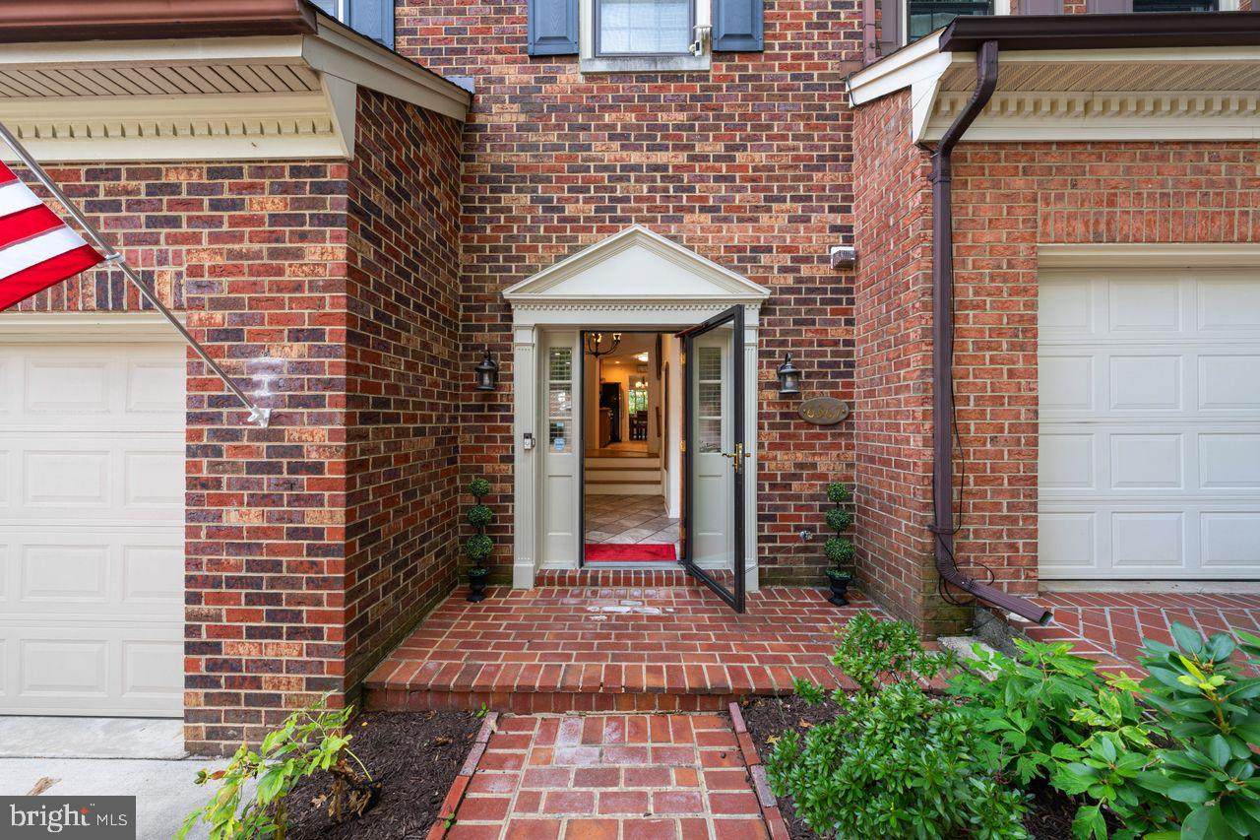
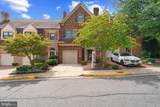
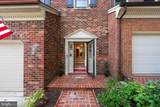
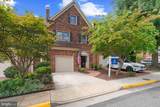
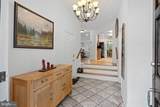
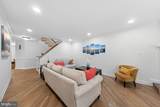
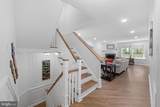
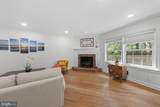
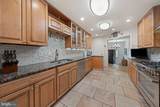
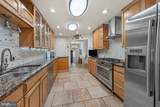
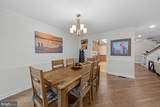
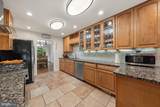
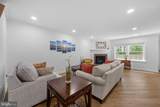
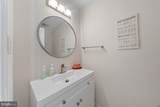
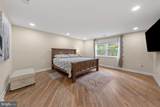
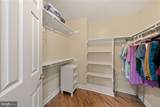
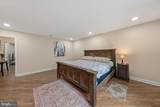
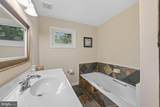
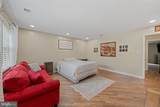
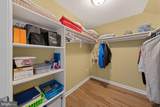
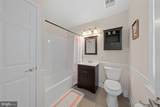
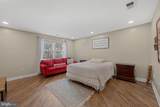
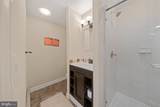
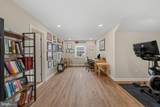
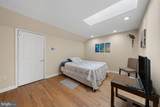
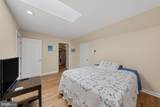
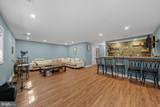
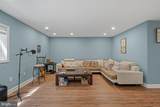
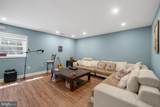
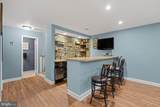
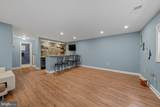
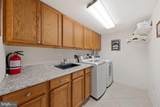
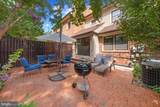
INSIDE THE BELTWAY! Seller is flexible on price and welcomes all offers! Bring your buyers and submit your offers!Tucked away on a quiet cul-de-sac in Alexandria’s desirable Landmark Mews community, this spacious 4-level townhome offers the perfect combination of a peaceful, private setting and exceptional convenience. Ideally located with easy access to I-395, I-495 and I-95, and just minutes from the Pentagon, Washington, DC, Old Town Alexandria and Ronald Reagan Washington National Airport. Landmark Mews is approximately 5 minutes from the exciting $2+ billion WestEnd Alexandria redevelopment, featuring the future Inova Alexandria Hospital campus. New residential, retail, dining and entertaining. A hidden gem offering privacy, accessibility and an incredibly convenient Alexandria location!This impressive home features 3 bedrooms, 3 full baths, 2 half baths, a versatile loft, a fully finished basement, and an attached garage with remote access.The main level welcomes you with beautiful hardwood floors, abundant natural light, recessed lighting, and a warm, inviting gas fireplace—perfect for cozy evenings. The dining room is highlighted by an elegant chandelier with dimmer lighting is perfect for everyday meals and entertaining.The updated gourmet kitchen features upgraded countertops, stainless-steel appliances, and a six- burner range replaced in 2022. The upper level 1 features two spacious primary suites, each with its own private full bathroom and walk-in closet. The upper level 2 offers comfortable and flexible living spaces. The fourth level features a private bedroom with a full bathroom and a versatile loft that can serve as a family room, home office, reading area, or additional living space. A skylight brings in additional natural light, while recessed lighting and a walk-in closet add both style and functionality.The fully finished basement offers even more space for entertaining and everyday living. It features a stylish wet bar with a stone backsplash, stone countertop, sink, and beverage/wine refrigerator, along with a convenient half bath. Waterproof wood-style flooring, a laundry area, and a utility room complete the lower level.This home has been meticulously cared for and includes several valuable recent improvements. Whole home insulation iwas completed in 2026 to enhance comfort and energy efficiency. A new water heater was installed in July 2026, and the property is equipped with a high-quality Carrier HVAC system with maintenance and service records available. Two thermostats, located on the third and fourth levels, provide added convenience and temperature control.Step outside to the private brick patio surrounded by mature landscaping. Just beyond the patio, enjoy convenient access to a walking trail—perfect for a relaxing stroll or enjoying the outdoors.With generous living space, thoughtful upgrades, excellent maintenance, and a peaceful setting, 6367 Brampton Ct offers comfort, functionality, and convenience in a wonderful Alexandria location.
-
3BEDS
-
0.05ACRES
-
3BATHS
-
21/2 BATHS
-
3,002SQFT
-
$310$/SQFT
School Information
Description
INSIDE THE BELTWAY! Seller is flexible on price and welcomes all offers! Bring your buyers and submit your offers!Tucked away on a quiet cul-de-sac in Alexandria’s desirable Landmark Mews community, this spacious 4-level townhome offers the perfect combination of a peaceful, private setting and exceptional convenience. Ideally located with easy access to I-395, I-495 and I-95, and just minutes from the Pentagon, Washington, DC, Old Town Alexandria and Ronald Reagan Washington National Airport. Landmark Mews is approximately 5 minutes from the exciting $2+ billion WestEnd Alexandria redevelopment, featuring the future Inova Alexandria Hospital campus. New residential, retail, dining and entertaining. A hidden gem offering privacy, accessibility and an incredibly convenient Alexandria location!This impressive home features 3 bedrooms, 3 full baths, 2 half baths, a versatile loft, a fully finished basement, and an attached garage with remote access.The main level welcomes you with beautiful hardwood floors, abundant natural light, recessed lighting, and a warm, inviting gas fireplace—perfect for cozy evenings. The dining room is highlighted by an elegant chandelier with dimmer lighting is perfect for everyday meals and entertaining.The updated gourmet kitchen features upgraded countertops, stainless-steel appliances, and a six- burner range replaced in 2022. The upper level 1 features two spacious primary suites, each with its own private full bathroom and walk-in closet. The upper level 2 offers comfortable and flexible living spaces. The fourth level features a private bedroom with a full bathroom and a versatile loft that can serve as a family room, home office, reading area, or additional living space. A skylight brings in additional natural light, while recessed lighting and a walk-in closet add both style and functionality.The fully finished basement offers even more space for entertaining and everyday living. It features a stylish wet bar with a stone backsplash, stone countertop, sink, and beverage/wine refrigerator, along with a convenient half bath. Waterproof wood-style flooring, a laundry area, and a utility room complete the lower level.This home has been meticulously cared for and includes several valuable recent improvements. Whole home insulation iwas completed in 2026 to enhance comfort and energy efficiency. A new water heater was installed in July 2026, and the property is equipped with a high-quality Carrier HVAC system with maintenance and service records available. Two thermostats, located on the third and fourth levels, provide added convenience and temperature control.Step outside to the private brick patio surrounded by mature landscaping. Just beyond the patio, enjoy convenient access to a walking trail—perfect for a relaxing stroll or enjoying the outdoors.With generous living space, thoughtful upgrades, excellent maintenance, and a peaceful setting, 6367 Brampton Ct offers comfort, functionality, and convenience in a wonderful Alexandria location.
©2026 Bright MLS, All Rights Reserved. IDX information is provided exclusively for consumers' personal, non-commercial use and may not be used for any purpose other than to identify prospective properties consumers may be interested in purchasing. Some properties which appear for sale may no longer be available because they are for instance, under contract, sold, or are no longer being offered for sale. Information is deemed reliable but is not guaranteed accurate by the MLS or The Schiff Home Team | eXp Realty LLC. Some real estate firms do not participate in IDX and their listings do not appear on this website. Some properties listed with participating firms do not appear on this website at the request of the seller. Data last updated: 2026-11-06T23:57:07.003.