




Description
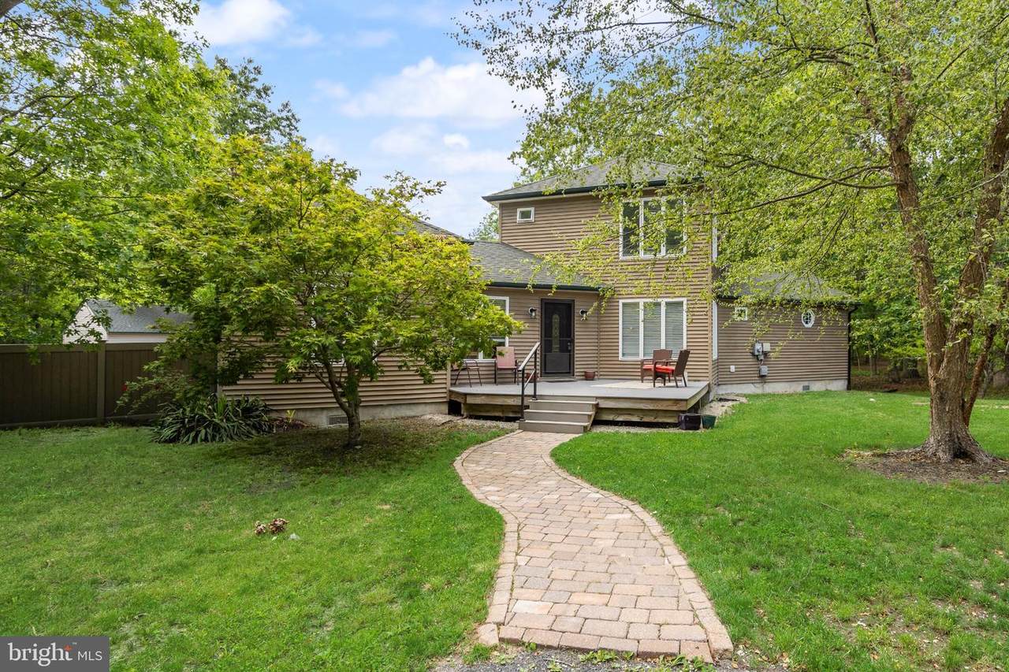
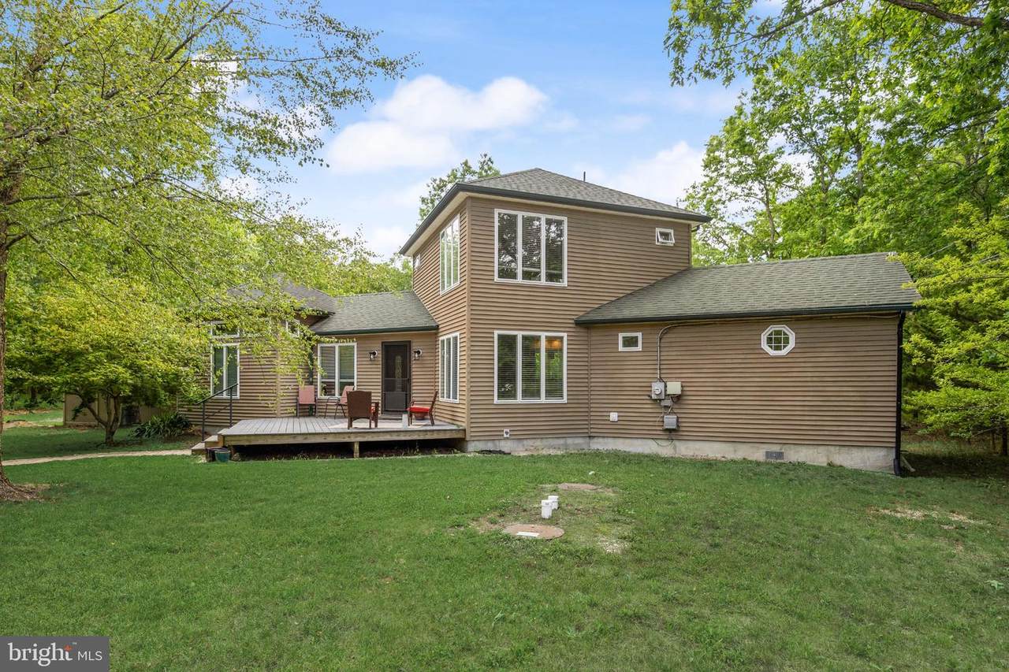
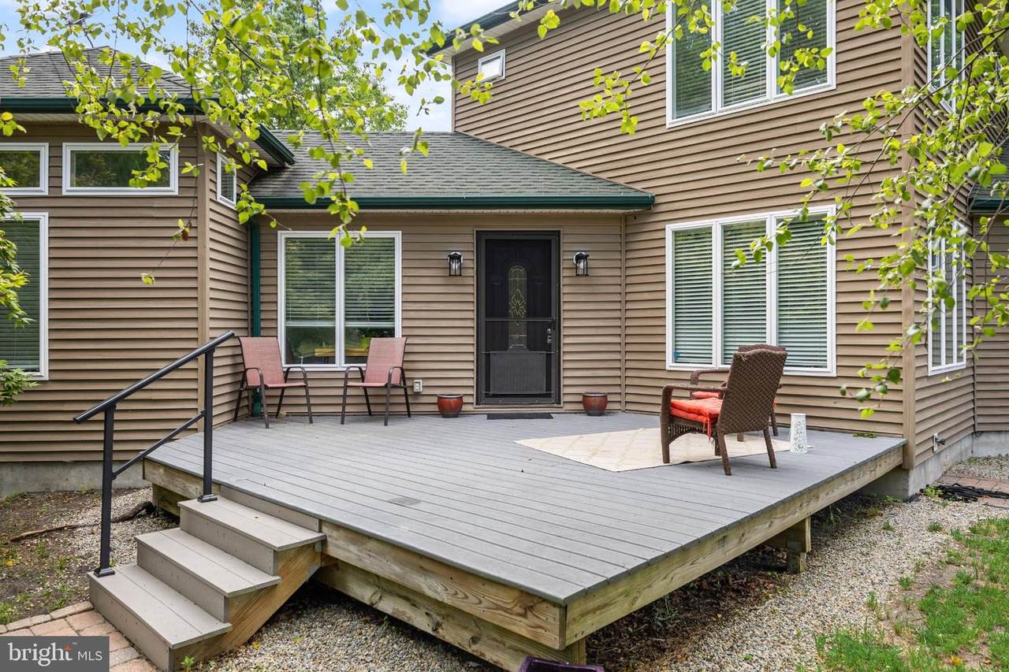
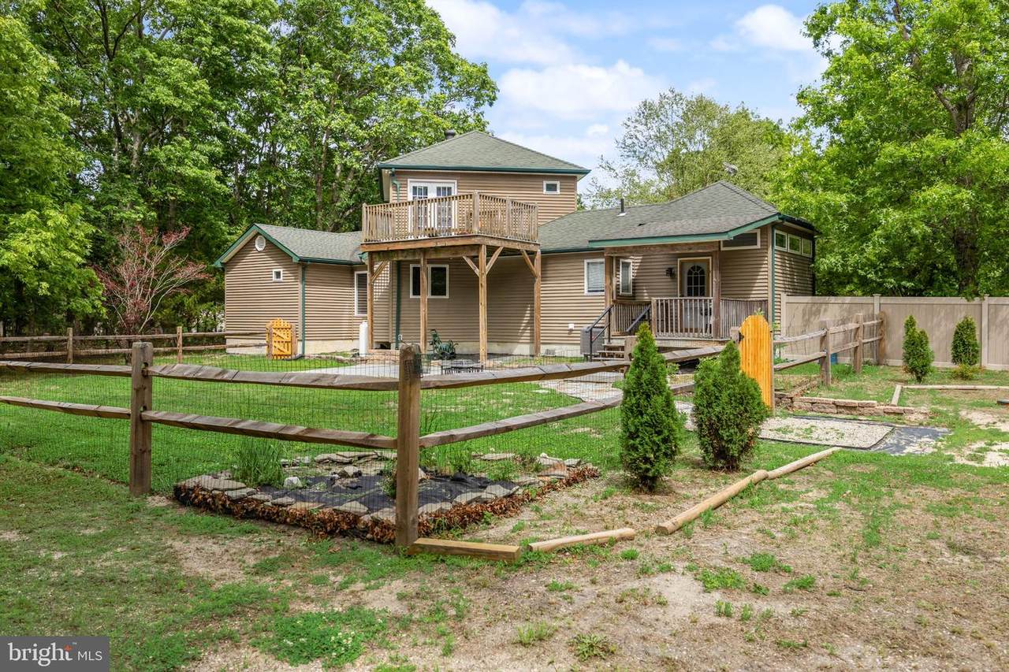
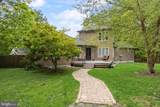
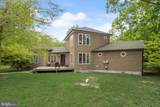
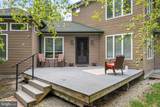
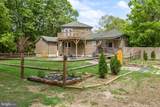
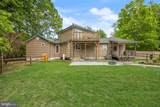
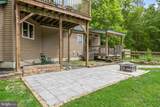
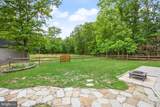
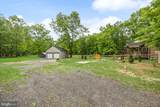
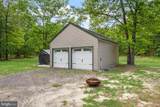
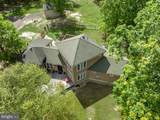
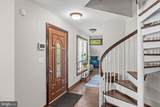
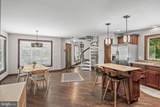
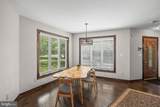
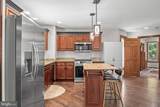
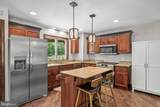
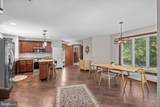
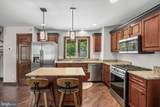
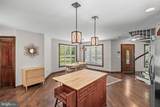
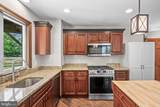
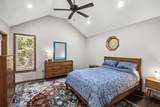
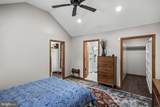
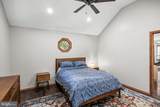
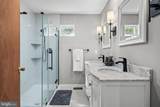
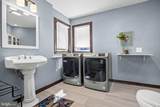
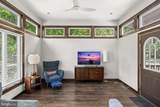
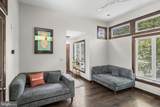
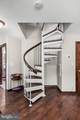
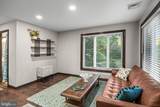
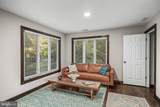
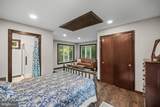
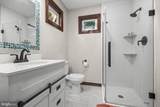
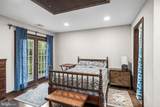
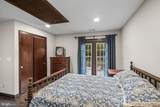
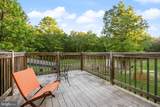
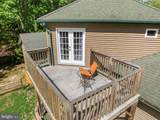
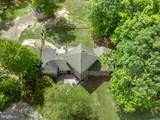
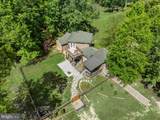
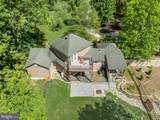
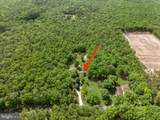
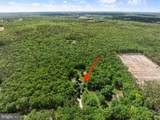
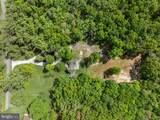
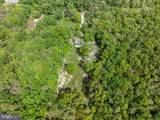
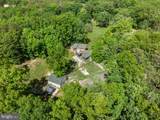
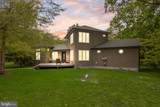
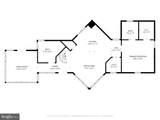
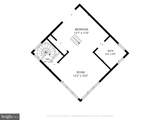
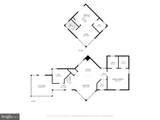
MAYS LANDING — 5 PRIVATE ACRES, TWO PRIMARY SUITES & EXCEPTIONAL INFRASTRUCTUREOPEN HOUSE THIS SATURDAY 10AM - 1PMFive private wooded acres, two primary suites, substantial garage/workshop space, private trails, and extensively updated infrastructure—all in a quiet country setting convenient to shopping, medical care, beaches, fishing, and Atlantic City.PROPERTY HIGHLIGHTSâ—Two primary suites — one on the first floor and one on the second, each with a private full bath â—5 private wooded acres with mature landscaping and a quiet, established neighborhood setting â—Septic system (new 2023) â—350’ well (new 2021) â—Water treatment system (new 2023) â—Heat pump (new 2023) â—Air conditioning (new 2023) â—Propane heat â—200-amp electrical service â—Detached 20’ x 24’ garage/barn with approximately 20’ height, water and 100-amp service — suitable for serious workshop use and capable of accommodating an automotive lift â—Large southern exposure with excellent solar potential â—New appliances â—Newly remodeled laundry room â—Hardwood and luxury vinyl flooring â—Fenced yard suitable for small pets â—Two decks, patio and fire-pit area â—Groomed private woodland trails.Built in 2005, the house is designed for easy everyday living. The first-floor primary suite and laundry eliminate the need to use stairs for daily life. The primary suite has a cathedral ceiling, walk-in closet, and private bath with corner shower, newer vanity, and updated fixtures.The main living area combines kitchen, dining, and living space, with abundant windows connecting the house to the surrounding landscape. The kitchen has stainless steel appliances, and the interior includes hardwood and luxury vinyl flooring and crown molding.Upstairs is a second private suite, not simply another bedroom. Reached by a spiral staircase, it has its own full bathroom and French doors opening onto a deck overlooking the backyard and woods. It provides genuine separation for guests, extended family, a home office, studio, or private retreat.FIVE ACRES YOU CAN ACTUALLY USEThe fenced backyard opens toward a meadow bordered by woods. Two decks, a patio, and a dedicated fire-pit area provide several distinct outdoor living spaces.Beyond the yard, groomed private trails run through the wooded acreage, providing room to walk, run, ride and explore at home. Mature landscaping is already established, while the property’s open southern exposure provides substantial opportunity for gardening or future solar power.GARAGE / WORKSHOPThe detached 20’ x 24’ garage/barn has water, 100-amp electrical service, and approximately 20 feet of height. It offers real working space for vehicles, an automotive lift, equipment, woodworking, hobbies, or storage rather than simply room to park two cars. A large driveway provides additional parking and maneuvering space.COUNTRY PRIVACY WITHOUT ISOLATIONThe property is remarkably private and quiet while remaining convenient to everyday services. Shopping and medical care are nearby, with South Jersey fishing, beaches and Atlantic City dining and entertainment within easy reach.This is a compact, highly functional house attached to something much larger: five acres of privacy, two independent suites, substantial workshop capacity, updated infrastructure, outdoor living space and your own woodland trails.Seller to obtain the C/O, but the home will be sold as is. Come check out this special home today! 24 hours' notice is needed for showings.
-
2BEDS
-
5ACRES
-
2BATHS
-
11/2 BATHS
-
1,476SQFT
-
$299$/SQFT
Description
MAYS LANDING — 5 PRIVATE ACRES, TWO PRIMARY SUITES & EXCEPTIONAL INFRASTRUCTUREOPEN HOUSE THIS SATURDAY 10AM - 1PMFive private wooded acres, two primary suites, substantial garage/workshop space, private trails, and extensively updated infrastructure—all in a quiet country setting convenient to shopping, medical care, beaches, fishing, and Atlantic City.PROPERTY HIGHLIGHTSâ—Two primary suites — one on the first floor and one on the second, each with a private full bath â—5 private wooded acres with mature landscaping and a quiet, established neighborhood setting â—Septic system (new 2023) â—350’ well (new 2021) â—Water treatment system (new 2023) â—Heat pump (new 2023) â—Air conditioning (new 2023) â—Propane heat â—200-amp electrical service â—Detached 20’ x 24’ garage/barn with approximately 20’ height, water and 100-amp service — suitable for serious workshop use and capable of accommodating an automotive lift â—Large southern exposure with excellent solar potential â—New appliances â—Newly remodeled laundry room â—Hardwood and luxury vinyl flooring â—Fenced yard suitable for small pets â—Two decks, patio and fire-pit area â—Groomed private woodland trails.Built in 2005, the house is designed for easy everyday living. The first-floor primary suite and laundry eliminate the need to use stairs for daily life. The primary suite has a cathedral ceiling, walk-in closet, and private bath with corner shower, newer vanity, and updated fixtures.The main living area combines kitchen, dining, and living space, with abundant windows connecting the house to the surrounding landscape. The kitchen has stainless steel appliances, and the interior includes hardwood and luxury vinyl flooring and crown molding.Upstairs is a second private suite, not simply another bedroom. Reached by a spiral staircase, it has its own full bathroom and French doors opening onto a deck overlooking the backyard and woods. It provides genuine separation for guests, extended family, a home office, studio, or private retreat.FIVE ACRES YOU CAN ACTUALLY USEThe fenced backyard opens toward a meadow bordered by woods. Two decks, a patio, and a dedicated fire-pit area provide several distinct outdoor living spaces.Beyond the yard, groomed private trails run through the wooded acreage, providing room to walk, run, ride and explore at home. Mature landscaping is already established, while the property’s open southern exposure provides substantial opportunity for gardening or future solar power.GARAGE / WORKSHOPThe detached 20’ x 24’ garage/barn has water, 100-amp electrical service, and approximately 20 feet of height. It offers real working space for vehicles, an automotive lift, equipment, woodworking, hobbies, or storage rather than simply room to park two cars. A large driveway provides additional parking and maneuvering space.COUNTRY PRIVACY WITHOUT ISOLATIONThe property is remarkably private and quiet while remaining convenient to everyday services. Shopping and medical care are nearby, with South Jersey fishing, beaches and Atlantic City dining and entertainment within easy reach.This is a compact, highly functional house attached to something much larger: five acres of privacy, two independent suites, substantial workshop capacity, updated infrastructure, outdoor living space and your own woodland trails.Seller to obtain the C/O, but the home will be sold as is. Come check out this special home today! 24 hours' notice is needed for showings.
©2026 Bright MLS, All Rights Reserved. IDX information is provided exclusively for consumers' personal, non-commercial use and may not be used for any purpose other than to identify prospective properties consumers may be interested in purchasing. Some properties which appear for sale may no longer be available because they are for instance, under contract, sold, or are no longer being offered for sale. Information is deemed reliable but is not guaranteed accurate by the MLS or The Schiff Home Team | eXp Realty LLC. Some real estate firms do not participate in IDX and their listings do not appear on this website. Some properties listed with participating firms do not appear on this website at the request of the seller. Data last updated: 2026-10-12T08:54:49.337.