



Description
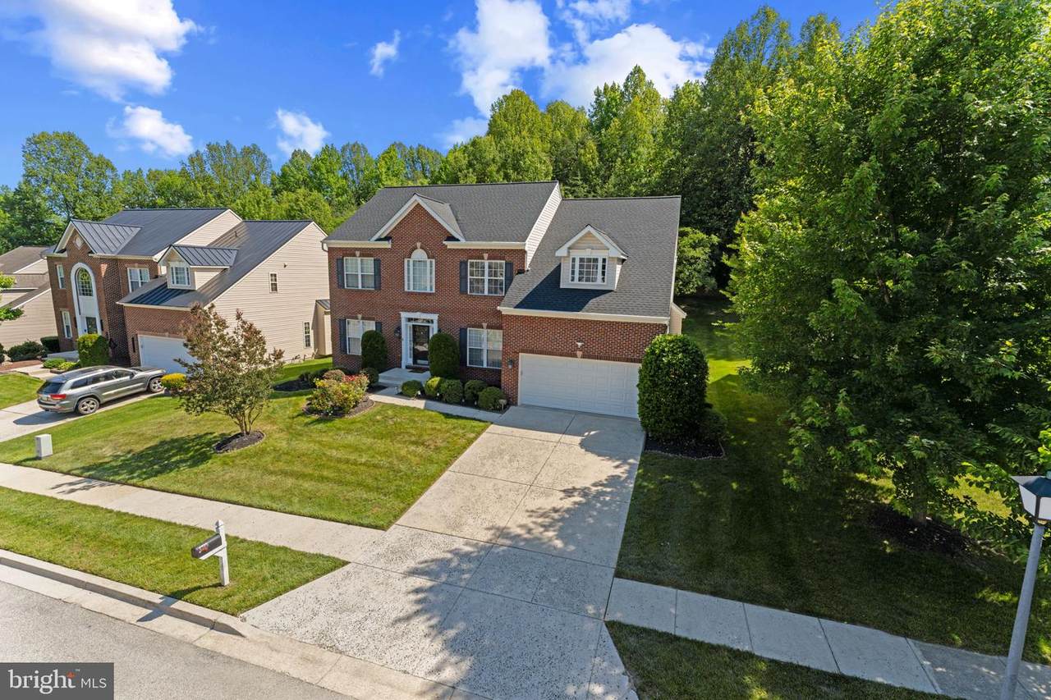
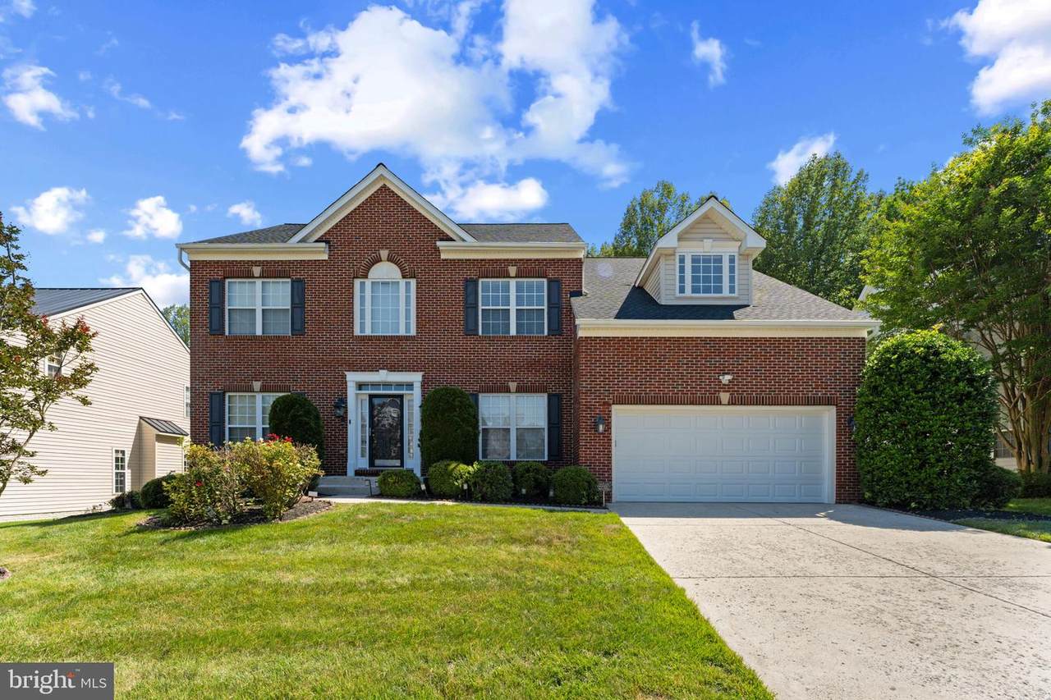
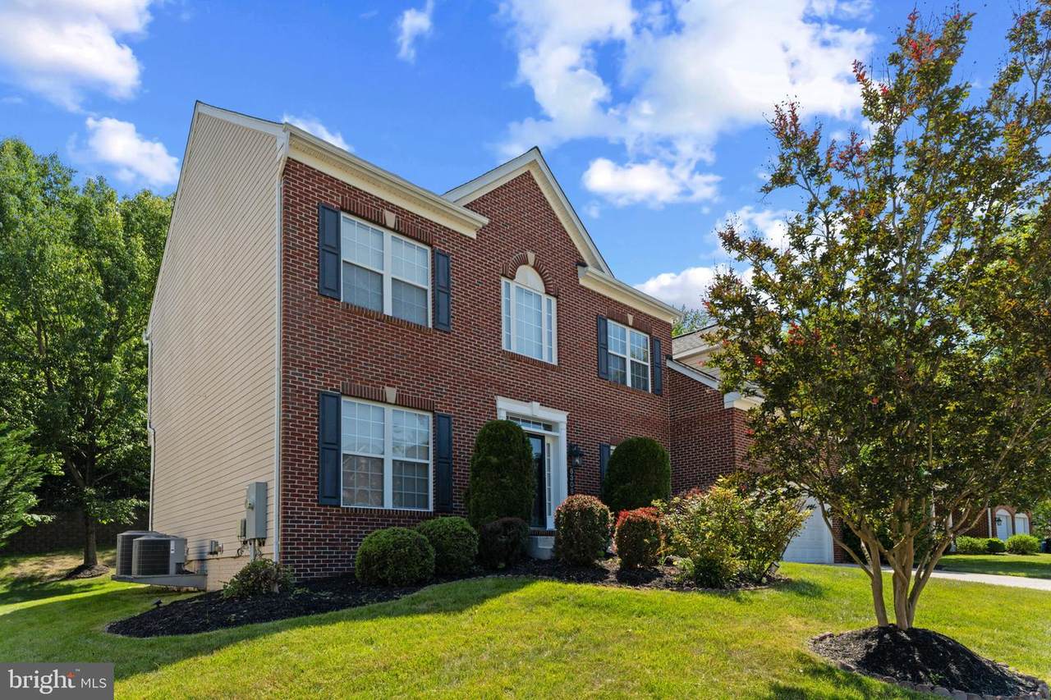
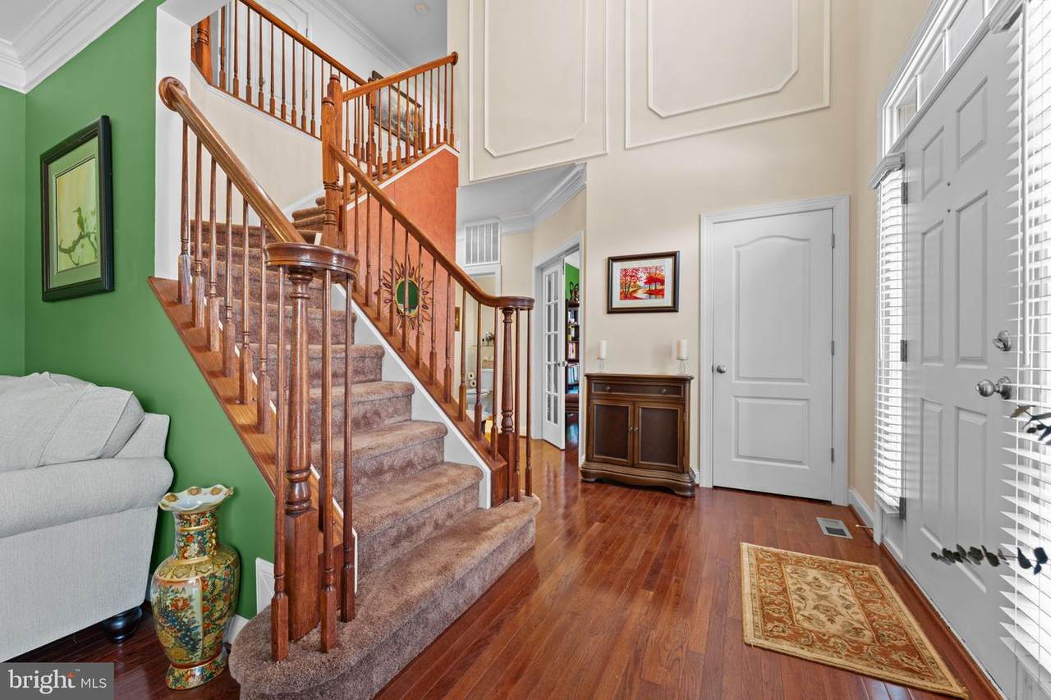
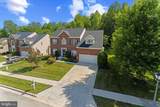
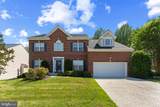
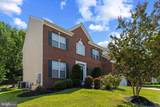
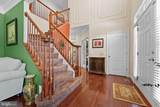
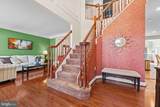
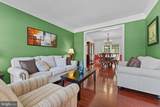
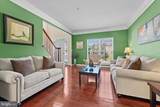
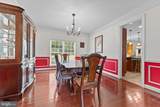
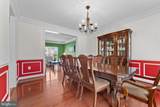
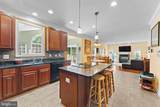
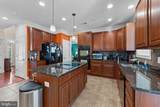
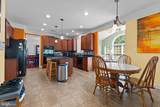
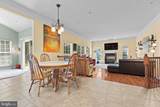
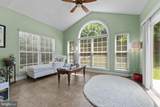
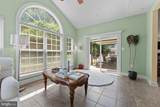
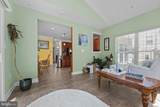
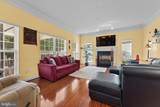
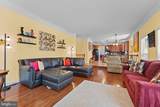
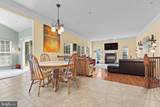
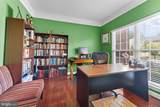
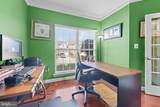
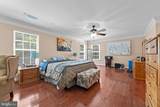
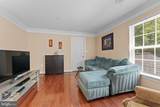
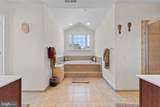
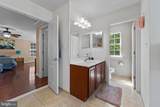
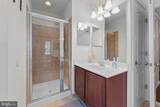
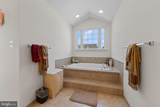
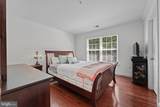
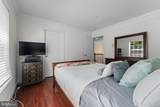
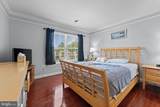
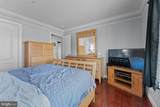
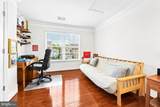
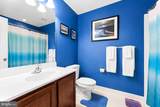
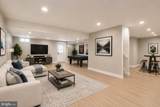
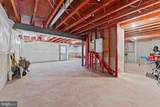
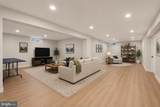
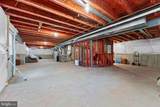
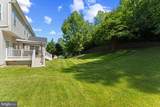
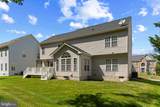
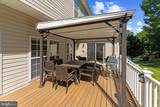
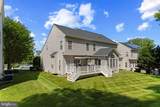
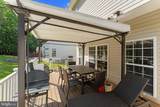
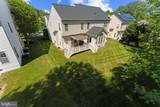
$8000 in closing help available - Just ask | SAVE THOUSANDS IN INTEREST | RARE VA ASSUMABLE LOAN!Qualified buyers may have the opportunity to assume approximately $305,000 of the seller's existing VA loan at an incredible 2.25% interest rate, with an estimated monthly mortgage payment of approximately $2,200 on the assumable balance. The remaining purchase price may be financed separately or paid in cash by qualified buyers.PLUS...up to $8000 in CLOSING ASSISTANCE. The seller is willing to consider closing cost assistance, a mortgage rate buy-down, or other buyer incentives with an acceptable offer, giving buyers additional flexibility to structure a purchase that works for their financial goals.Welcome to 6309 Johensu Drive, a beautifully maintained home offering over 3,100 square feet of thoughtfully designed living space, perfectly situated on a quiet street with minimal through traffic while remaining close to shopping, dining, and major commuter routes.Inside, you'll find a versatile floor plan featuring a dedicated main-level home office, formal living and dining rooms, and a spacious family room that flows seamlessly into the open-concept kitchen and bright morning room. Whether you're hosting family gatherings or enjoying a quiet evening at home, this layout offers the flexibility today's buyers are looking for.Step outside to the rear deck overlooking a peaceful backyard—an ideal space for morning coffee, weekend barbecues, or simply unwinding at the end of the day.Additional highlights include:Updated Carrier HVAC system (2020)No carpet throughout the home except on the stairsSpacious unfinished basement ready for your custom design and future equityQuiet neighborhood setting with easy access to everyday conveniencesNow is the perfect time to take advantage of this unique financing opportunity. Opportunities to assume a low-interest VA loan like this are extremely rare. Schedule your private showing today before it's gone!
-
4BEDS
-
0.23ACRES
-
2BATHS
-
11/2 BATHS
-
3,128SQFT
-
$211$/SQFT
Description
$8000 in closing help available - Just ask | SAVE THOUSANDS IN INTEREST | RARE VA ASSUMABLE LOAN!Qualified buyers may have the opportunity to assume approximately $305,000 of the seller's existing VA loan at an incredible 2.25% interest rate, with an estimated monthly mortgage payment of approximately $2,200 on the assumable balance. The remaining purchase price may be financed separately or paid in cash by qualified buyers.PLUS...up to $8000 in CLOSING ASSISTANCE. The seller is willing to consider closing cost assistance, a mortgage rate buy-down, or other buyer incentives with an acceptable offer, giving buyers additional flexibility to structure a purchase that works for their financial goals.Welcome to 6309 Johensu Drive, a beautifully maintained home offering over 3,100 square feet of thoughtfully designed living space, perfectly situated on a quiet street with minimal through traffic while remaining close to shopping, dining, and major commuter routes.Inside, you'll find a versatile floor plan featuring a dedicated main-level home office, formal living and dining rooms, and a spacious family room that flows seamlessly into the open-concept kitchen and bright morning room. Whether you're hosting family gatherings or enjoying a quiet evening at home, this layout offers the flexibility today's buyers are looking for.Step outside to the rear deck overlooking a peaceful backyard—an ideal space for morning coffee, weekend barbecues, or simply unwinding at the end of the day.Additional highlights include:Updated Carrier HVAC system (2020)No carpet throughout the home except on the stairsSpacious unfinished basement ready for your custom design and future equityQuiet neighborhood setting with easy access to everyday conveniencesNow is the perfect time to take advantage of this unique financing opportunity. Opportunities to assume a low-interest VA loan like this are extremely rare. Schedule your private showing today before it's gone!
©2026 Bright MLS, All Rights Reserved. IDX information is provided exclusively for consumers' personal, non-commercial use and may not be used for any purpose other than to identify prospective properties consumers may be interested in purchasing. Some properties which appear for sale may no longer be available because they are for instance, under contract, sold, or are no longer being offered for sale. Information is deemed reliable but is not guaranteed accurate by the MLS or The Schiff Home Team | eXp Realty LLC. Some real estate firms do not participate in IDX and their listings do not appear on this website. Some properties listed with participating firms do not appear on this website at the request of the seller. Data last updated: 2026-10-12T10:55:10.353.