




Description
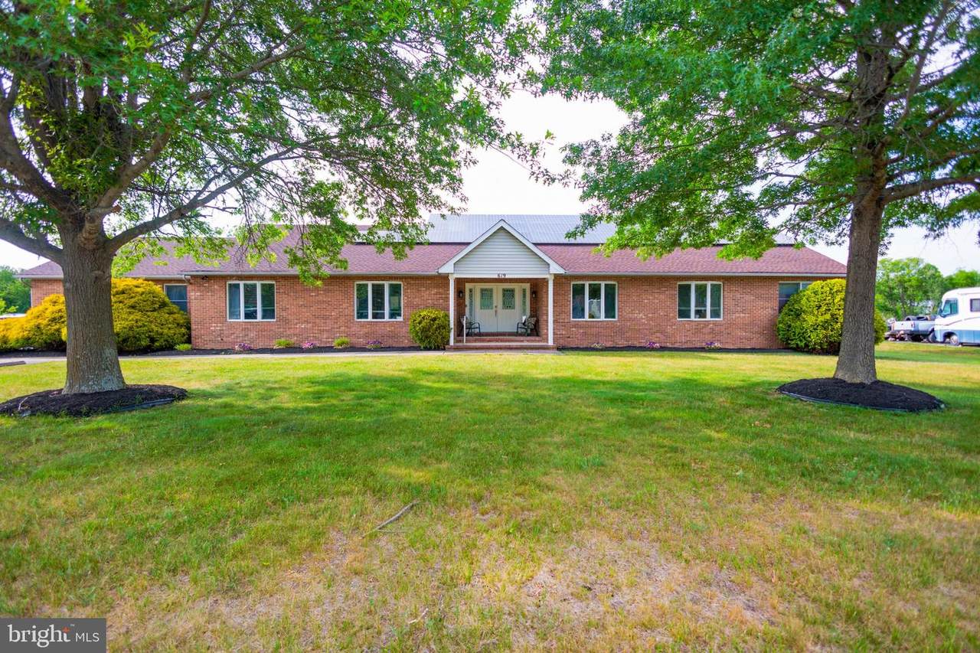
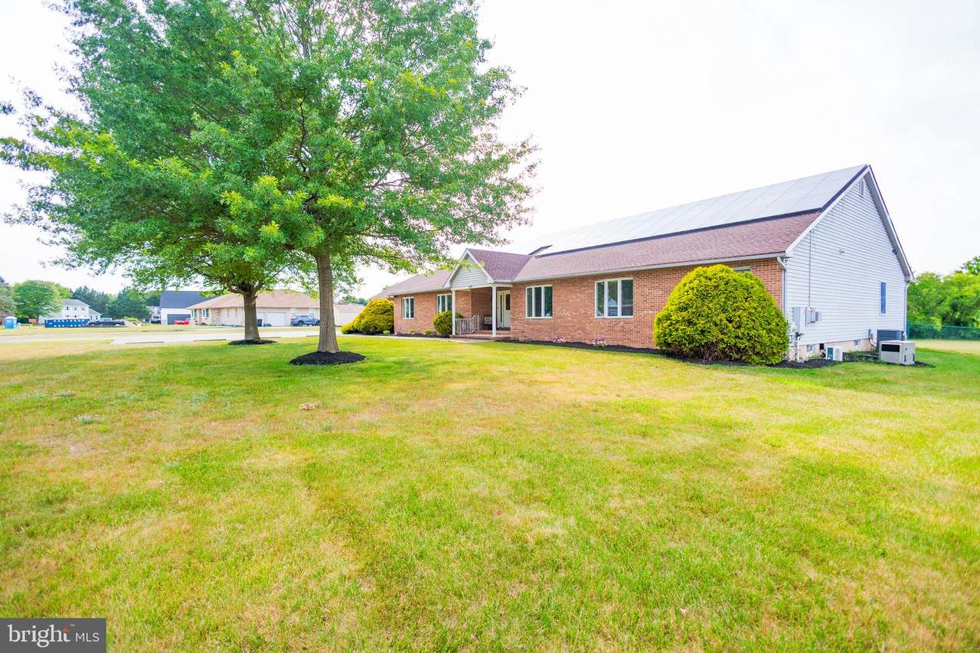
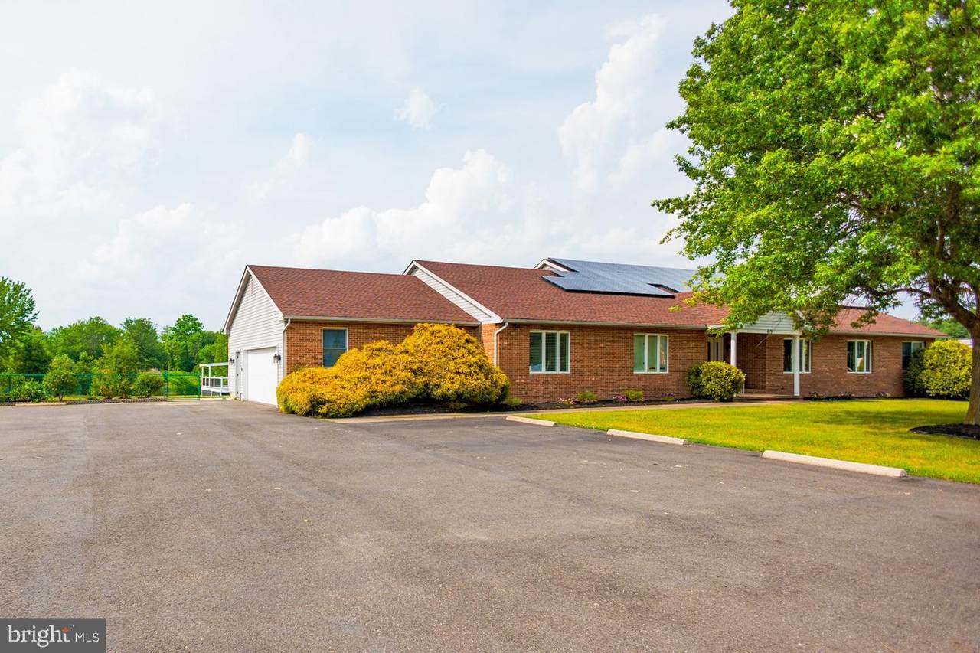
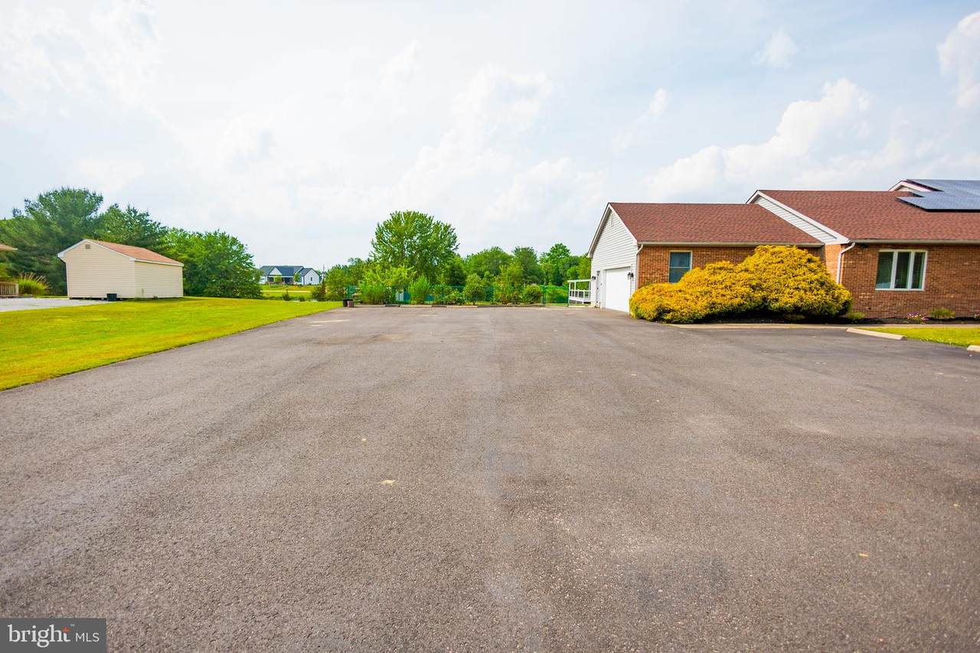
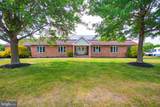
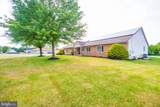
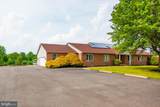
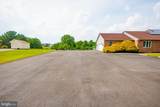
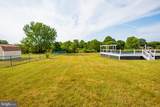
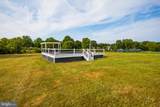
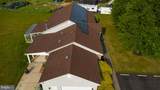
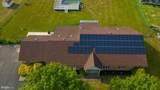
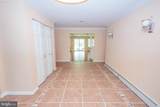
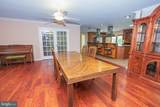
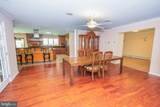
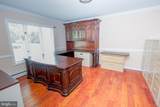
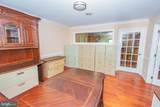
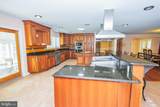
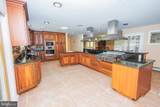
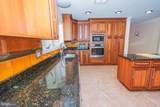
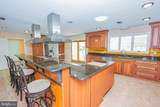
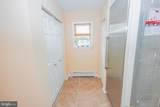
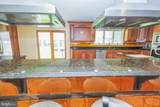
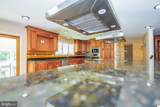
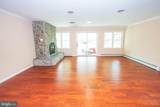
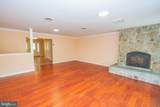
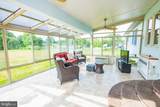
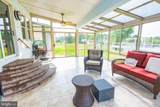
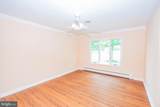
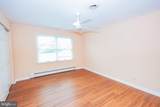
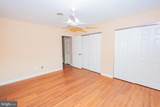
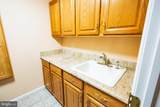
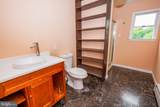
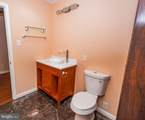
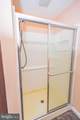
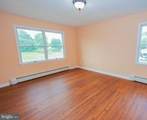
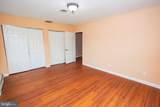
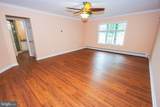
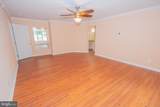
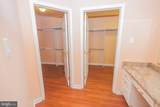
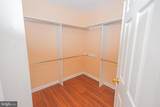
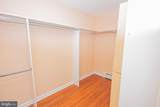
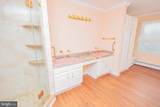
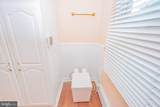
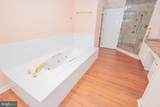
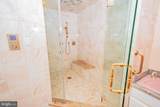
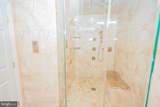
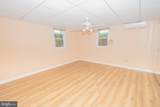
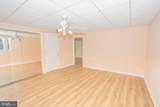
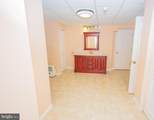
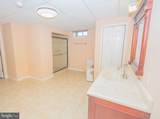
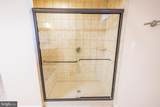
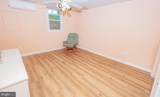
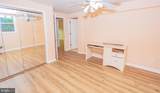
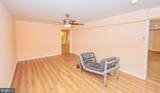
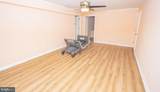
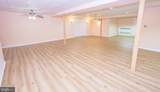
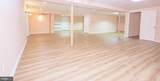
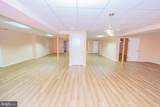
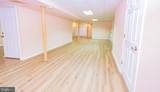
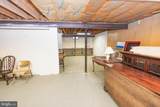
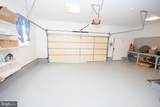
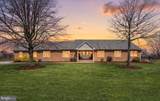
Welcome to your spectacular, one-of-a-kind estate situated on a premium 1 and a half acre lot on the quiet Sun Haven Drive, not too far from town! Entertain effortlessly in the banquet-sized formal dining room , or relax in the massive living room featuring expansive glass doors that open to a sun-drenched, enclosed Florida room. A private home office sits just off the grand entrance. The elite chef's kitchen is a culinary dream, fully equipped with commercial appliances, rich granite counters, an induction stove, a premium dishwasher, a professional indoor grill, a warming station, and a dedicated walk-in prep room. Retreat to your spa-like primary suite, a private sanctuary boasting double sinks, a deep Jacuzzi tub, a high-tech custom toilet, and a futuristic multi-head shower with memory heat controls. Downstairs, the massive, fully finished basement is your ultimate entertainment zone, currently set up as an arcade and billiards room, complete with two additional bedrooms and a full bath. Step outside to your private resort-style oasis featuring a pristine pool and small pond. This masterpiece has just been completely refreshed from top to bottom with fresh paint, stunning new engineered hardwood, and luxury vinyl plank flooring throughout. Complete with a whole-house backup generator for total peace of mind, this turn-key home leaves absolutely nothing to be desired. Come see it for yourself and schedule your private tour today!
-
4BEDS
-
1.61ACRES
-
3BATHS
-
11/2 BATHS
-
7,082SQFT
-
$94$/SQFT
School Information
Description
Welcome to your spectacular, one-of-a-kind estate situated on a premium 1 and a half acre lot on the quiet Sun Haven Drive, not too far from town! Entertain effortlessly in the banquet-sized formal dining room , or relax in the massive living room featuring expansive glass doors that open to a sun-drenched, enclosed Florida room. A private home office sits just off the grand entrance. The elite chef's kitchen is a culinary dream, fully equipped with commercial appliances, rich granite counters, an induction stove, a premium dishwasher, a professional indoor grill, a warming station, and a dedicated walk-in prep room. Retreat to your spa-like primary suite, a private sanctuary boasting double sinks, a deep Jacuzzi tub, a high-tech custom toilet, and a futuristic multi-head shower with memory heat controls. Downstairs, the massive, fully finished basement is your ultimate entertainment zone, currently set up as an arcade and billiards room, complete with two additional bedrooms and a full bath. Step outside to your private resort-style oasis featuring a pristine pool and small pond. This masterpiece has just been completely refreshed from top to bottom with fresh paint, stunning new engineered hardwood, and luxury vinyl plank flooring throughout. Complete with a whole-house backup generator for total peace of mind, this turn-key home leaves absolutely nothing to be desired. Come see it for yourself and schedule your private tour today!
©2026 Bright MLS, All Rights Reserved. IDX information is provided exclusively for consumers' personal, non-commercial use and may not be used for any purpose other than to identify prospective properties consumers may be interested in purchasing. Some properties which appear for sale may no longer be available because they are for instance, under contract, sold, or are no longer being offered for sale. Information is deemed reliable but is not guaranteed accurate by the MLS or The Schiff Home Team | eXp Realty LLC. Some real estate firms do not participate in IDX and their listings do not appear on this website. Some properties listed with participating firms do not appear on this website at the request of the seller. Data last updated: 2026-10-11T21:53:39.077.