
















































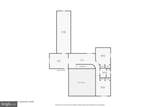
Description
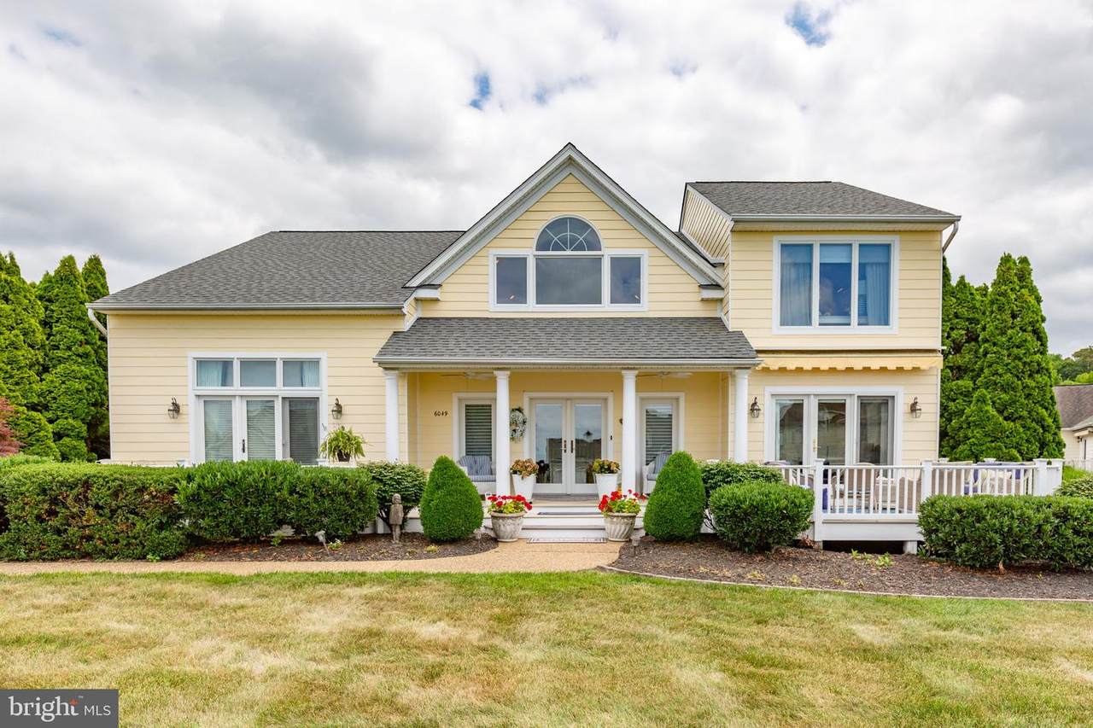
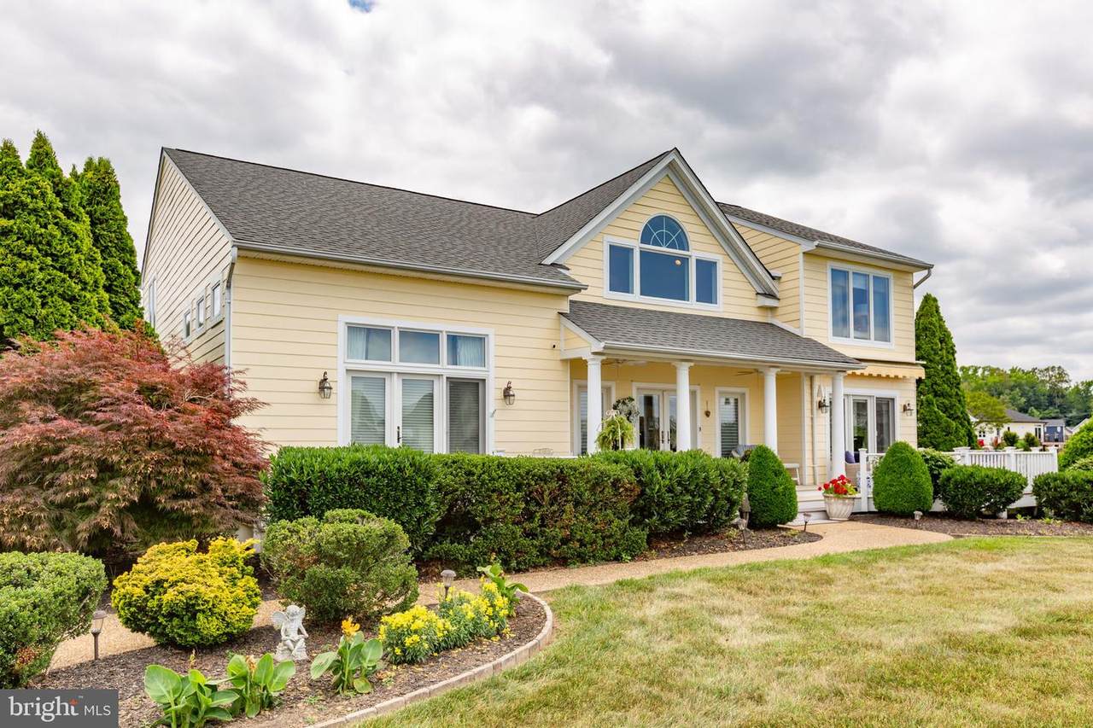
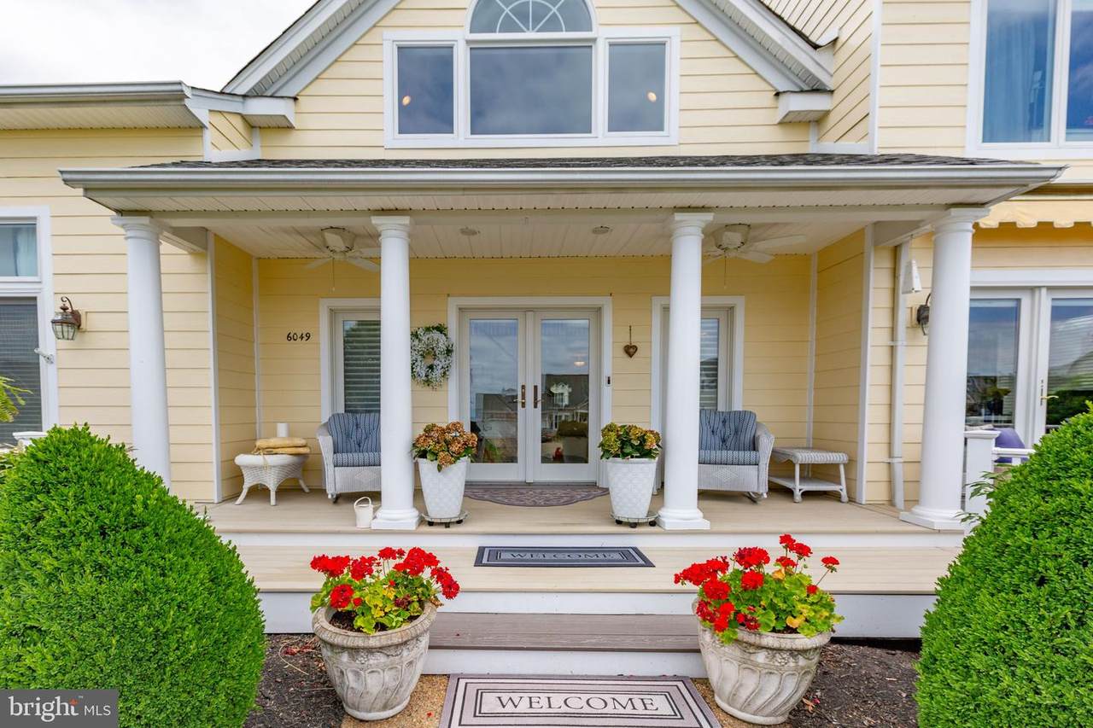
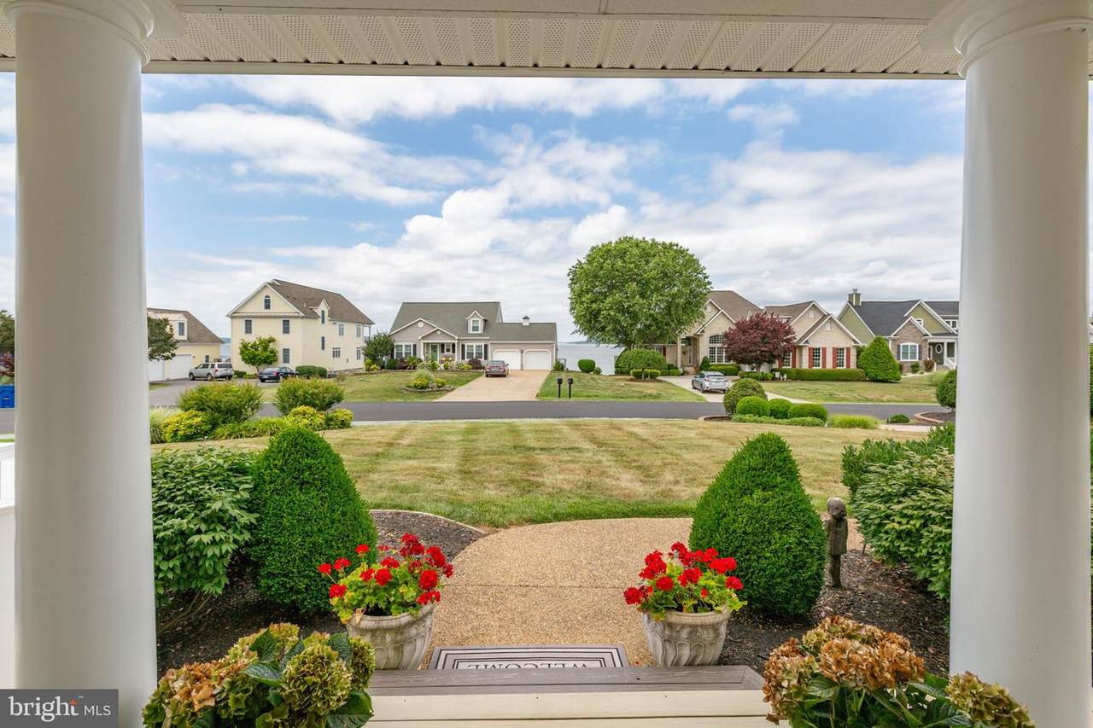
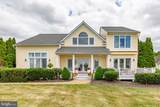
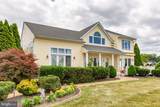
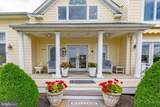
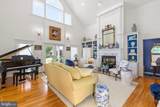
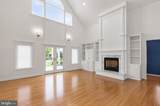
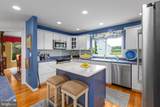
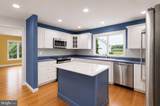
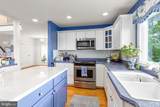
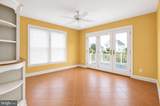
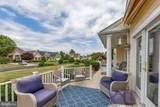
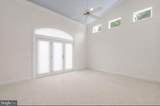
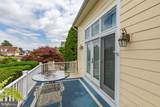
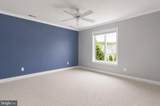
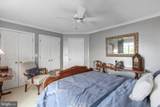
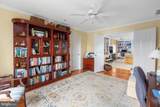
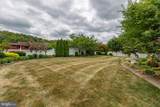
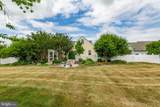
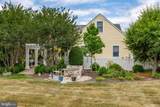
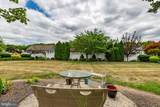
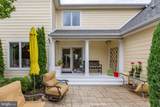
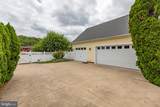
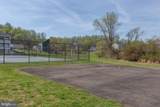
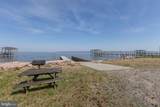
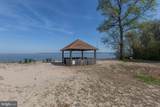
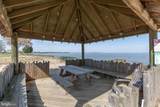
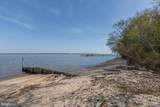
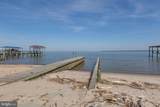
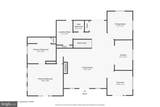
An exceptional waterfront-community home in the highly sought-after Potomac Landing neighborhood of King George County, Virginia. Perfectly positioned near the end of a cul-de-sac, this beautifully maintained 4-bedroom, 2.5-bath residence offers 3,138 square feet of thoughtfully designed living space, stunning Potomac River views, & access to some of the area's most desirable waterfront amenities.Situated on a beautifully landscaped .464-acre lot, this custom home showcases timeless curb appeal with a freshly painted in 2025 Hardie Plank exterior, inviting front porch, & two verandas that capture scenic views of the Potomac River. Whether enjoying your morning coffee while watching the sunrise over the water or relaxing in the evening with friends & family, the outdoor living spaces create an atmosphere that feels more like a private retreat than a traditional neighborhood home.Inside, soaring cathedral ceilings & hardwood flooring welcome you into the living area, where custom built-in shelving surrounds a gas fireplace to create a warm & elegant gathering space. The formal dining room is ideal for holiday celebrations & entertaining, while custom motorized blinds throughout the home add convenience & sophistication.The well-appointed kitchen is designed for both everyday living & hosting guests. A distinctive Sealstone center island serves as the focal point, complemented by Corian countertops, stainless steel appliances, a built-in bar area, built-in microwave, electric range, new Bosch refrigerator & dishwasher that were installed in 2025.A separate front sitting room with tile flooring provides a flexible space for reading, conversation, or a home office & opens directly onto one of the front verandas overlooking the water.The main-level owner's suite offers the convenience of first-floor living while maintaining privacy & luxury. Features include a tray ceiling, recessed lighting, ceiling fan, Berber carpeting, direct access to the second front veranda, & two professionally designed walk-in closets with custom organizational systems. The spacious en-suite bath includes dual sinks, a dedicated makeup vanity, soaking tub, separate shower, soft-close cabinetry, tile flooring, & mirrored linen closet doors.The main level includes a fully renovated powder room completed in 2025 featuring elegant marble flooring. There is a spacious laundry room offering built-in cabinetry, pantry storage, cleaning closet, & functional organization rarely found in today's homes.An extra-wide staircase leads to the upper level where a versatile loft with built-in bookcases creates the perfect home office, library, study area, or additional sitting room. Three generously sized secondary bedrooms feature ceiling fans, ample closet space, & comfortable layouts. One bedroom includes access to a large unfinished storage area & connects to an additional 5th bedroom, creating an ideal setup for guests, hobbies, exercise space, multigenerational living, or a private retreat.Outdoor living is equally impressive. The rear yard has been meticulously landscaped over many years to create a private & peaceful setting. A stamped concrete patio, pergola, vinyl privacy fence, double-gated access, & covered rear porch provide endless opportunities for outdoor entertaining. The spacious yard is ready for pets, gardening, recreation, or even a future pool.The oversized three-car garage includes extensive storage cabinetry, a utility sink, & a refrigerator that conveys. Additional valuable features include an owned propane tank & a Vector security system.Residents enjoy a low annual HOA fee while gaining access to an impressive collection of amenities, including a private Potomac River beach with gazebo, grills, & picnic areas; a private fishing pond with dock for kayaking & canoeing; tennis and pickleball courts; a community boat ramp & more. AI used to remove sellers furniture
-
5BEDS
-
N/AACRES
-
2BATHS
-
11/2 BATHS
-
3,138SQFT
-
$318$/SQFT
School Information
Description
An exceptional waterfront-community home in the highly sought-after Potomac Landing neighborhood of King George County, Virginia. Perfectly positioned near the end of a cul-de-sac, this beautifully maintained 4-bedroom, 2.5-bath residence offers 3,138 square feet of thoughtfully designed living space, stunning Potomac River views, & access to some of the area's most desirable waterfront amenities.Situated on a beautifully landscaped .464-acre lot, this custom home showcases timeless curb appeal with a freshly painted in 2025 Hardie Plank exterior, inviting front porch, & two verandas that capture scenic views of the Potomac River. Whether enjoying your morning coffee while watching the sunrise over the water or relaxing in the evening with friends & family, the outdoor living spaces create an atmosphere that feels more like a private retreat than a traditional neighborhood home.Inside, soaring cathedral ceilings & hardwood flooring welcome you into the living area, where custom built-in shelving surrounds a gas fireplace to create a warm & elegant gathering space. The formal dining room is ideal for holiday celebrations & entertaining, while custom motorized blinds throughout the home add convenience & sophistication.The well-appointed kitchen is designed for both everyday living & hosting guests. A distinctive Sealstone center island serves as the focal point, complemented by Corian countertops, stainless steel appliances, a built-in bar area, built-in microwave, electric range, new Bosch refrigerator & dishwasher that were installed in 2025.A separate front sitting room with tile flooring provides a flexible space for reading, conversation, or a home office & opens directly onto one of the front verandas overlooking the water.The main-level owner's suite offers the convenience of first-floor living while maintaining privacy & luxury. Features include a tray ceiling, recessed lighting, ceiling fan, Berber carpeting, direct access to the second front veranda, & two professionally designed walk-in closets with custom organizational systems. The spacious en-suite bath includes dual sinks, a dedicated makeup vanity, soaking tub, separate shower, soft-close cabinetry, tile flooring, & mirrored linen closet doors.The main level includes a fully renovated powder room completed in 2025 featuring elegant marble flooring. There is a spacious laundry room offering built-in cabinetry, pantry storage, cleaning closet, & functional organization rarely found in today's homes.An extra-wide staircase leads to the upper level where a versatile loft with built-in bookcases creates the perfect home office, library, study area, or additional sitting room. Three generously sized secondary bedrooms feature ceiling fans, ample closet space, & comfortable layouts. One bedroom includes access to a large unfinished storage area & connects to an additional 5th bedroom, creating an ideal setup for guests, hobbies, exercise space, multigenerational living, or a private retreat.Outdoor living is equally impressive. The rear yard has been meticulously landscaped over many years to create a private & peaceful setting. A stamped concrete patio, pergola, vinyl privacy fence, double-gated access, & covered rear porch provide endless opportunities for outdoor entertaining. The spacious yard is ready for pets, gardening, recreation, or even a future pool.The oversized three-car garage includes extensive storage cabinetry, a utility sink, & a refrigerator that conveys. Additional valuable features include an owned propane tank & a Vector security system.Residents enjoy a low annual HOA fee while gaining access to an impressive collection of amenities, including a private Potomac River beach with gazebo, grills, & picnic areas; a private fishing pond with dock for kayaking & canoeing; tennis and pickleball courts; a community boat ramp & more. AI used to remove sellers furniture
©2026 Bright MLS, All Rights Reserved. IDX information is provided exclusively for consumers' personal, non-commercial use and may not be used for any purpose other than to identify prospective properties consumers may be interested in purchasing. Some properties which appear for sale may no longer be available because they are for instance, under contract, sold, or are no longer being offered for sale. Information is deemed reliable but is not guaranteed accurate by the MLS or The Schiff Home Team | eXp Realty LLC. Some real estate firms do not participate in IDX and their listings do not appear on this website. Some properties listed with participating firms do not appear on this website at the request of the seller. Data last updated: 2026-10-14T14:58:27.28.