





Description
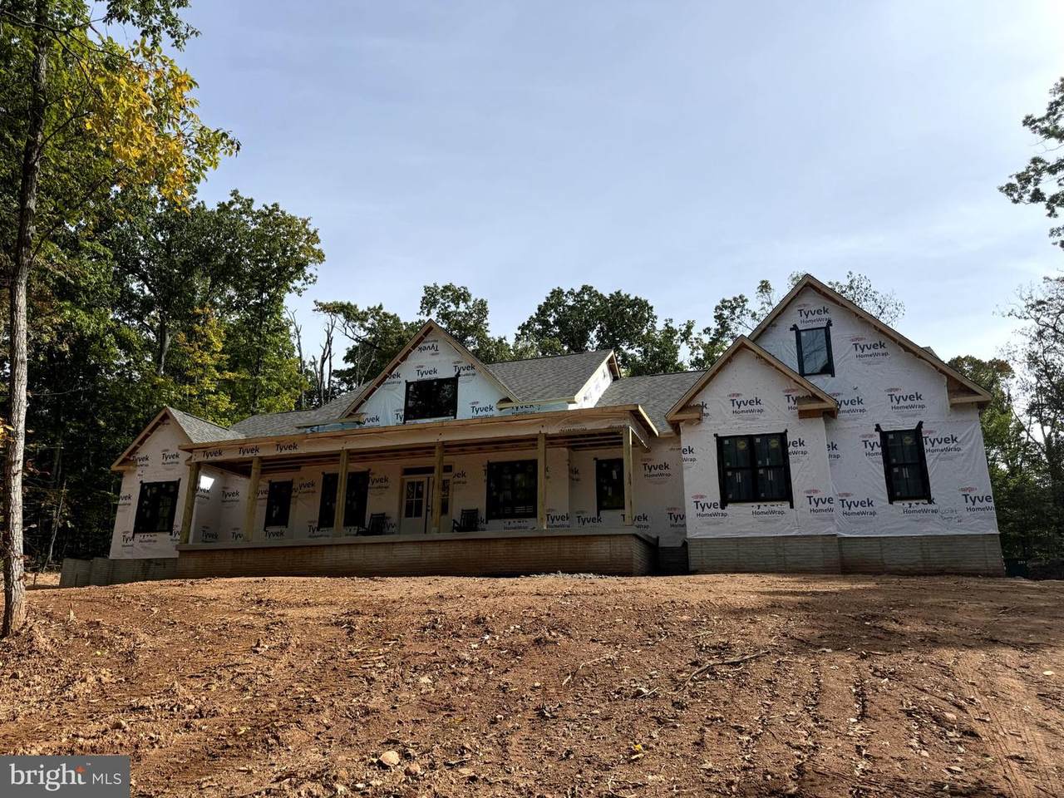
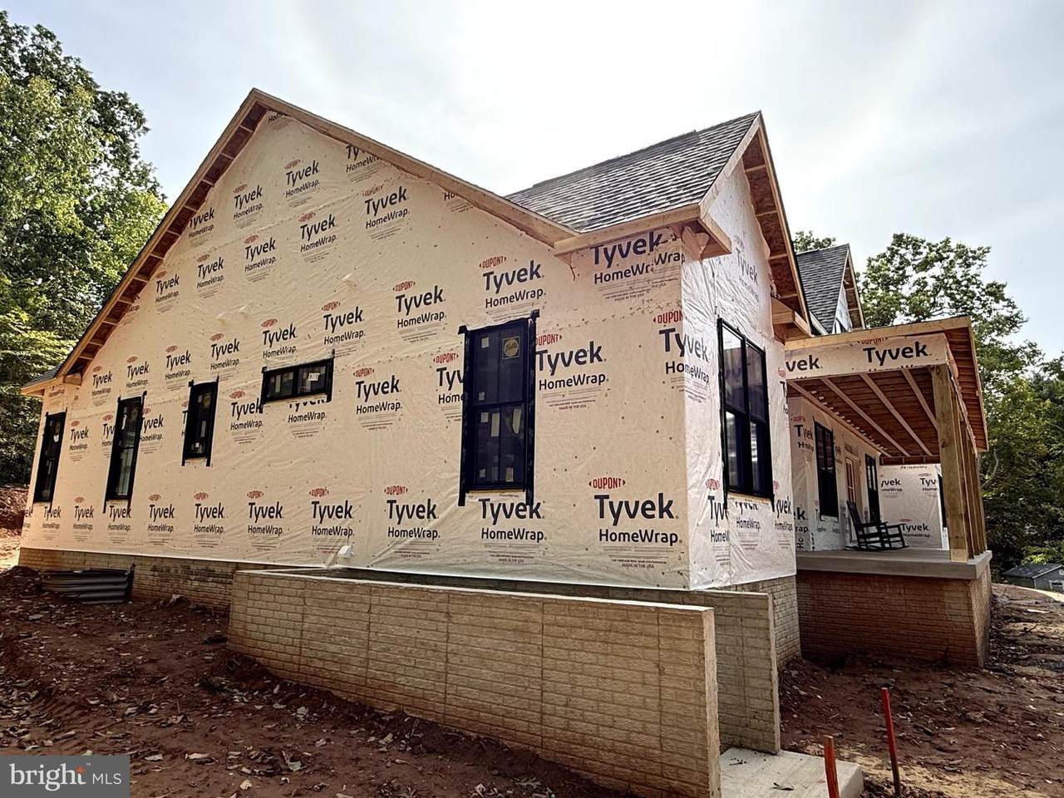
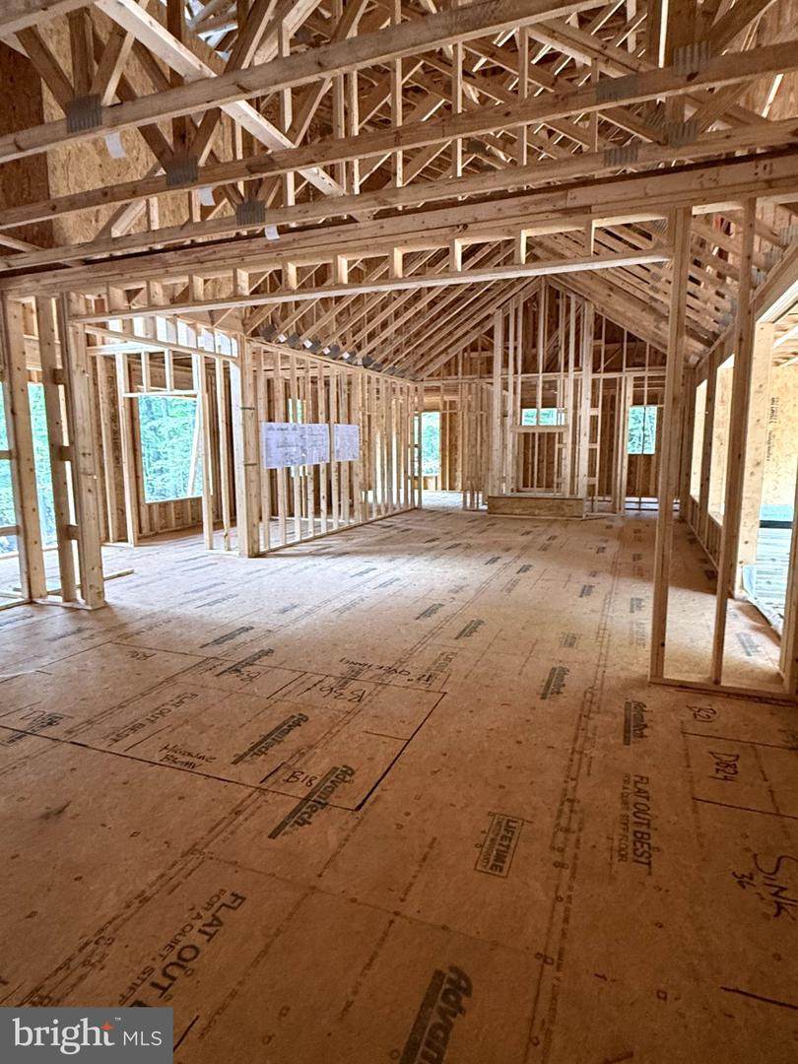
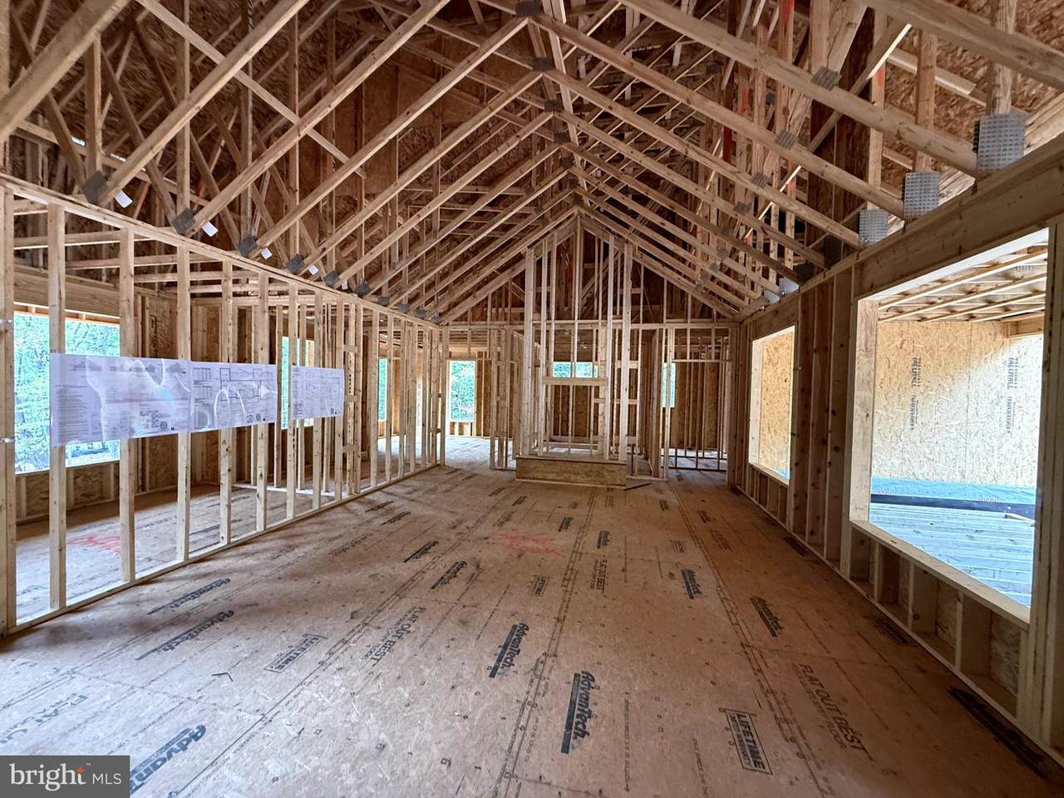
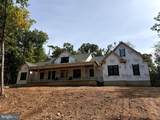
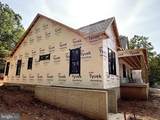
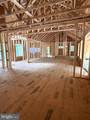
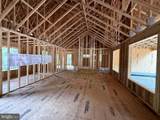
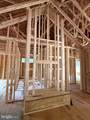
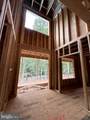
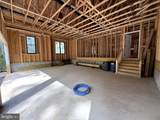
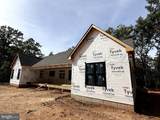
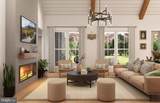
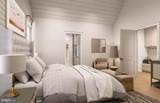
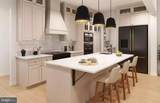
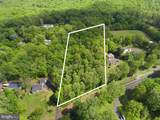
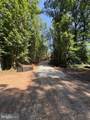
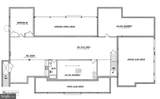
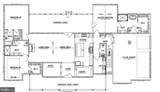
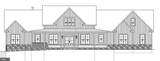
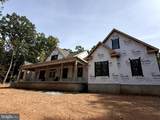
The Middleburg | Beverleys Mill Road, Broad Run, VirginiaExperience elevated country living in this exceptional luxury modern farmhouse situated on a rare, private wooded homesite in the heart of Broad Run. Conveniently located in Fauquier County near the Prince William County line (HAYMARKET), this extraordinary home offers the perfect balance of privacy, luxury, and accessibility. A rare opportunity to own a custom-crafted South Run Designs residence where modern farmhouse elegance meets refined country living. UNDER CONSTRUCTION COMPLETION DATE FALL 2026!The open-concept main level showcases soaring 19-foot vaulted ceilings, abundant natural light, and a dramatic great room anchored by a gas fireplace. The designer chef's kitchen is the centerpiece of the home, featuring quartz countertops, a 48-inch commercial-style range, custom cabinetry, oversized island, walk-in pantry, and premium appliances—perfect for entertaining and everyday living.Designed with flexibility in mind, this home offers true multigenerational living with four spacious bedrooms, four full baths, and one-half bath, including a luxurious main-level owner's retreat. The fully finished lower level provides additional living space complete with a recreation room, private bedroom suite, full bath, wet bar, and endless possibilities for guests, extended family, or entertaining.Step outside to enjoy the screened porch overlooking the peaceful wooded surroundings, creating the perfect backdrop for morning coffee or evening gatherings.Additional highlights include:• Rare 2.5+ acre wooded homesite• Main-level living with finished lower level• 4 Bedrooms | 4 Full Baths | 1 Half Bath• Over 4,500 finished square feet• Soaring 19-foot vaulted ceilings• Designer quartz kitchen with oversized island• 48" commercial-style range• Custom cabinetry and luxury finishes throughout• Wet bar in finished lower level• Spacious recreation room• Screened porch for year-round enjoyment• Customizable selections and finishes available for a limited timeLuxury. Privacy. Flexibility. Welcome Home.
-
4BEDS
-
2.52ACRES
-
4BATHS
-
11/2 BATHS
-
4,568SQFT
-
$283$/SQFT
Description
The Middleburg | Beverleys Mill Road, Broad Run, VirginiaExperience elevated country living in this exceptional luxury modern farmhouse situated on a rare, private wooded homesite in the heart of Broad Run. Conveniently located in Fauquier County near the Prince William County line (HAYMARKET), this extraordinary home offers the perfect balance of privacy, luxury, and accessibility. A rare opportunity to own a custom-crafted South Run Designs residence where modern farmhouse elegance meets refined country living. UNDER CONSTRUCTION COMPLETION DATE FALL 2026!The open-concept main level showcases soaring 19-foot vaulted ceilings, abundant natural light, and a dramatic great room anchored by a gas fireplace. The designer chef's kitchen is the centerpiece of the home, featuring quartz countertops, a 48-inch commercial-style range, custom cabinetry, oversized island, walk-in pantry, and premium appliances—perfect for entertaining and everyday living.Designed with flexibility in mind, this home offers true multigenerational living with four spacious bedrooms, four full baths, and one-half bath, including a luxurious main-level owner's retreat. The fully finished lower level provides additional living space complete with a recreation room, private bedroom suite, full bath, wet bar, and endless possibilities for guests, extended family, or entertaining.Step outside to enjoy the screened porch overlooking the peaceful wooded surroundings, creating the perfect backdrop for morning coffee or evening gatherings.Additional highlights include:• Rare 2.5+ acre wooded homesite• Main-level living with finished lower level• 4 Bedrooms | 4 Full Baths | 1 Half Bath• Over 4,500 finished square feet• Soaring 19-foot vaulted ceilings• Designer quartz kitchen with oversized island• 48" commercial-style range• Custom cabinetry and luxury finishes throughout• Wet bar in finished lower level• Spacious recreation room• Screened porch for year-round enjoyment• Customizable selections and finishes available for a limited timeLuxury. Privacy. Flexibility. Welcome Home.
©2026 Bright MLS, All Rights Reserved. IDX information is provided exclusively for consumers' personal, non-commercial use and may not be used for any purpose other than to identify prospective properties consumers may be interested in purchasing. Some properties which appear for sale may no longer be available because they are for instance, under contract, sold, or are no longer being offered for sale. Information is deemed reliable but is not guaranteed accurate by the MLS or The Schiff Home Team | eXp Realty LLC. Some real estate firms do not participate in IDX and their listings do not appear on this website. Some properties listed with participating firms do not appear on this website at the request of the seller. Data last updated: 2026-10-13T19:53:41.61.