

Skip To Content

5821 Robin Street

MOUNT JACKSON, VA 22842
  • $300,000
  • STATUS: Pending
  • ON SITE: 129 Days
  • ID#: VASH2014532
Pending
UPDATED: 83 min ago
$300,000
  • 5
    BEDS
  • 0.25
    ACRES
  • 2
    BATHS
  • 1
    1/2 BATHS
  • 2,112
    SQFT
  • $142
    $/SQFT
Neighborhood:
Type:
Single-Family Home
Built:
1995
County:

School Information

Elementary School:
Middle School:
High School:

Description

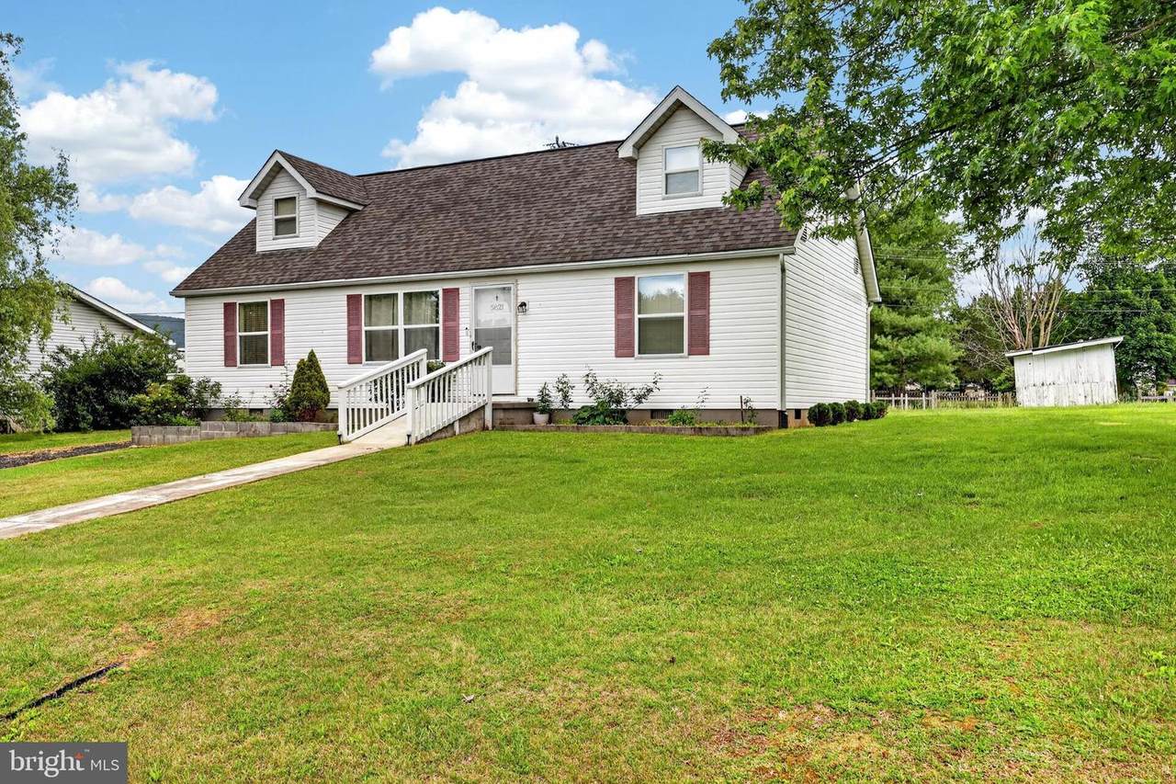
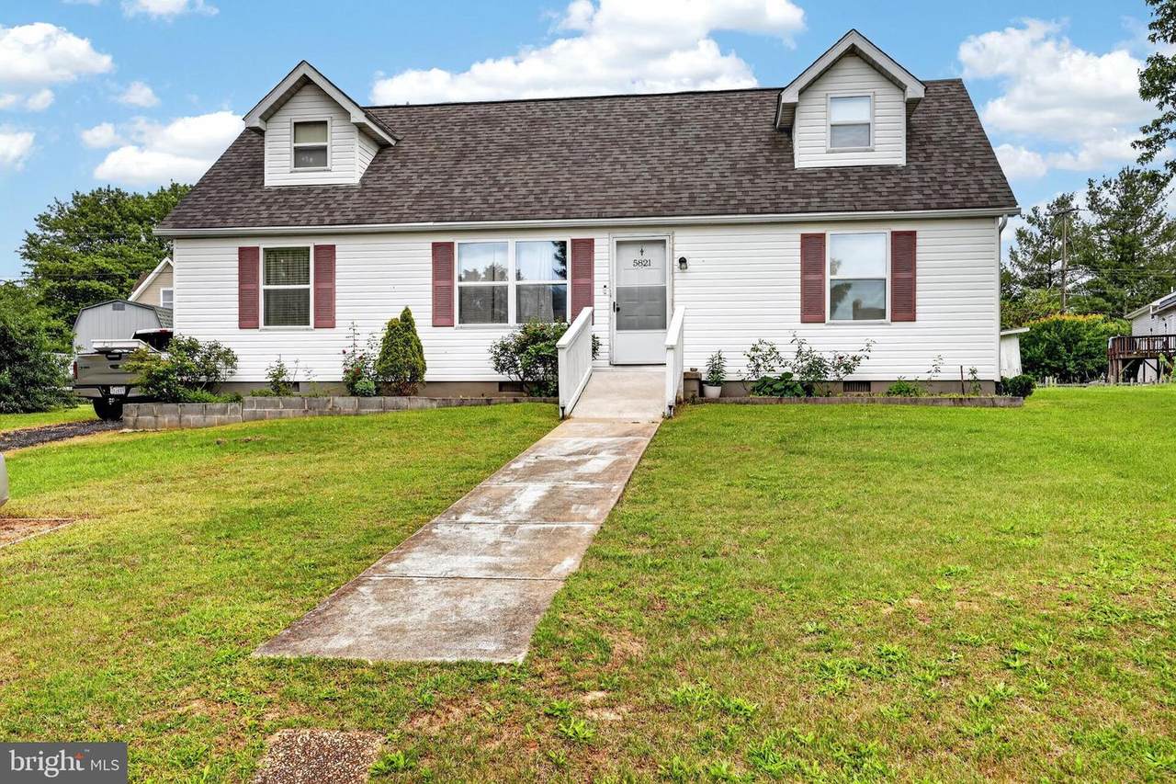
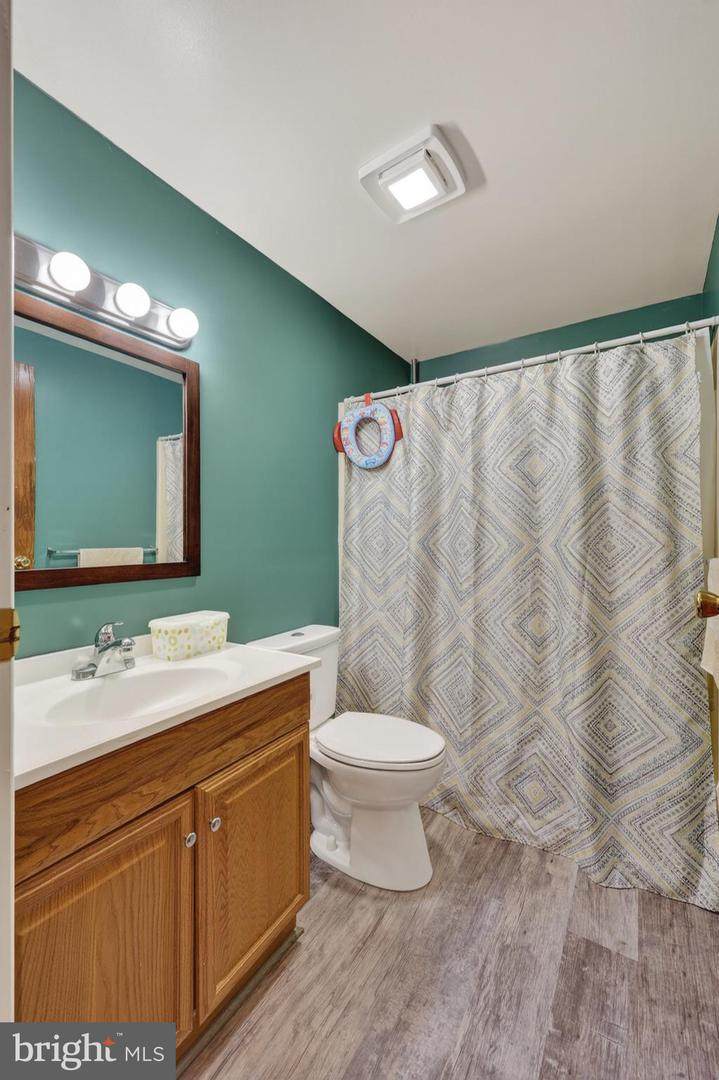
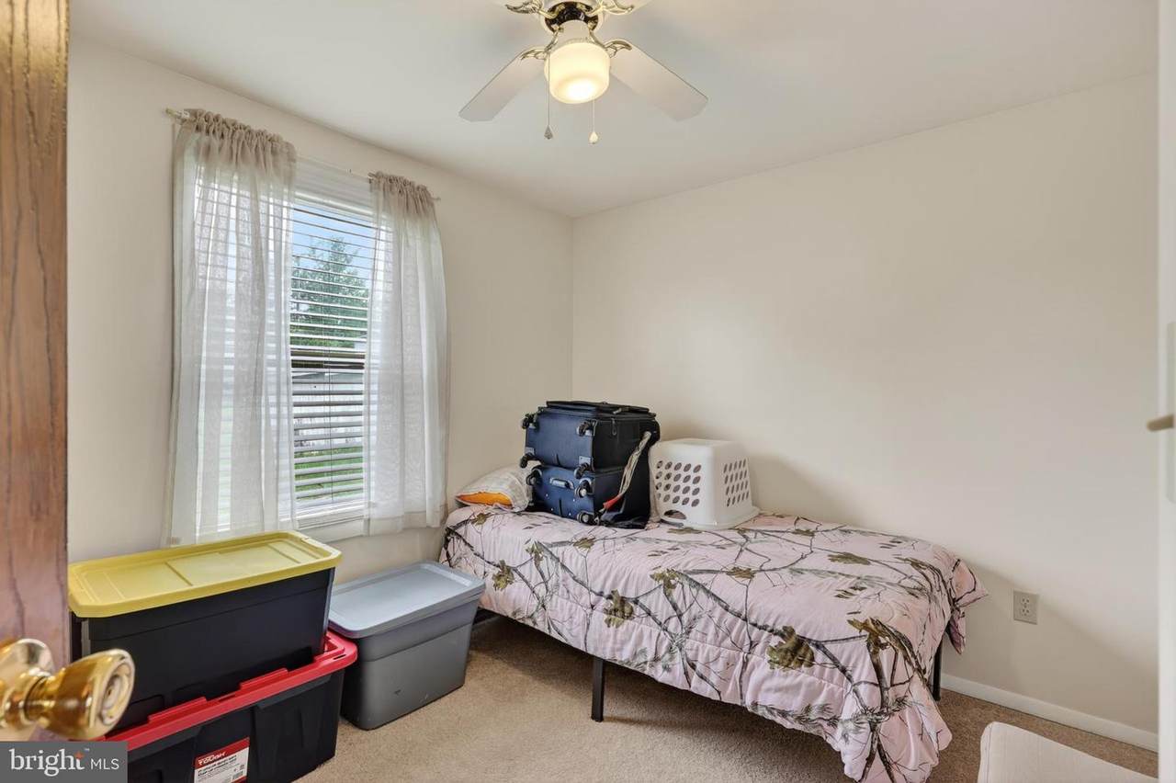
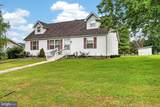
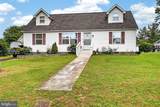
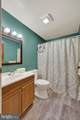
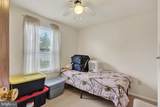
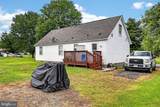
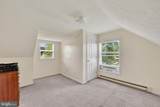
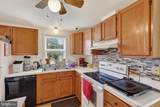
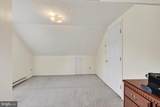
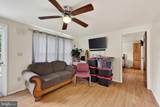
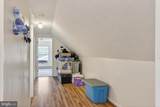
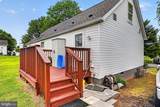
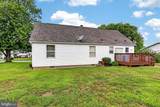
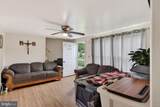
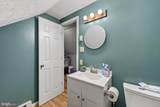
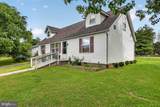
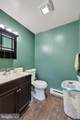
Looks can be deceiving! Once you step inside this home, you will wonder how all this room can fit under this roof. This property is much larger than it appears on the outside featuring 5 bedrooms and 2.5 baths. Location in the middle of town means walking to the pool, park, dog park, and downtown shops. Easy access to the interstate allows for an easy morning commute. In the summertime backyard bbqs and hanging on the deck will for sure make this spot the place to be. Numerous updates have been made over the years meaning less headaches for the new owners. Schedule a tour and don't let this home pass you by.

Monthly Payment Calculator


©2026 Bright MLS, All Rights Reserved. IDX information is provided exclusively for consumers' personal, non-commercial use and may not be used for any purpose other than to identify prospective properties consumers may be interested in purchasing. Some properties which appear for sale may no longer be available because they are for instance, under contract, sold, or are no longer being offered for sale. Information is deemed reliable but is not guaranteed accurate by the MLS or The Schiff Home Team | eXp Realty LLC. Some real estate firms do not participate in IDX and their listings do not appear on this website. Some properties listed with participating firms do not appear on this website at the request of the seller. Data last updated: 2026-10-10T23:52:46.493.
www.baltimorehousehunters.com/homes/177196704
Print Image

5821 Robin Street MOUNT JACKSON, VA 22842

  • Price: $300,000
  • Status: Pending
  • On Site: 129 Days
  • Updated: 83 min ago
  • ID#: VASH2014532
5
Beds
2
Baths
1
½ Baths
0.25
Acres
2,112
SQFT
$142
$/SQFT
1995
Built
Neighborhood:
None Available
County:
Shenandoah
Elementary School:
Ashby-Lee
Middle School:
North Fork
High School:
Stonewall Jackson
School District:
Shenandoah County Public Schools
Property Description
Looks can be deceiving! Once you step inside this home, you will wonder how all this room can fit under this roof. This property is much larger than it appears on the outside featuring 5 bedrooms and 2.5 baths. Location in the middle of town means walking to the pool, park, dog park, and downtown shops. Easy access to the interstate allows for an easy morning commute. In the summertime backyard bbqs and hanging on the deck will for sure make this spot the place to be. Numerous updates have been made over the years meaning less headaches for the new owners. Schedule a tour and don't let this home pass you by.
Exterior Features

Architectural Style Cape Cod Construction Materials Vinyl Siding Exterior Features Outbuilding(s) Garage YN No Parking Types Driveway Pool No Pool Property Condition Excellent Roof Composite Water Access YN No Water View YN No Waterfront YN No

Interior Features

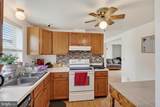
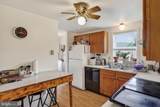
Above Grade Fin SQFT 2112 Appliances Built-In MicrowaveDishwasherDryerDryer - ElectricExhaust FanMicrowaveOven - Self CleaningOven/Range - ElectricRefrigeratorWasherWater Heater Basement YN No Below Grade Finished Area 0 Below Grade Unfinished Area 0 Cooling Window Unit(s) Fireplace YN No Flooring CarpetLaminated Heating Baseboard - Electric Heating YN Yes Inclusions RefrigeratorRange/Oven ElectricDishwasherWasherDryerShed(s) Interior Features Bathroom - Tub ShowerBreakfast AreaCarpetCeiling Fan(s)Combination Dining/LivingDining AreaEntry Level BedroomFloor Plan - TraditionalKitchen - Table SpacePantryWalk-in Closet(s) Levels 1.5 Main Level Bedrooms 5 Walls Ceilings Dry Wall

Property Features

Acceptable Financing CashConventionalFHAPrivateRural DevelopmentUSDAVAVHDA Accessibility Features Ramp - Main Level Association YN No Central Air YN No Condo YN No Cooling Fuel Electric Federal Flood Zone YN No Foundation Details Permanent Heating Fuel Electric Hot Water Electric Navigable Water YN N New Construction YN No Original MLSNumber 804993399608 Ownership Interest Fee Simple Sale Type Standard Senior Community YN No Sewer Public Sewer Structure Design Type Detached Tax Annual Amount 1739.00 Tax Lot 008 Utilities PhoneUnder Ground Vacation Rental YN No Water Source Public Zoning RESIDENTIAL

Listing courtesy of Proctor and Company Realty, LLC: .


©2026 Bright MLS, All Rights Reserved. IDX information is provided exclusively for consumers' personal, non-commercial use and may not be used for any purpose other than to identify prospective properties consumers may be interested in purchasing. Some properties which appear for sale may no longer be available because they are for instance, under contract, sold, or are no longer being offered for sale. Information is deemed reliable but is not guaranteed accurate by the MLS or The Schiff Home Team | eXp Realty LLC. Some real estate firms do not participate in IDX and their listings do not appear on this website. Some properties listed with participating firms do not appear on this website at the request of the seller. Data last updated: 2026-10-10T23:52:46.493.
 
https://bt-photos.global.ssl.fastly.net/brightmls/1280_boomver_1_804993399608-2.jpg https://bt-photos.global.ssl.fastly.net/brightmls/1280_boomver_1_804993399608-2.jpg https://bt-photos.global.ssl.fastly.net/brightmls/1280_boomver_1_804993399608-2.jpg
Logo
The Schiff Home Team | eXp Realty LLC
9505 Reisterstown Rd Ste 1S
Owings Mills MD, 21117