


Skip To Content

58 Frost Avenue

FROSTBURG, MD 21532
  • $875,000
  • STATUS: Active
  • ON SITE: 124 Days
  • ID#: MDAL2014968
$875,000
  • 6
    BEDS
  • 2.1
    ACRES
  • 2
    BATHS
  • 6
    1/2 BATHS
  • 17,049
    SQFT
  • $51
    $/SQFT
Neighborhood:
Type:
Single-Family Home
Built:
1848
County:

School Information

High School:

Description

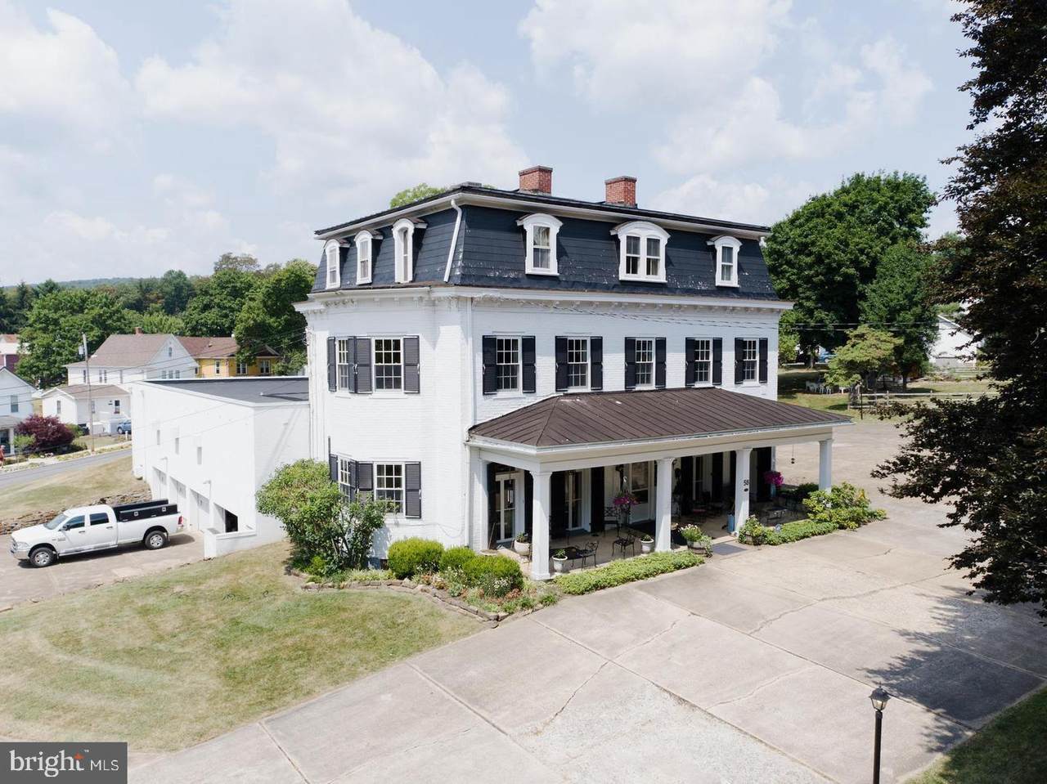
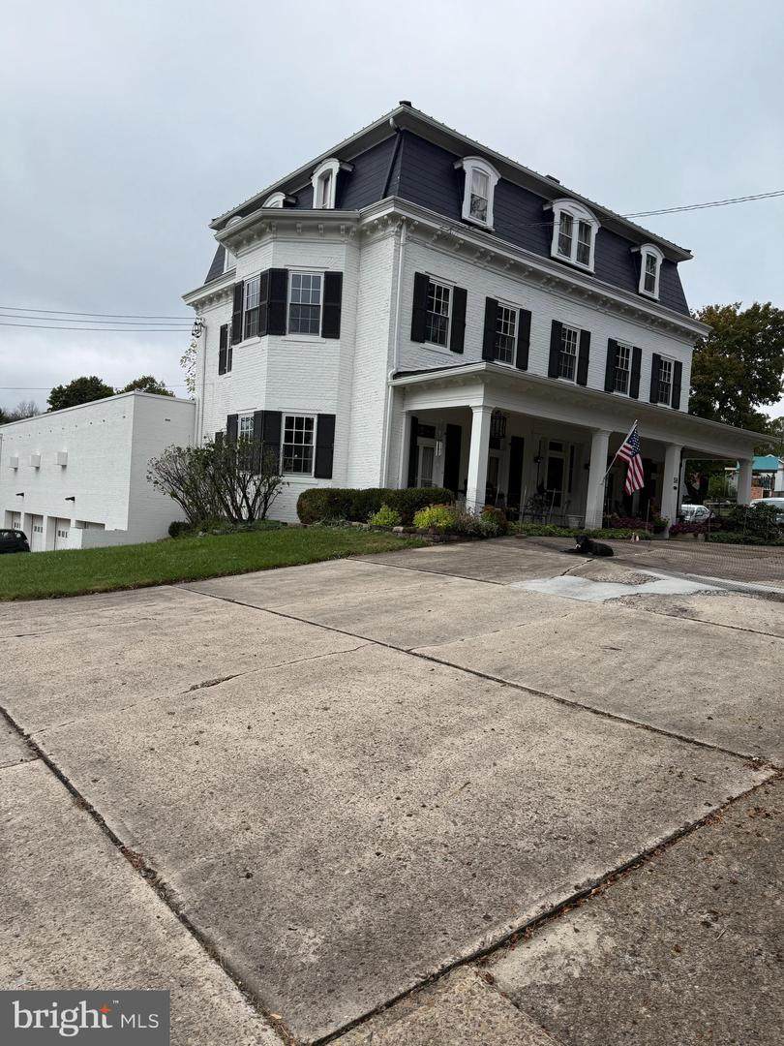
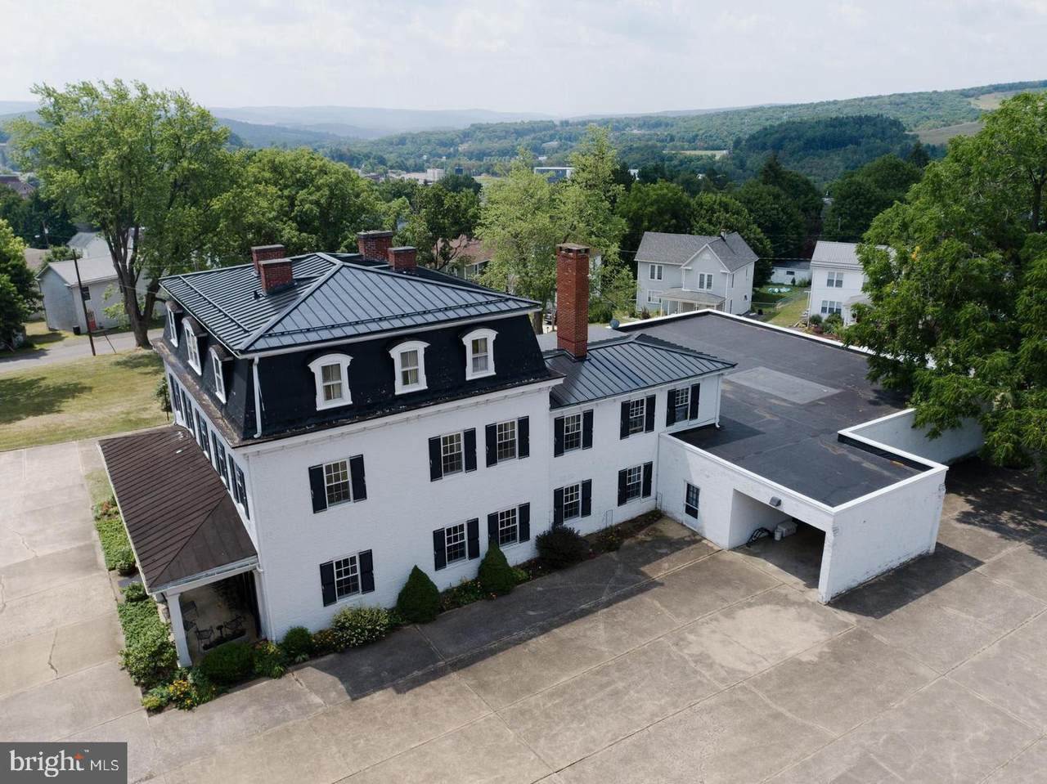
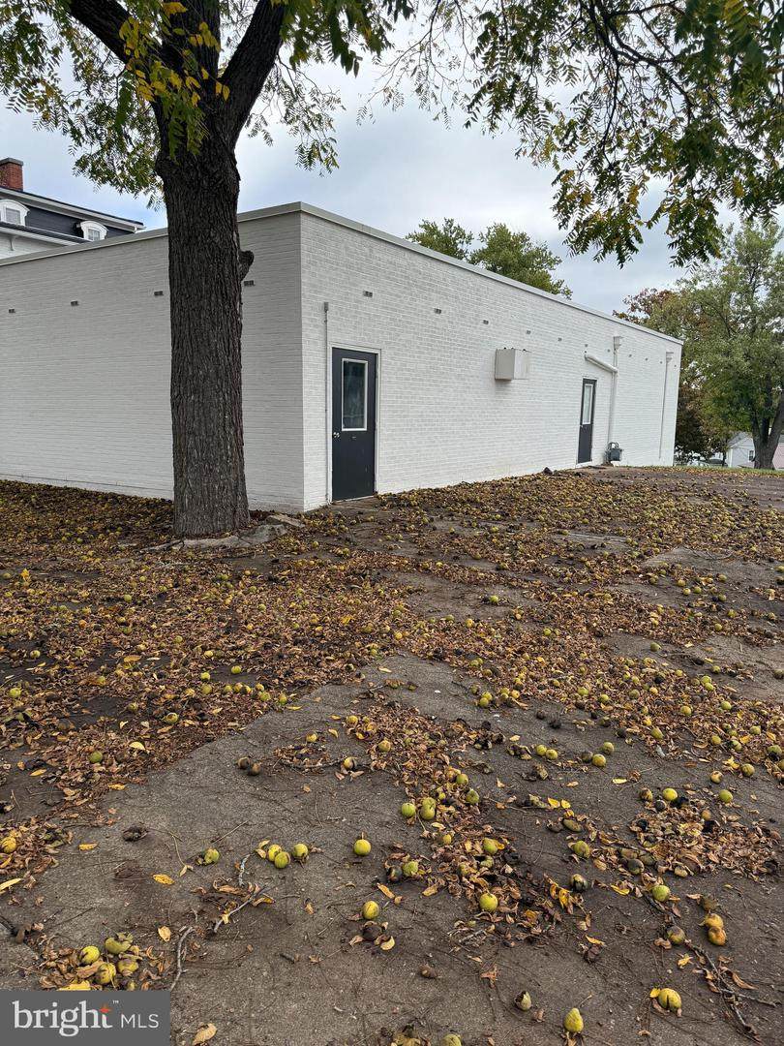
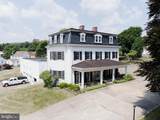
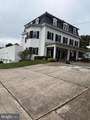
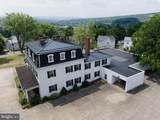
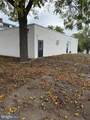
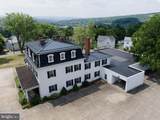
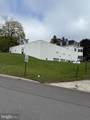
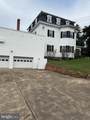
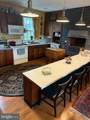
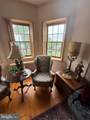
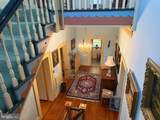
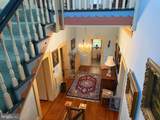
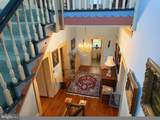
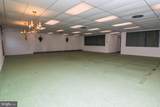
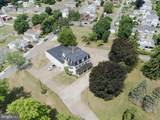
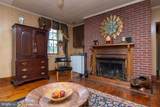
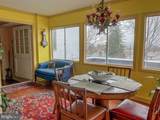
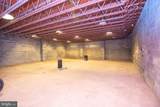
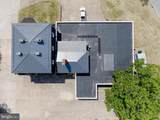
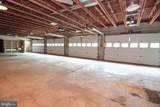
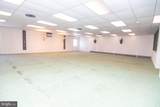
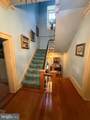
Large Historic Residence built in 1848 by the Founding Father of Frostburg. 5,700 sf +/- with up to 6 B&B Rooms (Zoning approval required) PLUS massive 8,000 SF +/- modern commercial grade addition built with structural steel and masonry. Could be used as a single family residence with a huge basement garage and a massive main level addition that could be used for home occupation, additional garages, or conversion for additional units (with BZA Approval) Lots of recent work to shore up the exterior details, beautiful site that is level to mildly sloped and plans to divide another building lot off of the rear corner. Surrounded by Frostburg's nicest historic Victorian Era Homes on quiet tree-lined streets.

Monthly Payment Calculator


©2026 Bright MLS, All Rights Reserved. IDX information is provided exclusively for consumers' personal, non-commercial use and may not be used for any purpose other than to identify prospective properties consumers may be interested in purchasing. Some properties which appear for sale may no longer be available because they are for instance, under contract, sold, or are no longer being offered for sale. Information is deemed reliable but is not guaranteed accurate by the MLS or The Schiff Home Team | eXp Realty LLC. Some real estate firms do not participate in IDX and their listings do not appear on this website. Some properties listed with participating firms do not appear on this website at the request of the seller. Data last updated: 2026-10-10T23:52:46.493.
www.baltimorehousehunters.com/homes/177423369
Print Image

58 Frost Avenue FROSTBURG, MD 21532

  • Price: $875,000
  • Status: Active
  • On Site: 124 Days
  • ID#: MDAL2014968
6
Beds
2
Baths
6
½ Baths
2.1
Acres
17,049
SQFT
$51
$/SQFT
1848
Built
Neighborhood:
None Available
County:
Allegany
Area:
Frostburg - Allegany County (Mdal8)
High School:
Mountain Ridge
School District:
Allegany County Public Schools
Property Description
Large Historic Residence built in 1848 by the Founding Father of Frostburg. 5,700 sf +/- with up to 6 B&B Rooms (Zoning approval required) PLUS massive 8,000 SF +/- modern commercial grade addition built with structural steel and masonry. Could be used as a single family residence with a huge basement garage and a massive main level addition that could be used for home occupation, additional garages, or conversion for additional units (with BZA Approval) Lots of recent work to shore up the exterior details, beautiful site that is level to mildly sloped and plans to divide another building lot off of the rear corner. Surrounded by Frostburg's nicest historic Victorian Era Homes on quiet tree-lined streets.
Exterior Features

Architectural Style ColonialGeorgianManorVictorian Construction Materials BrickBlockConcreteMasonry Exterior Features Exterior LightingStone Retaining WallsStreet LightsOther Garage Spaces 4.00 Garage Type Garage - Side EntryBasement GarageAdditional Storage AreaOversized Garage YN Yes Lot Features Front YardInteriorLandscapingLevelPremiumRear YardRoad FrontageSideYard(s) Parking Types Attached Garage Patio And Porch Features Patio(s)TerraceBrick Pool No Pool Water Access YN No Water View YN No Waterfront YN No

Interior Features

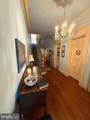
Above Grade Fin SQFT 12417 Basement Connecting StairwayDaylightPartialDrainage SystemGarage AccessOutside EntranceInterior AccessPoured ConcreteRear EntranceShelvingRough Bath PlumbSide EntranceUnfinishedWindowsWorkshop Basement YN Yes Below Grade Finished Area 4632 Below Grade Unfinished Area 0 Cooling Ceiling Fan(s)Wall Unit Exclusions all furnishings and art work. Fireplace YN Yes Fireplaces Total 7 Flooring HardwoodCeramic TileCarpetConcreteWood Heating Baseboard - Hot Water Heating YN Yes Interior Features 2nd KitchenBreakfast AreaBuilt-InsAtticChair RailingsCombination Kitchen/DiningCrown MoldingsDining AreaDouble/Dual StaircaseWood Floors Levels 3.5 Main Level Bedrooms 0 Room List Dining RoomSitting RoomBedroom 2Bedroom 3Bedroom 4KitchenGame RoomFamily RoomDenLibraryFoyerBedroom 1LaundryOfficeRecreation RoomUtility RoomHobby Room Upper Level1 Bedrooms 0 Walls Ceilings 9'+ CeilingsHigh

Property Features

Accessibility Features OtherRamp - Main Level Association YN No Central Air YN No Condo YN No Cooling Fuel Electric Electric 200+ Amp Service Elevators 0 Foundation Details BlockOther Heating Fuel Natural Gas Historic YN Yes Hot Water Electric Municipality Frostburg Navigable Water YN N New Construction YN No Original MLSNumber 805015121386 Ownership Interest Fee Simple Sale Type Standard Senior Community YN No Sewer Public Sewer Structure Design Type Detached Tax Annual Amount 7483.00 Vacation Rental YN No Water Source Public Year Built Effective 1883 Zoning R2

Listing courtesy of Long & Foster Real Estate, Inc.: .


©2026 Bright MLS, All Rights Reserved. IDX information is provided exclusively for consumers' personal, non-commercial use and may not be used for any purpose other than to identify prospective properties consumers may be interested in purchasing. Some properties which appear for sale may no longer be available because they are for instance, under contract, sold, or are no longer being offered for sale. Information is deemed reliable but is not guaranteed accurate by the MLS or The Schiff Home Team | eXp Realty LLC. Some real estate firms do not participate in IDX and their listings do not appear on this website. Some properties listed with participating firms do not appear on this website at the request of the seller. Data last updated: 2026-10-10T23:52:46.493.
 
https://bt-photos.global.ssl.fastly.net/brightmls/orig_boomver_1_805015121386-2.jpg https://bt-photos.global.ssl.fastly.net/brightmls/orig_boomver_1_805015121386-2.jpg https://bt-photos.global.ssl.fastly.net/brightmls/orig_boomver_1_805015121386-2.jpg
Logo
The Schiff Home Team | eXp Realty LLC
9505 Reisterstown Rd Ste 1S
Owings Mills MD, 21117