
























Description
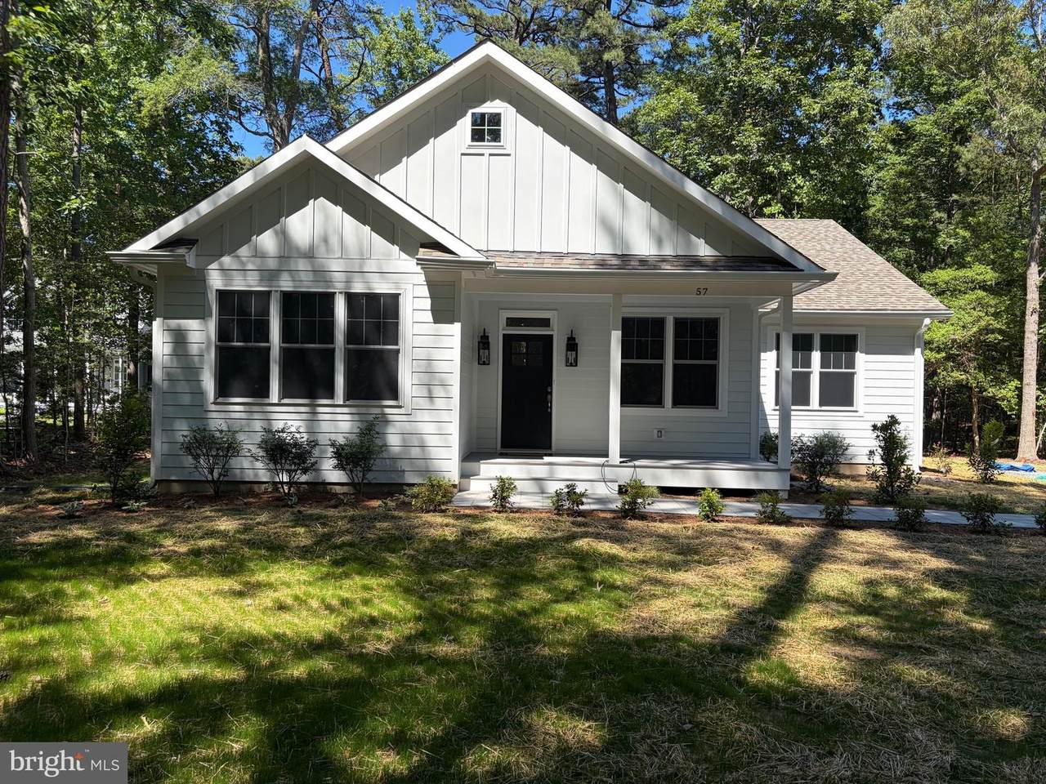
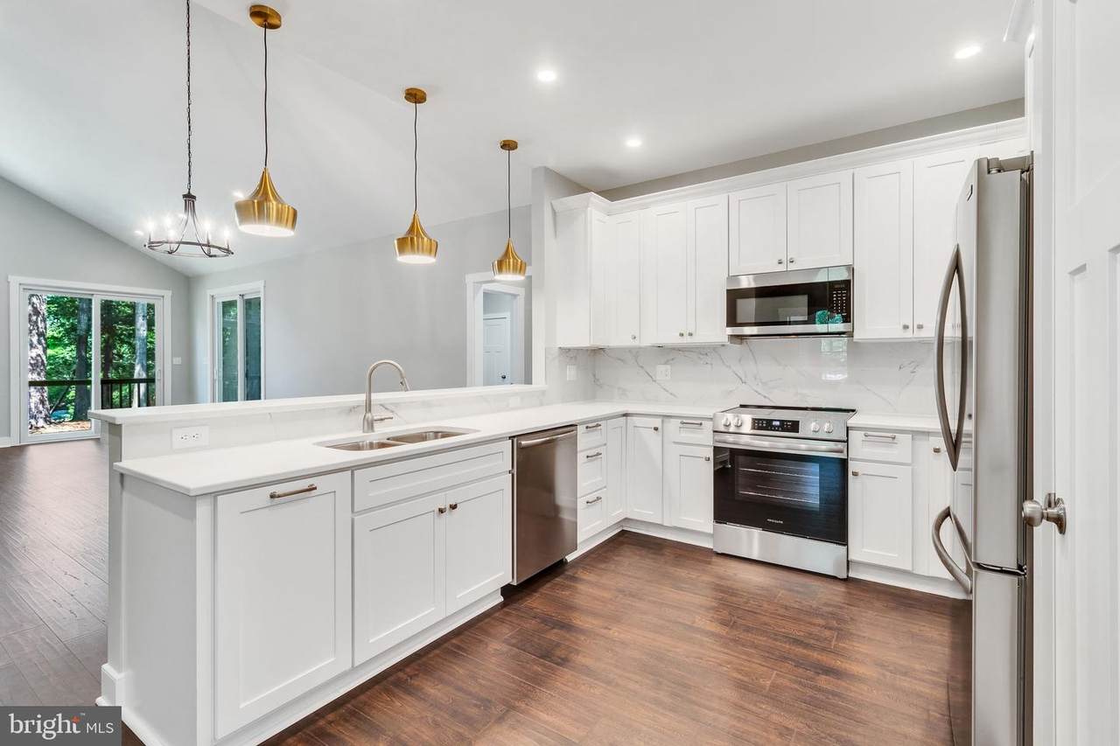
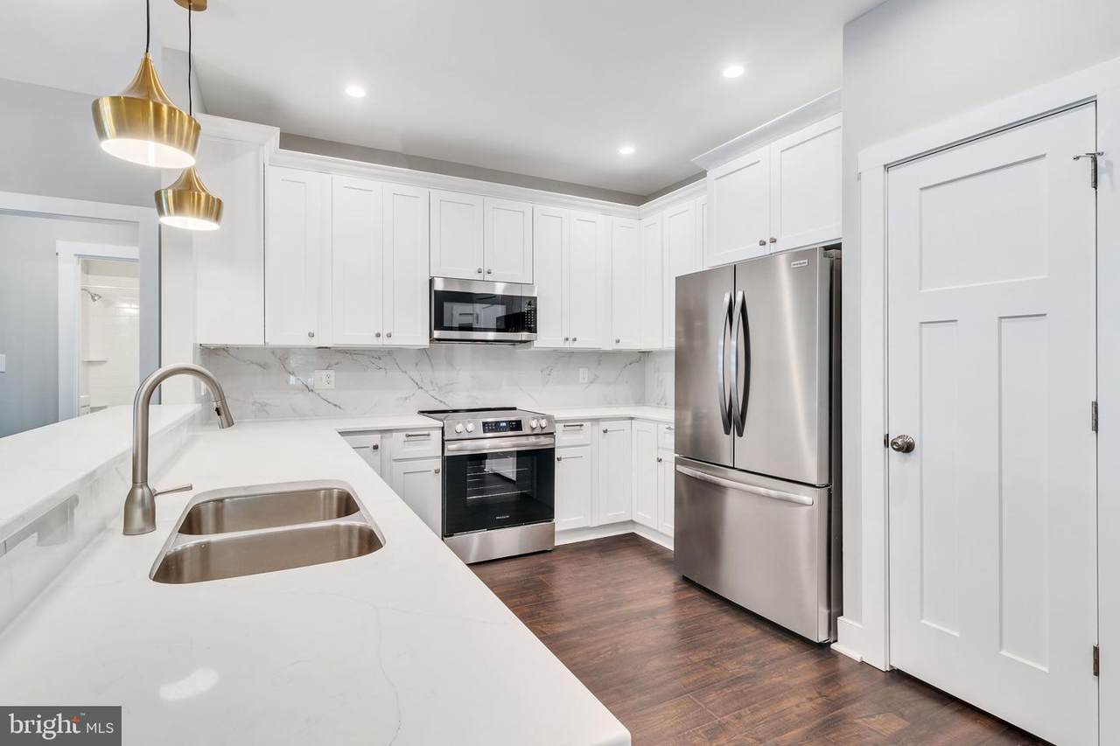
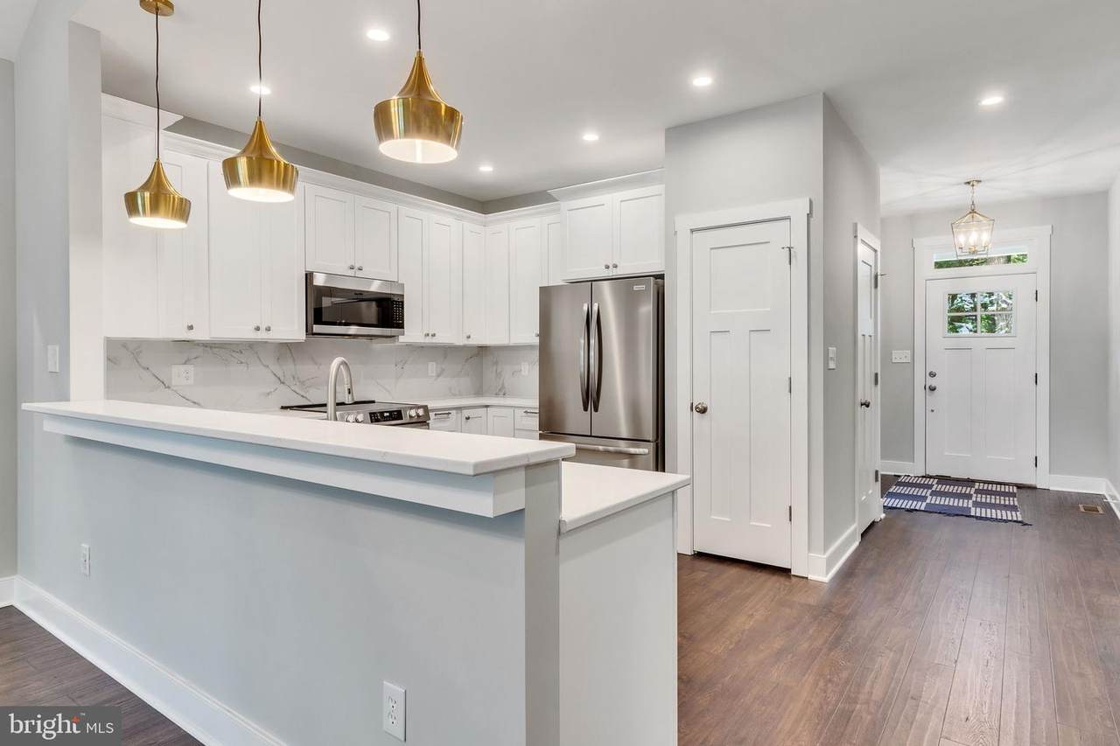
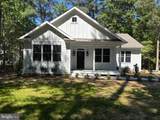
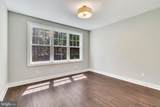
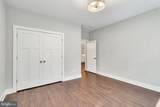
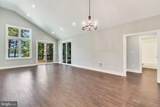
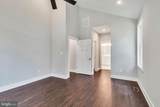
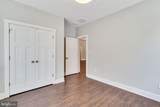
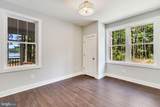
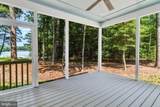
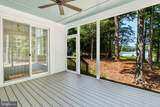
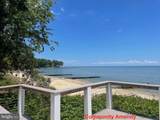
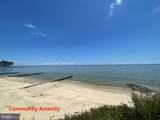
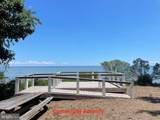
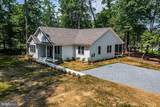
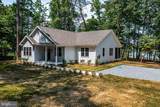
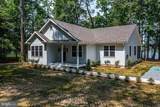
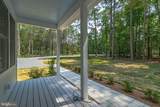
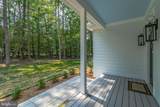
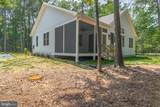
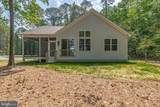
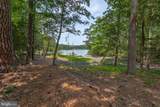
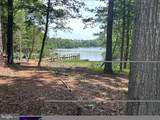
ADJUSTED PRICE!! IMMEDIATE DELIVERY! NEW BUILD WATERFRONT HOME, PIER & DOCK. QUALITY Built 4 Bedrooms, 3 Baths, Rear Screen Porch. Scenic tranquil 1.36 acres of Northern Neck Living. Community Sand Beach, Picnic Area & Boat Ramp. Craftsman Quality Energy Built Home. Abundant natural light & great water views. Front seating porch. Open floor plan, cathedral ceiling in Primary Bedroom & Great Room. 9 foot ceilings elsewhere. Gourmet Kitchen, White Shaker drawer/door style, soft close drawers cabinets, Quartz Blanco Fumo kitchen countertop, Kitchen Counter overhang allows for seating, ENERGY SAVINGS Stainless Appliances includes Refrigerator, Under kitchen cabinet lightning, Gas Heating & Gas Tankless Hot Water Heater, Neutral Paint Colors, Pergo Outlast Oak textured flooring. Primary Bedroom/Bathroom- 2 walk-in closets, soaking tub, large walk-in shower with bench, double vanities, privacy commode, bath tiled floor. Main level living room -other uses perhaps an office, den or maybe a conversation pit. Natural walkway to dock. Hardie Plank Exterior siding, paver walkway to front porch, extensive landscaping, disturbed yard areas seeded. Large wide stone driveway. Conditioned Crawl Space. Home on Public Sewer, no septic concerns. Buyer confirm water depth. Listing agent has interest in home. Community allows Short Term Rentals. $275.00 HOA yearly fee. Internet available in community. Commonwealth of VA roads. Main Street Reedville offers -REEDVILLE RESTAURANT MARKET, a coffee/pastry sandwich shop,, museum, ice cream shop , Post Office.Short distance to Kilmarnock for other convenient shopping, Compass Entertainment Center, Tides Golf Course, Hospital. Public Boat Shell Landing on Fleeton Road. Great lot for activities, gardening & more. 2 Propane Tanks are leased from NWP Energy Company. Commonwealth of Virginia Warranty. County real estate taxes not finalized as a new build. Time to enjoy the tranquil serene Northern Neck. MAKE A BUY FOR NEW! BUILDER/SELLER WELCOMES YOUR CONSIDERATION.Seller ready tp make something happen.
-
4BEDS
-
1.36ACRES
-
3BATHS
-
01/2 BATHS
-
2,004SQFT
-
$329$/SQFT
Description
ADJUSTED PRICE!! IMMEDIATE DELIVERY! NEW BUILD WATERFRONT HOME, PIER & DOCK. QUALITY Built 4 Bedrooms, 3 Baths, Rear Screen Porch. Scenic tranquil 1.36 acres of Northern Neck Living. Community Sand Beach, Picnic Area & Boat Ramp. Craftsman Quality Energy Built Home. Abundant natural light & great water views. Front seating porch. Open floor plan, cathedral ceiling in Primary Bedroom & Great Room. 9 foot ceilings elsewhere. Gourmet Kitchen, White Shaker drawer/door style, soft close drawers cabinets, Quartz Blanco Fumo kitchen countertop, Kitchen Counter overhang allows for seating, ENERGY SAVINGS Stainless Appliances includes Refrigerator, Under kitchen cabinet lightning, Gas Heating & Gas Tankless Hot Water Heater, Neutral Paint Colors, Pergo Outlast Oak textured flooring. Primary Bedroom/Bathroom- 2 walk-in closets, soaking tub, large walk-in shower with bench, double vanities, privacy commode, bath tiled floor. Main level living room -other uses perhaps an office, den or maybe a conversation pit. Natural walkway to dock. Hardie Plank Exterior siding, paver walkway to front porch, extensive landscaping, disturbed yard areas seeded. Large wide stone driveway. Conditioned Crawl Space. Home on Public Sewer, no septic concerns. Buyer confirm water depth. Listing agent has interest in home. Community allows Short Term Rentals. $275.00 HOA yearly fee. Internet available in community. Commonwealth of VA roads. Main Street Reedville offers -REEDVILLE RESTAURANT MARKET, a coffee/pastry sandwich shop,, museum, ice cream shop , Post Office.Short distance to Kilmarnock for other convenient shopping, Compass Entertainment Center, Tides Golf Course, Hospital. Public Boat Shell Landing on Fleeton Road. Great lot for activities, gardening & more. 2 Propane Tanks are leased from NWP Energy Company. Commonwealth of Virginia Warranty. County real estate taxes not finalized as a new build. Time to enjoy the tranquil serene Northern Neck. MAKE A BUY FOR NEW! BUILDER/SELLER WELCOMES YOUR CONSIDERATION.Seller ready tp make something happen.
©2026 Bright MLS, All Rights Reserved. IDX information is provided exclusively for consumers' personal, non-commercial use and may not be used for any purpose other than to identify prospective properties consumers may be interested in purchasing. Some properties which appear for sale may no longer be available because they are for instance, under contract, sold, or are no longer being offered for sale. Information is deemed reliable but is not guaranteed accurate by the MLS or The Schiff Home Team | eXp Realty LLC. Some real estate firms do not participate in IDX and their listings do not appear on this website. Some properties listed with participating firms do not appear on this website at the request of the seller. Data last updated: 2026-10-11T22:51:48.337.