




Description
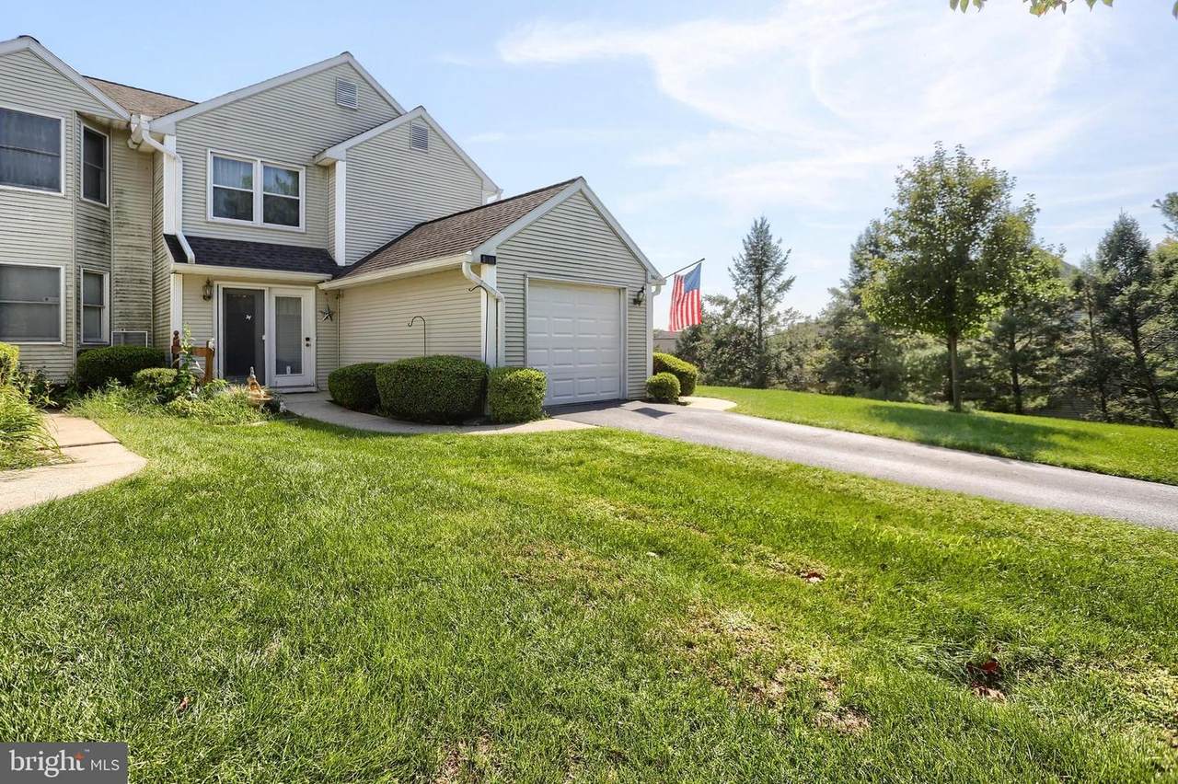
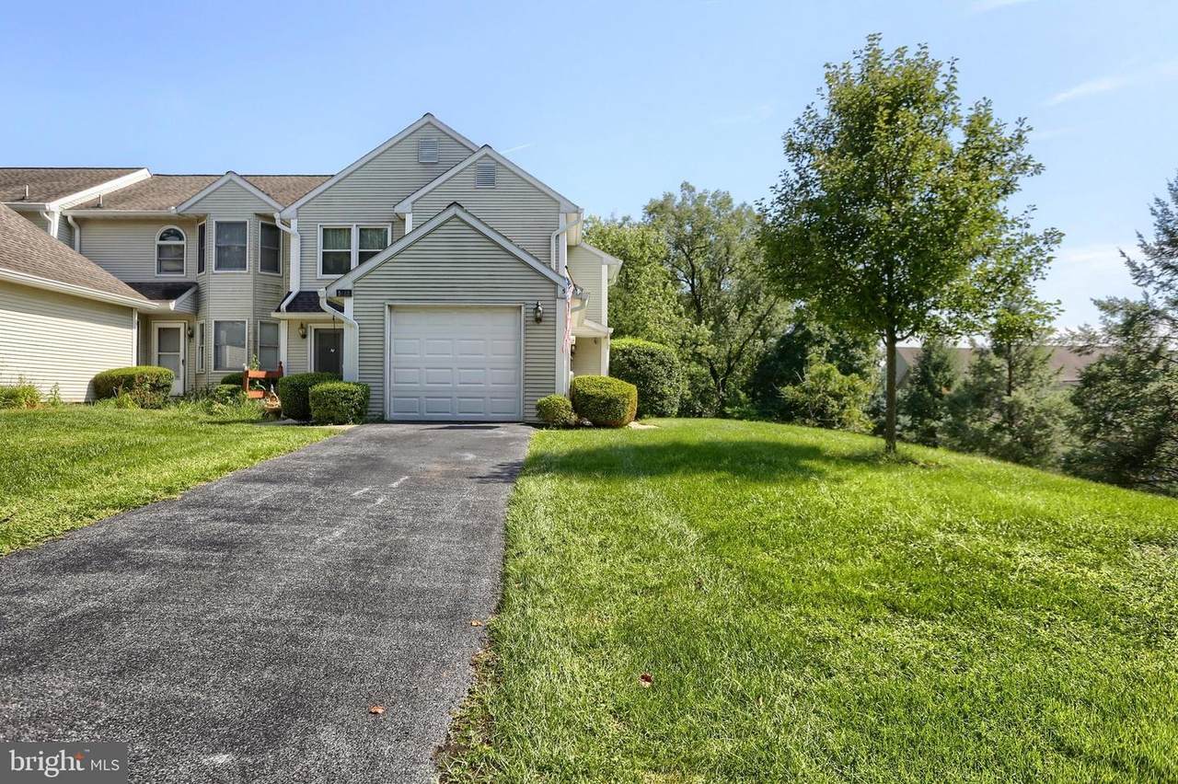
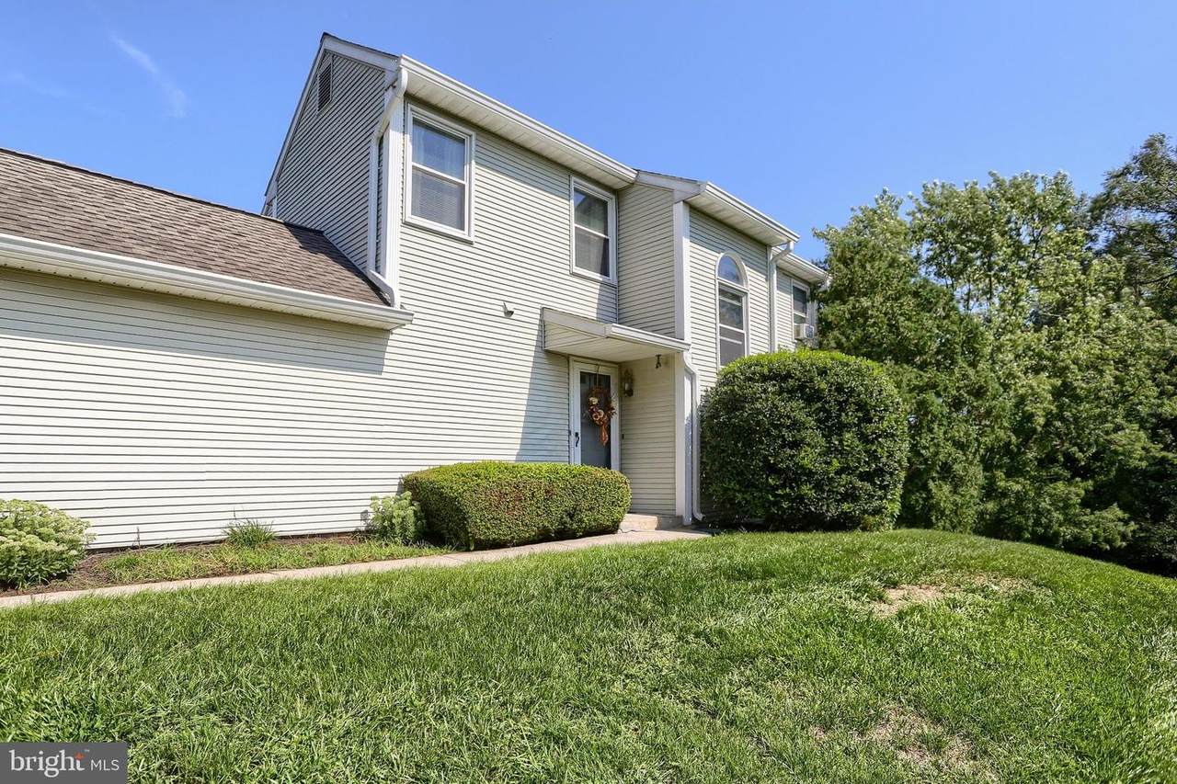
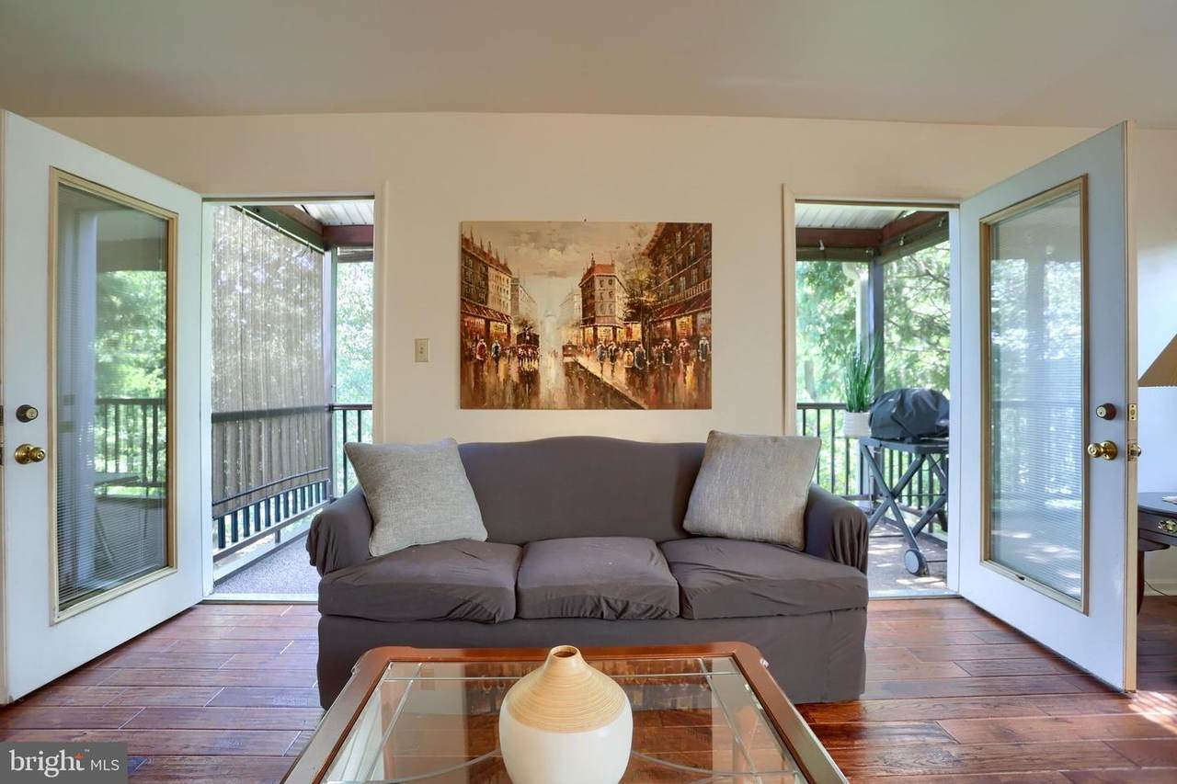
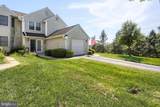
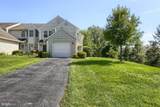
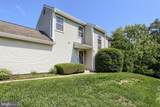
Nestled in the charming Hidden Lake community, this delightful end-of-row, original townhouse offers a perfect blend of comfort and convenience. With 2,208 sq. ft. of thoughtfully designed living space, this home features three spacious bedrooms and two and a half bathrooms, ideal for both relaxation and entertaining. Step inside to discover a warm and inviting interior, highlighted by beautiful hardwood floors and cozy carpeting. Enjoy the ambiance of the gas fireplace in the living room, creating a cozy atmosphere on chilly evenings. The primary suite boasts a walk-in closet, providing ample storage for your wardrobe. Relax in the evenings on your private covered and screened patio that was customized by the builder. The finished walk out basement is perfect to enjoy with family or guests. Outside, the community amenities shine with a refreshing outdoor pool, perfect for summer days. The picturesque lake adds a serene backdrop to your daily life, while the corner lot and quiet road location offers added privacy. The attached garage and paved driveway ensure convenient parking. Living in Hidden Lake means enjoying a vibrant neighborhood with access to local parks, excellent schools, and essential public services. The community's commitment to lawn maintenance and snow removal allows you to spend more time enjoying your home and less time on upkeep. Embrace the lifestyle this lovely townhouse offers.
-
3BEDS
-
0.04ACRES
-
2BATHS
-
11/2 BATHS
-
2,226SQFT
-
$130$/SQFT
School Information
Description
Nestled in the charming Hidden Lake community, this delightful end-of-row, original townhouse offers a perfect blend of comfort and convenience. With 2,208 sq. ft. of thoughtfully designed living space, this home features three spacious bedrooms and two and a half bathrooms, ideal for both relaxation and entertaining. Step inside to discover a warm and inviting interior, highlighted by beautiful hardwood floors and cozy carpeting. Enjoy the ambiance of the gas fireplace in the living room, creating a cozy atmosphere on chilly evenings. The primary suite boasts a walk-in closet, providing ample storage for your wardrobe. Relax in the evenings on your private covered and screened patio that was customized by the builder. The finished walk out basement is perfect to enjoy with family or guests. Outside, the community amenities shine with a refreshing outdoor pool, perfect for summer days. The picturesque lake adds a serene backdrop to your daily life, while the corner lot and quiet road location offers added privacy. The attached garage and paved driveway ensure convenient parking. Living in Hidden Lake means enjoying a vibrant neighborhood with access to local parks, excellent schools, and essential public services. The community's commitment to lawn maintenance and snow removal allows you to spend more time enjoying your home and less time on upkeep. Embrace the lifestyle this lovely townhouse offers.
©2026 Bright MLS, All Rights Reserved. IDX information is provided exclusively for consumers' personal, non-commercial use and may not be used for any purpose other than to identify prospective properties consumers may be interested in purchasing. Some properties which appear for sale may no longer be available because they are for instance, under contract, sold, or are no longer being offered for sale. Information is deemed reliable but is not guaranteed accurate by the MLS or The Schiff Home Team | eXp Realty LLC. Some real estate firms do not participate in IDX and their listings do not appear on this website. Some properties listed with participating firms do not appear on this website at the request of the seller. Data last updated: 2026-11-06T23:57:07.003.