
















Description
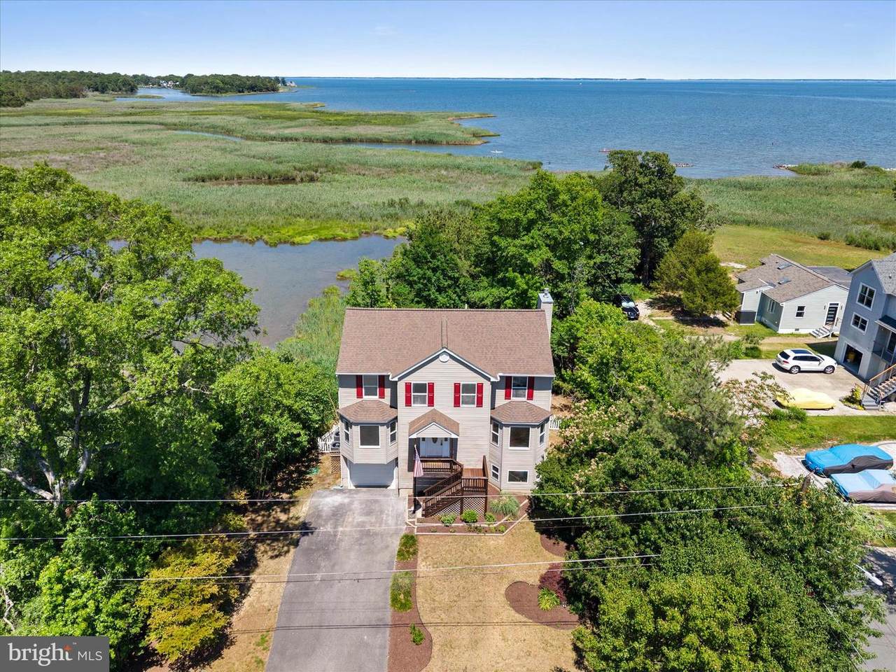
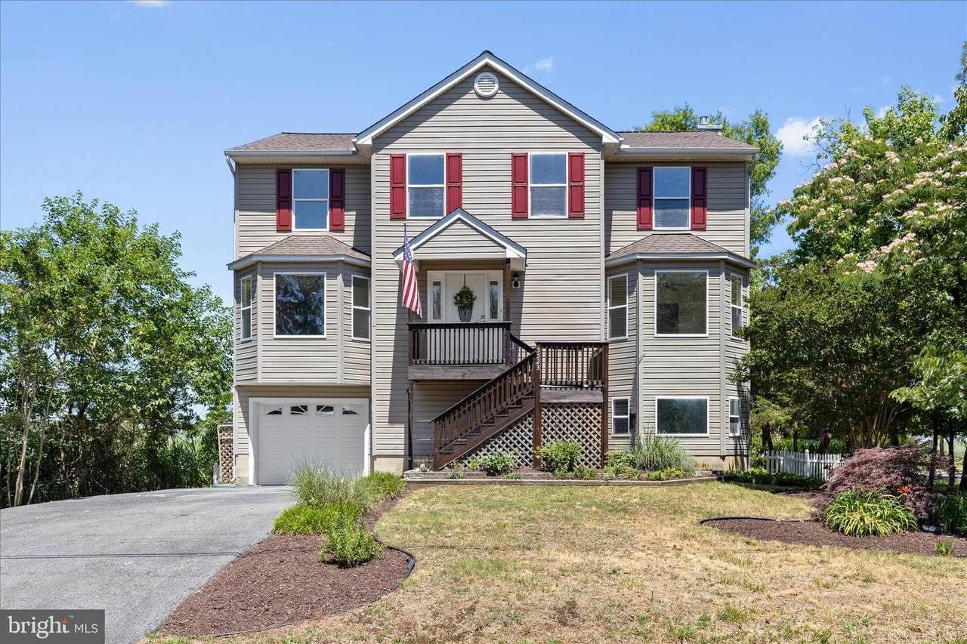
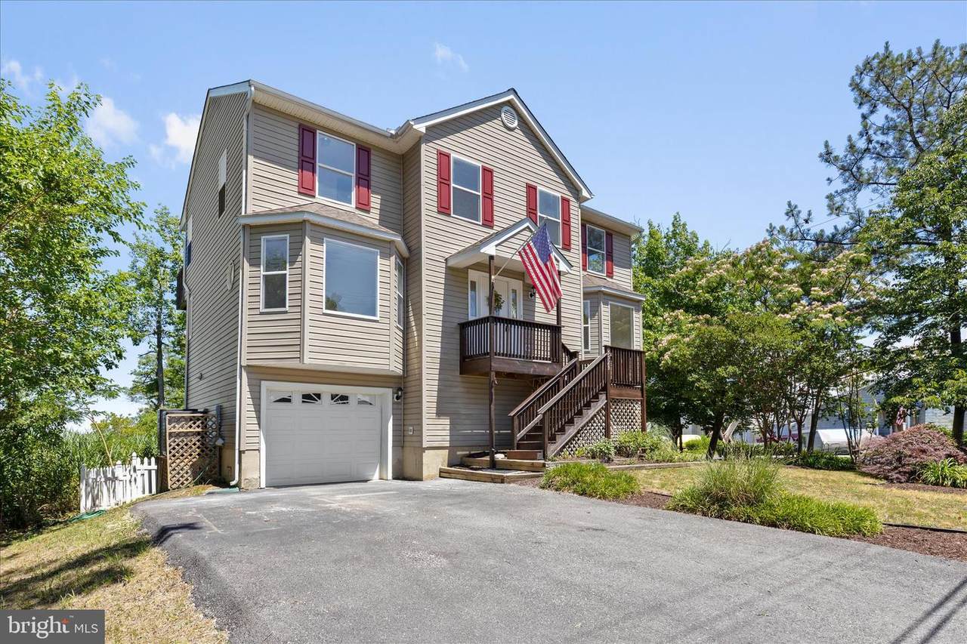
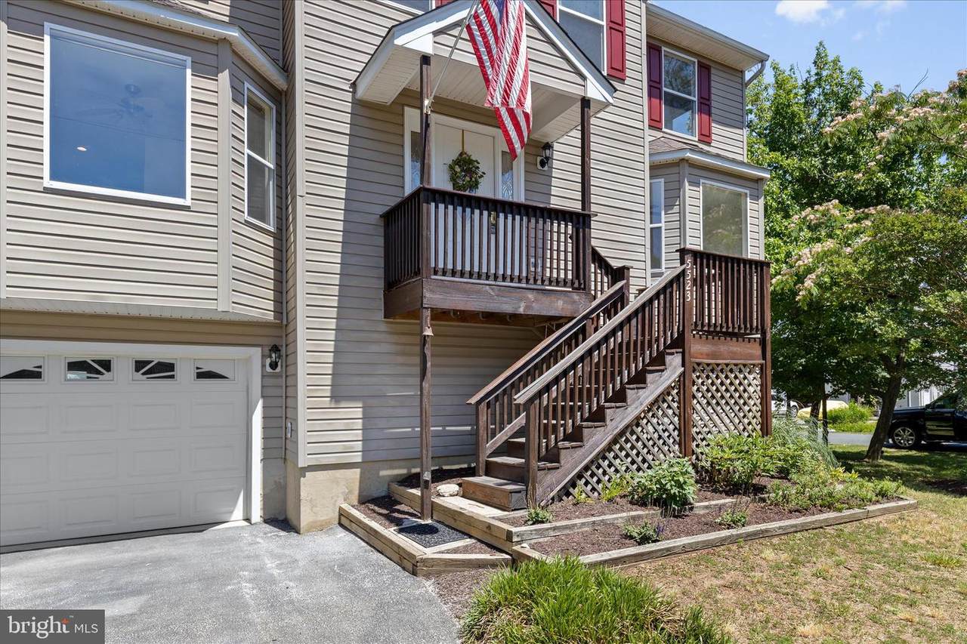
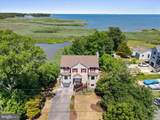
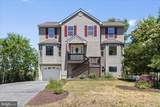
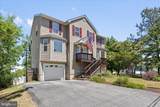
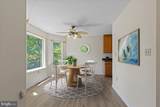
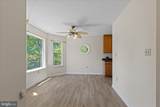
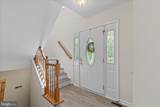
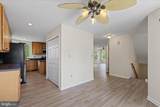
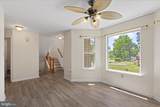
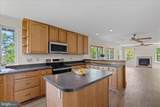
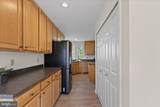
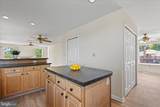
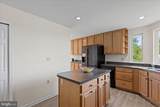
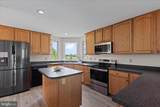
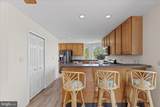
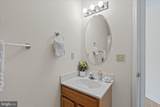
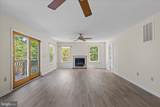
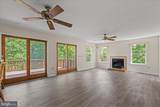
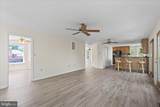
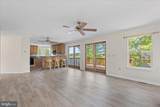
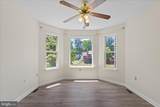
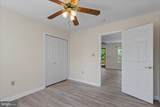
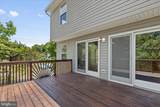
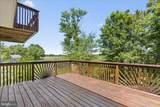
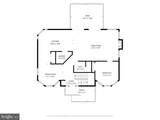
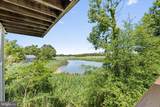
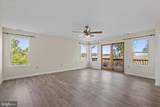
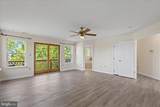
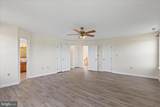
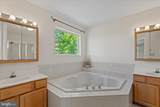
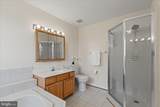
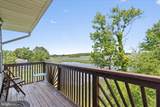
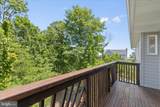
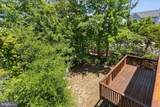
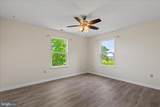
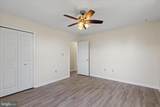
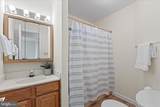
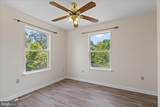
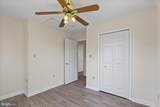
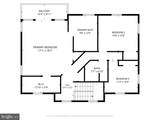
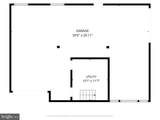
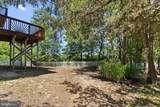
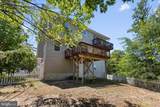
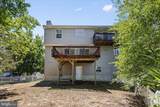
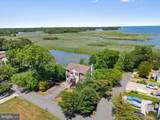
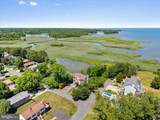
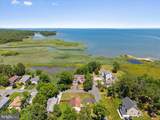
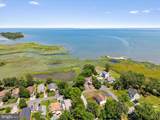
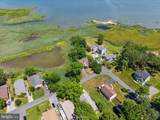
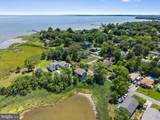
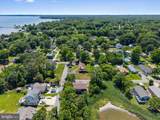
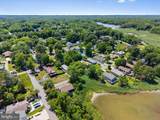
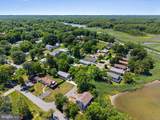
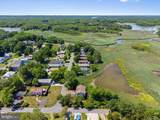
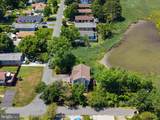
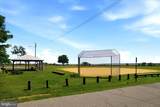
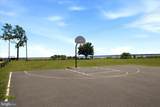
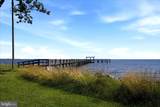
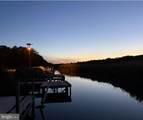
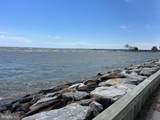
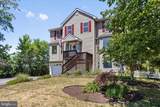
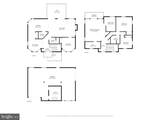
Discover the ultimate Chesapeake Bay waterfront lifestyle in this beautifully appointed 4-bedroom, 3-bath residence, where breathtaking water views and thoughtful design create an exceptional coastal retreat. Perfectly positioned to capture panoramic bay vistas, this home offers an elegant blend of comfort, sophistication, and year-round waterfront living. The kitchen serves as the centerpiece of the home, featuring seamless flow into the open-concept living spaces. A spacious dining room provides the perfect setting for holiday gatherings, intimate dinner parties, and memorable celebrations with family and friends. The light-filled living room showcases stunning water views and a cozy fireplace for cooler evenings; and opens to an expansive deck, creating a seamless connection between indoor and outdoor living. Designed with convenience in mind, the main level includes a bedroom, full bath, and laundry area, offering the option for first-floor living or comfortable accommodations for guests. Upstairs, the private primary suite serves as a peaceful sanctuary, complete with an en suite bath and direct access to a private waterfront deck where you can enjoy morning coffee, spectacular sunrises, and endless views of the bay. Two additional bedrooms and a full bath provide ample space for family and visitors. The lower level features two garages, ideal for hobbies, projects, storage, or future customization. Outside, multiple deck spaces invite you to relax, entertain, and immerse yourself in the beauty of the Chesapeake Bay. Spend your days boating, fishing, kayaking, paddleboarding, or simply enjoying the tranquil waterfront setting from the comfort of home. Whether you're seeking a luxurious year-round residence or an exceptional waterfront getaway, this remarkable property offers a rare opportunity to experience the very best of Chesapeake Bay living. All set within the stunning town of Churchton with the water front park, a playpark and lovely water front walking paths; this is truly a peaceful and gorgeous place to be!
-
4BEDS
-
0.34ACRES
-
3BATHS
-
01/2 BATHS
-
2,314SQFT
-
$324$/SQFT
School Information
Description
Discover the ultimate Chesapeake Bay waterfront lifestyle in this beautifully appointed 4-bedroom, 3-bath residence, where breathtaking water views and thoughtful design create an exceptional coastal retreat. Perfectly positioned to capture panoramic bay vistas, this home offers an elegant blend of comfort, sophistication, and year-round waterfront living. The kitchen serves as the centerpiece of the home, featuring seamless flow into the open-concept living spaces. A spacious dining room provides the perfect setting for holiday gatherings, intimate dinner parties, and memorable celebrations with family and friends. The light-filled living room showcases stunning water views and a cozy fireplace for cooler evenings; and opens to an expansive deck, creating a seamless connection between indoor and outdoor living. Designed with convenience in mind, the main level includes a bedroom, full bath, and laundry area, offering the option for first-floor living or comfortable accommodations for guests. Upstairs, the private primary suite serves as a peaceful sanctuary, complete with an en suite bath and direct access to a private waterfront deck where you can enjoy morning coffee, spectacular sunrises, and endless views of the bay. Two additional bedrooms and a full bath provide ample space for family and visitors. The lower level features two garages, ideal for hobbies, projects, storage, or future customization. Outside, multiple deck spaces invite you to relax, entertain, and immerse yourself in the beauty of the Chesapeake Bay. Spend your days boating, fishing, kayaking, paddleboarding, or simply enjoying the tranquil waterfront setting from the comfort of home. Whether you're seeking a luxurious year-round residence or an exceptional waterfront getaway, this remarkable property offers a rare opportunity to experience the very best of Chesapeake Bay living. All set within the stunning town of Churchton with the water front park, a playpark and lovely water front walking paths; this is truly a peaceful and gorgeous place to be!
©2026 Bright MLS, All Rights Reserved. IDX information is provided exclusively for consumers' personal, non-commercial use and may not be used for any purpose other than to identify prospective properties consumers may be interested in purchasing. Some properties which appear for sale may no longer be available because they are for instance, under contract, sold, or are no longer being offered for sale. Information is deemed reliable but is not guaranteed accurate by the MLS or The Schiff Home Team | eXp Realty LLC. Some real estate firms do not participate in IDX and their listings do not appear on this website. Some properties listed with participating firms do not appear on this website at the request of the seller. Data last updated: 2026-10-12T07:52:30.29.