





Description
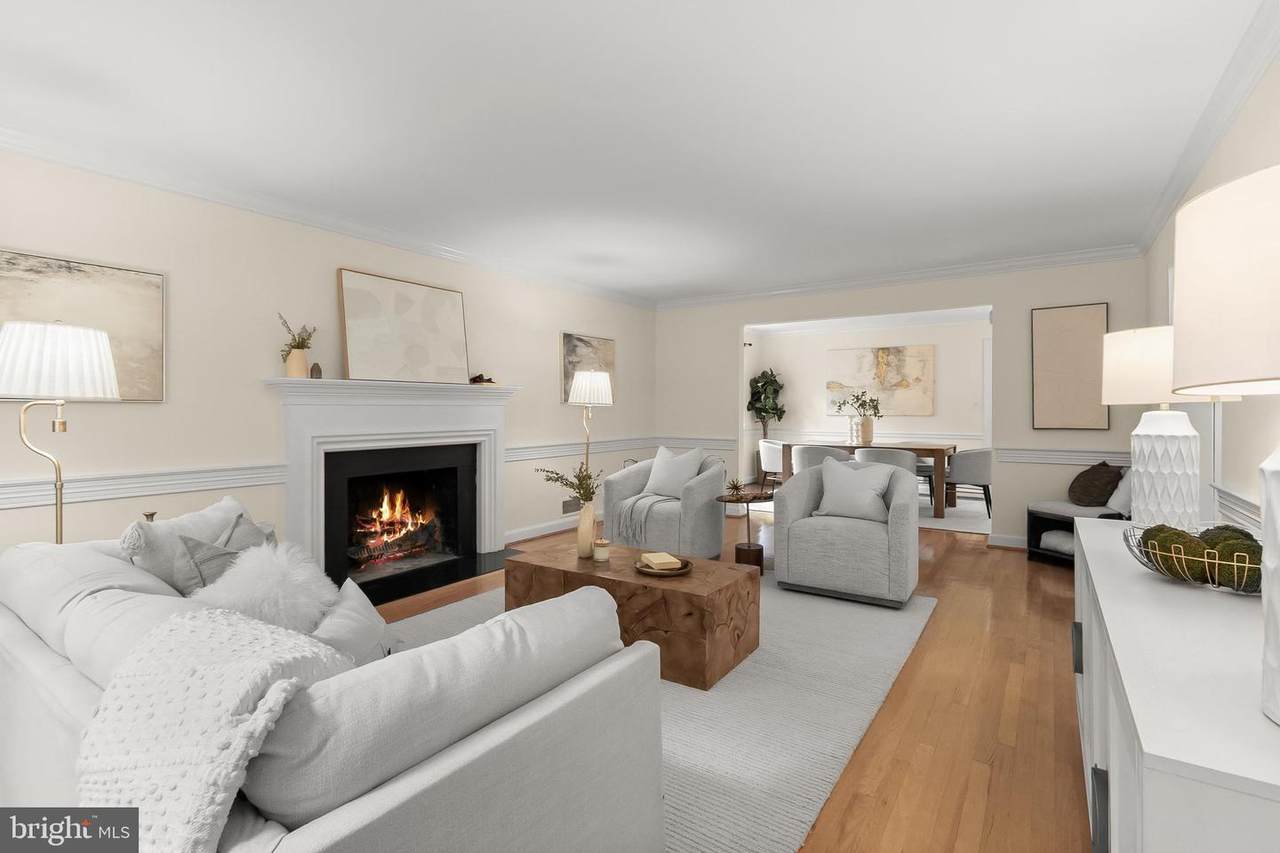
***** NEW PRICE**** Wonderful Value! Really great opportunity to get into Somerset at this new compelling price. 5512 Uppingham Street is a very well-located, well-maintained and very special house in the heart of the Town of Somerset which sits on a beautifully landscaped, large level lot of 8058 s.f. in the middle of the north side of the block. Just 2 blocks from the house is the wonderful Somerset POOL club at NO COST to residents of Somerset. Somerset also offers TENNIS Courts, a Basketball Court, a Town Hall and MORE-- Please see the Town of Somerset website at https://www.townofsomersetmd.gov/ for all sorts of pertinent info about what this great community offers its residents. Please see the RESOURCE Guide on the site along with links to other help sites. The Town of Somerset was incorporated in 1906. It is an historic district,. This property is not designated as one of the historic structures. Updated over the years this large, 1953-built, 4 BR/3BA rambler has 3 large bedrooms and 2 full BA's on the main level with hardwood floors throughout. The closet space is excellent. A 4th BR and Full Bath may be found on the lower level along with a handsome large Recreation/Family room with stone floors and lots of other large spaces for a Gym, ping pong table etc. The windows have been replaced throughout the house. Please see FLOOR PLANS at end of PHOTO TOUR. There are two wood-burning fireplace. (Presently the Lower Level Fireplace is not in use).Owned by the same family for almost 70 years!
-
4BEDS
-
0.18ACRES
-
3BATHS
-
01/2 BATHS
-
2,637SQFT
-
$561$/SQFT
Description
***** NEW PRICE**** Wonderful Value! Really great opportunity to get into Somerset at this new compelling price. 5512 Uppingham Street is a very well-located, well-maintained and very special house in the heart of the Town of Somerset which sits on a beautifully landscaped, large level lot of 8058 s.f. in the middle of the north side of the block. Just 2 blocks from the house is the wonderful Somerset POOL club at NO COST to residents of Somerset. Somerset also offers TENNIS Courts, a Basketball Court, a Town Hall and MORE-- Please see the Town of Somerset website at https://www.townofsomersetmd.gov/ for all sorts of pertinent info about what this great community offers its residents. Please see the RESOURCE Guide on the site along with links to other help sites. The Town of Somerset was incorporated in 1906. It is an historic district,. This property is not designated as one of the historic structures. Updated over the years this large, 1953-built, 4 BR/3BA rambler has 3 large bedrooms and 2 full BA's on the main level with hardwood floors throughout. The closet space is excellent. A 4th BR and Full Bath may be found on the lower level along with a handsome large Recreation/Family room with stone floors and lots of other large spaces for a Gym, ping pong table etc. The windows have been replaced throughout the house. Please see FLOOR PLANS at end of PHOTO TOUR. There are two wood-burning fireplace. (Presently the Lower Level Fireplace is not in use).Owned by the same family for almost 70 years!
©2026 Bright MLS, All Rights Reserved. IDX information is provided exclusively for consumers' personal, non-commercial use and may not be used for any purpose other than to identify prospective properties consumers may be interested in purchasing. Some properties which appear for sale may no longer be available because they are for instance, under contract, sold, or are no longer being offered for sale. Information is deemed reliable but is not guaranteed accurate by the MLS or The Schiff Home Team | eXp Realty LLC. Some real estate firms do not participate in IDX and their listings do not appear on this website. Some properties listed with participating firms do not appear on this website at the request of the seller. Data last updated: 2026-10-12T10:55:10.353.