















Skip To Content

5484 Heredity Lane

GAINESVILLE, VA 20155
  • $924,900
  • STATUS: Active
  • ON SITE: 125 Days
  • ID#: VAPW2122366
UPDATED: 22 min ago
$924,900
  • 4
    BEDS
  • 0.52
    ACRES
  • 2
    BATHS
  • 1
    1/2 BATHS
  • 3,564
    SQFT
  • $260
    $/SQFT
Neighborhood:
Type:
Single-Family Home
Built:
2002
County:

School Information

Elementary School:
Middle School:
High School:

Description

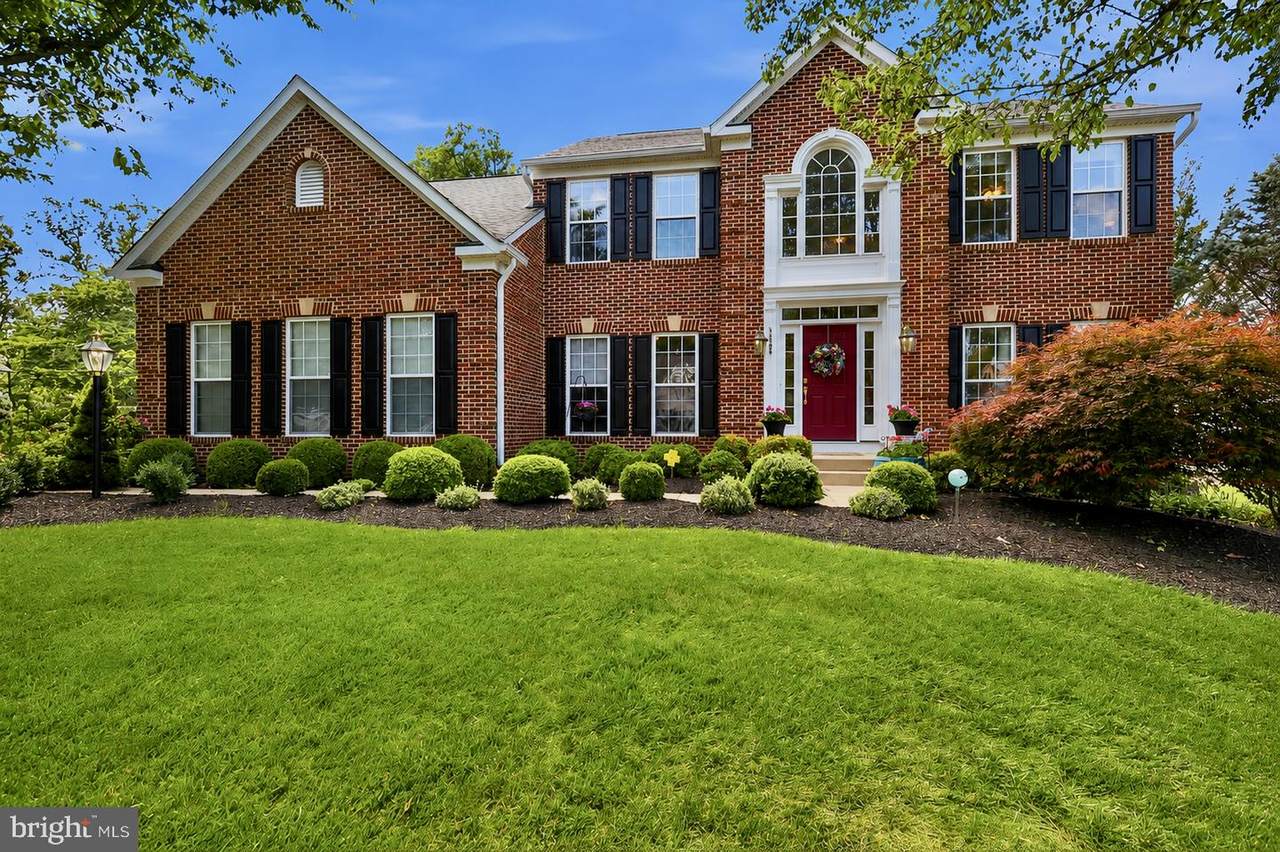
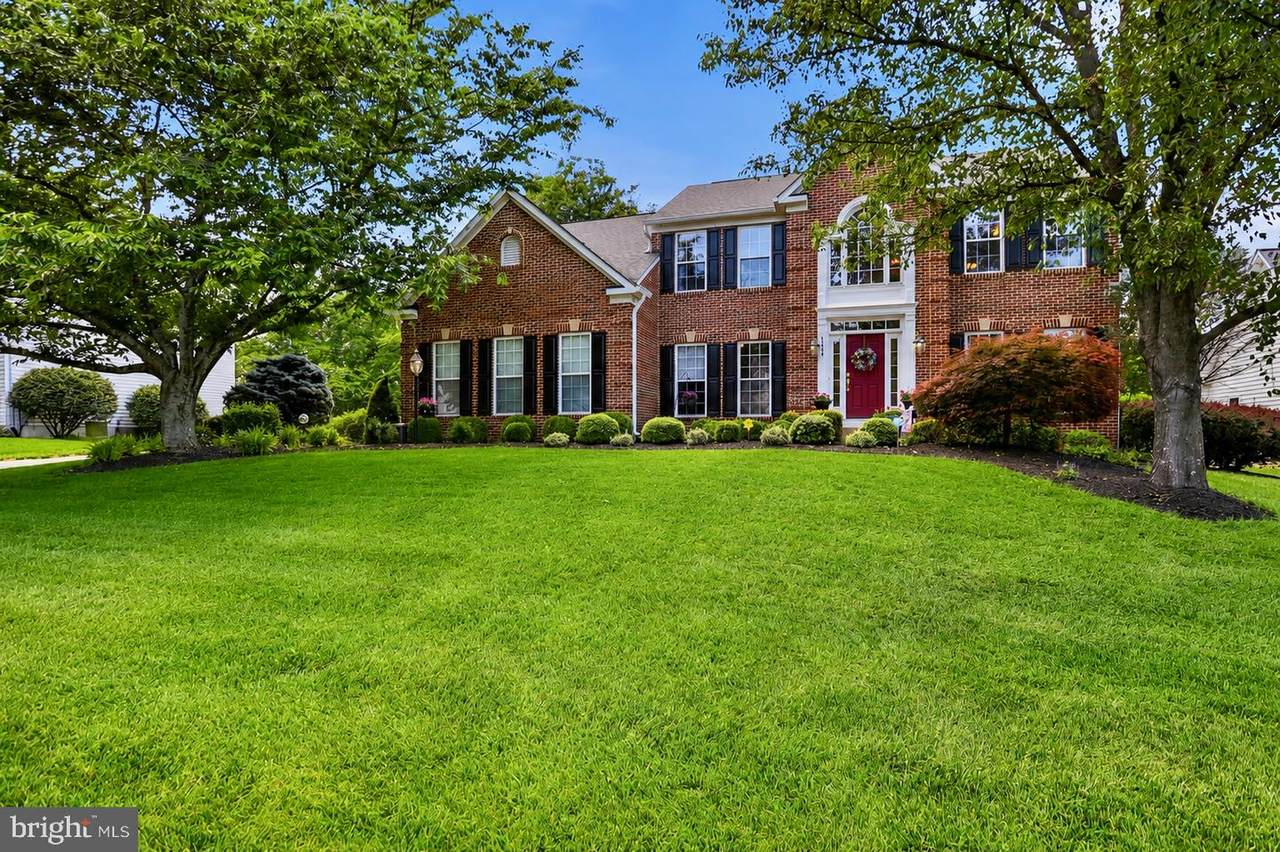
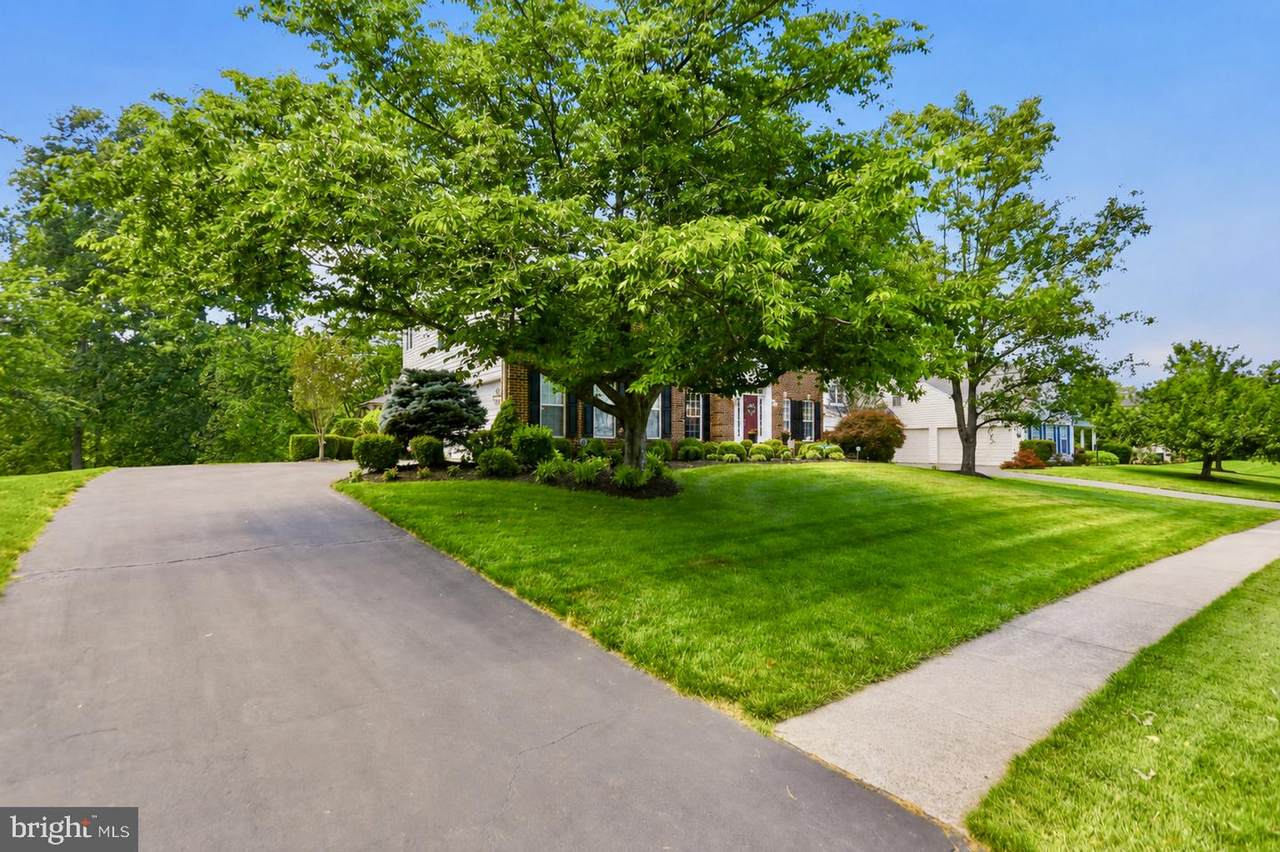
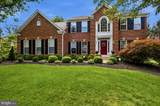
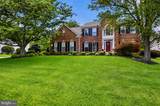
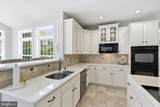
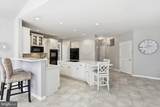
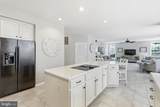
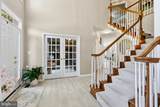
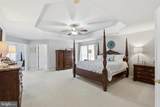
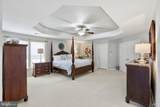
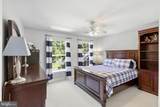
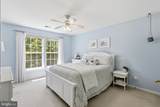
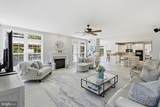
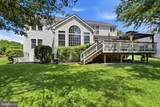
Welcome to this beautifully updated 4-bedroom, 2.5-bath single-family home in Gainesville's desirable Oak Valley community. Thoughtfully maintained and move-in ready, this home features stylish white granite countertops, updated flooring throughout the main level, and a functional layout designed for both everyday living and entertaining.The spacious kitchen opens to comfortable living areas, while the upper level offers four generously sized bedrooms, including a private primary suite with an en-suite bath and ample closet space. Major system updates provide peace of mind, including a roof replacement in 2017, a newer water heater, and a recently serviced HVAC system.The unfinished basement offers abundant storage space and presents an excellent opportunity for future expansion, allowing the next owner to customize the area to fit their needs. Conveniently located near shopping, dining, parks, commuter routes, and highly regarded schools, this home combines modern updates, practical living space, and an unbeatable Gainesville location.Don't miss your opportunity to call Oak Valley home.

Monthly Payment Calculator


©2026 Bright MLS, All Rights Reserved. IDX information is provided exclusively for consumers' personal, non-commercial use and may not be used for any purpose other than to identify prospective properties consumers may be interested in purchasing. Some properties which appear for sale may no longer be available because they are for instance, under contract, sold, or are no longer being offered for sale. Information is deemed reliable but is not guaranteed accurate by the MLS or The Schiff Home Team | eXp Realty LLC. Some real estate firms do not participate in IDX and their listings do not appear on this website. Some properties listed with participating firms do not appear on this website at the request of the seller. Data last updated: 2026-10-14T14:58:27.28.
www.baltimorehousehunters.com/homes/177538873
Print Image

5484 Heredity Lane GAINESVILLE, VA 20155

  • Price: $924,900
  • Status: Active
  • On Site: 125 Days
  • Updated: 22 min ago
  • ID#: VAPW2122366
4
Beds
2
Baths
1
½ Baths
0.52
Acres
3,564
SQFT
$260
$/SQFT
2002
Built
Neighborhood:
Oak Valley
County:
Prince William
Elementary School:
Gravely
Middle School:
Bull Run
High School:
Battlefield
School District:
Prince William County Public Schools
Property Description
Welcome to this beautifully updated 4-bedroom, 2.5-bath single-family home in Gainesville's desirable Oak Valley community. Thoughtfully maintained and move-in ready, this home features stylish white granite countertops, updated flooring throughout the main level, and a functional layout designed for both everyday living and entertaining.The spacious kitchen opens to comfortable living areas, while the upper level offers four generously sized bedrooms, including a private primary suite with an en-suite bath and ample closet space. Major system updates provide peace of mind, including a roof replacement in 2017, a newer water heater, and a recently serviced HVAC system.The unfinished basement offers abundant storage space and presents an excellent opportunity for future expansion, allowing the next owner to customize the area to fit their needs. Conveniently located near shopping, dining, parks, commuter routes, and highly regarded schools, this home combines modern updates, practical living space, and an unbeatable Gainesville location.Don't miss your opportunity to call Oak Valley home.
Exterior Features

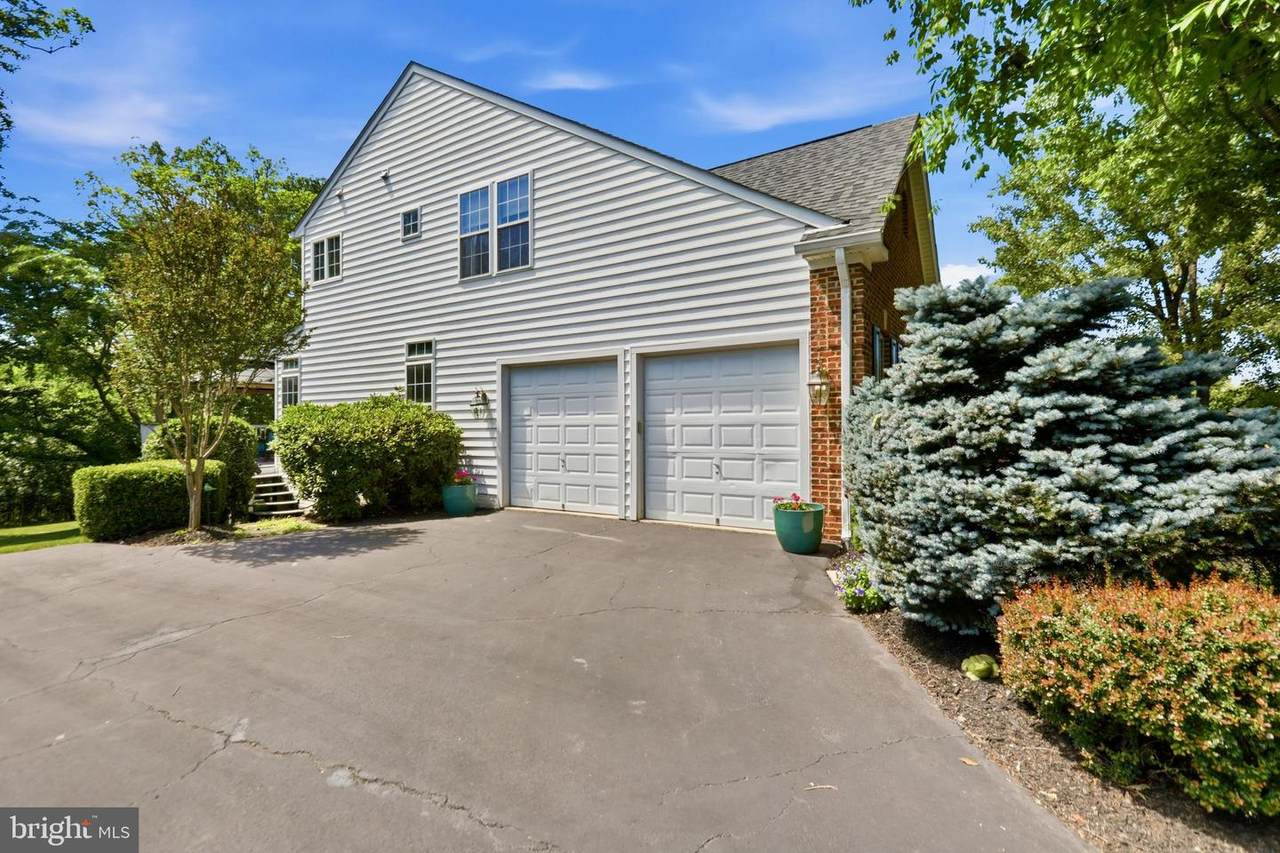
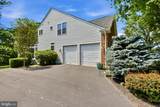
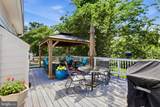
Architectural Style Colonial Construction Materials Brick Garage Spaces 2.00 Garage Type Garage - Side EntryGarage Door Opener Garage YN Yes Parking Types Attached Garage Patio And Porch Features Deck(s) Pool No Pool Roof CompositeShingle Water Access YN No Water View YN No Waterfront YN No

Interior Features

Above Grade Fin SQFT 3564 Appliances Built-In MicrowaveDryerWasherCooktopDishwasherDisposalIcemakerRefrigeratorStoveOven - Wall Basement Walkout StairsUnfinished Basement YN Yes Below Grade Finished Area 0 Below Grade Unfinished Area 1828 Cooling Ceiling Fan(s)Central A/C Fireplace YN Yes Fireplaces Total 1 Heating Forced Air Heating YN Yes Levels 3 Main Level Bedrooms 4 Rooms Total 9

Property Features

Accessibility Features None Association Fee 466.00 Association Fee Frequency Quarterly Association Name OAK VALLEY Association YN Yes Builder Model Courtland Central Air YN Yes Condo YN No Cooling Fuel Electric Foundation Details Concrete Perimeter Heating Fuel Electric Historic YN No Hot Water Electric Navigable Water YN N New Construction YN No Original MLSNumber 805023995094 Ownership Interest Fee Simple Sale Type Standard Senior Community YN No Sewer Public SepticPublic Sewer Structure Design Type Detached Tax Annual Amount 9227.00 Tax Lot 02 Vacation Rental YN No Water Source Public Zoning SR1

Listing courtesy of Pearson Smith Realty, LLC: .


©2026 Bright MLS, All Rights Reserved. IDX information is provided exclusively for consumers' personal, non-commercial use and may not be used for any purpose other than to identify prospective properties consumers may be interested in purchasing. Some properties which appear for sale may no longer be available because they are for instance, under contract, sold, or are no longer being offered for sale. Information is deemed reliable but is not guaranteed accurate by the MLS or The Schiff Home Team | eXp Realty LLC. Some real estate firms do not participate in IDX and their listings do not appear on this website. Some properties listed with participating firms do not appear on this website at the request of the seller. Data last updated: 2026-10-14T14:58:27.28.
 
https://bt-photos.global.ssl.fastly.net/brightmls/1280_boomver_2_805023995094-2.jpg https://bt-photos.global.ssl.fastly.net/brightmls/1280_boomver_2_805023995094-2.jpg https://bt-photos.global.ssl.fastly.net/brightmls/1280_boomver_2_805023995094-2.jpg
Logo
The Schiff Home Team | eXp Realty LLC
9505 Reisterstown Rd Ste 1S
Owings Mills MD, 21117