





Description
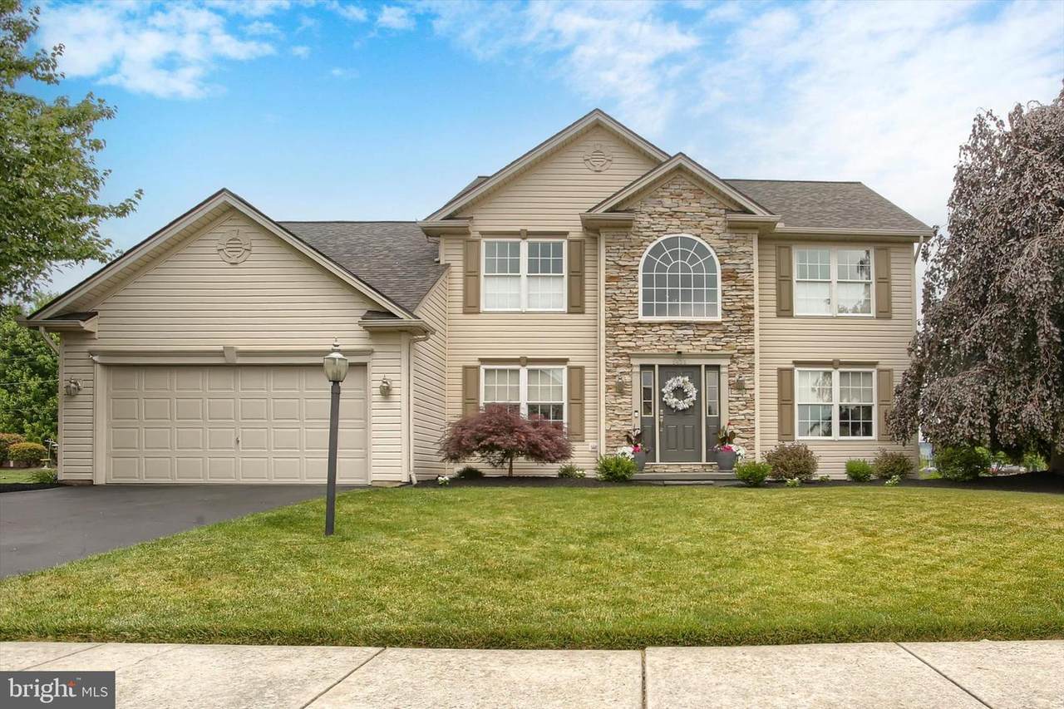
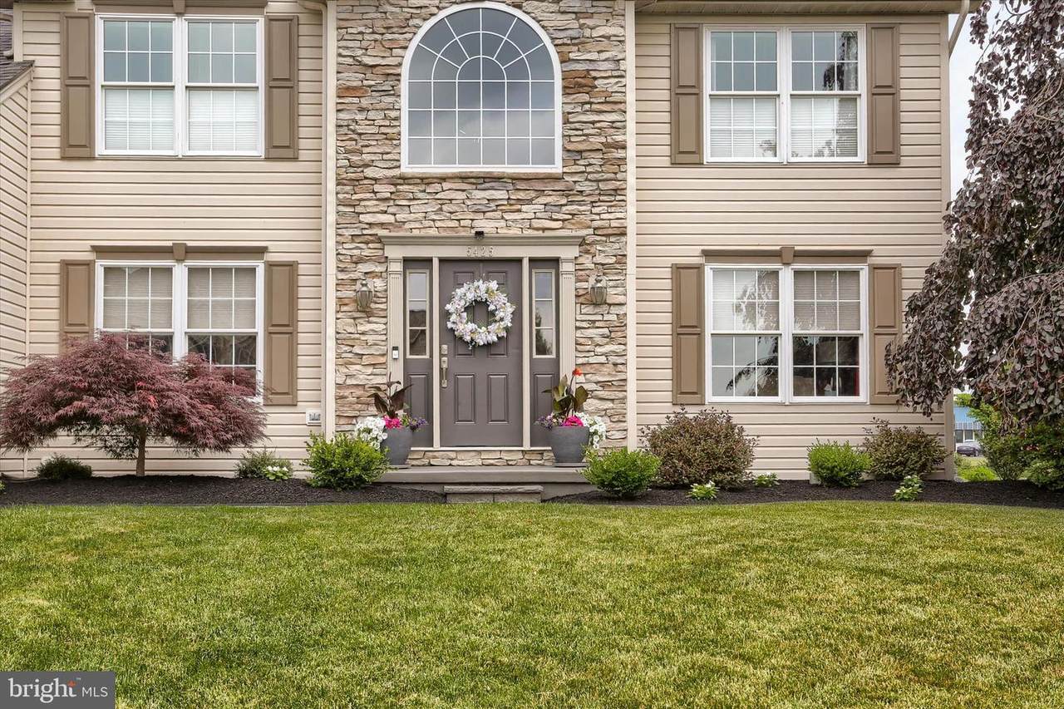
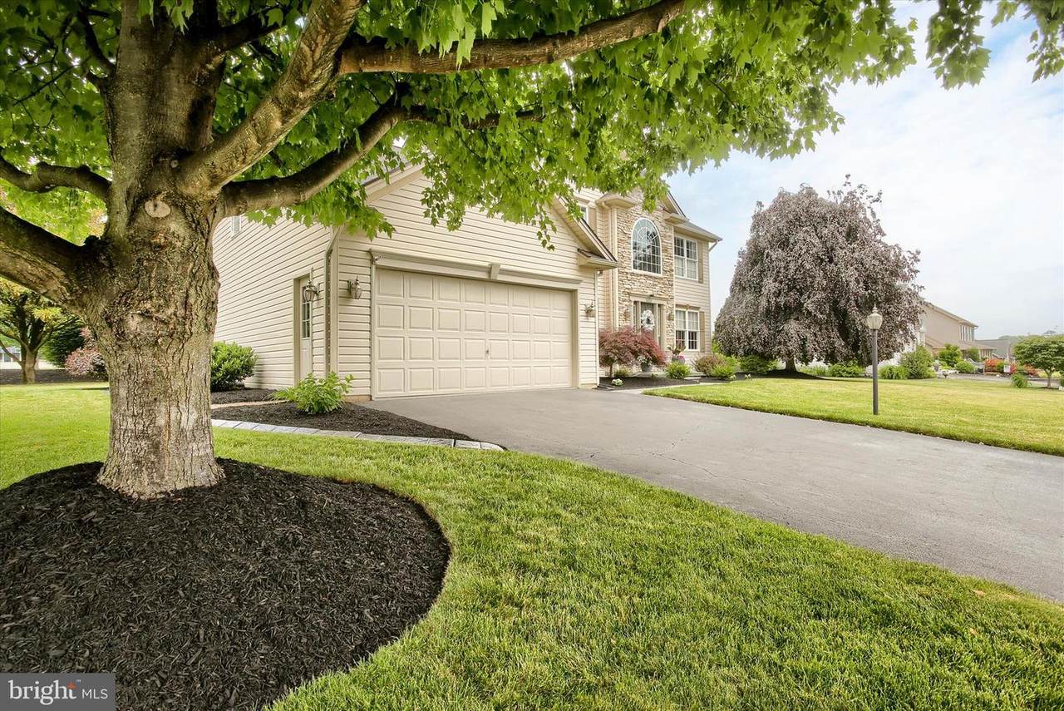
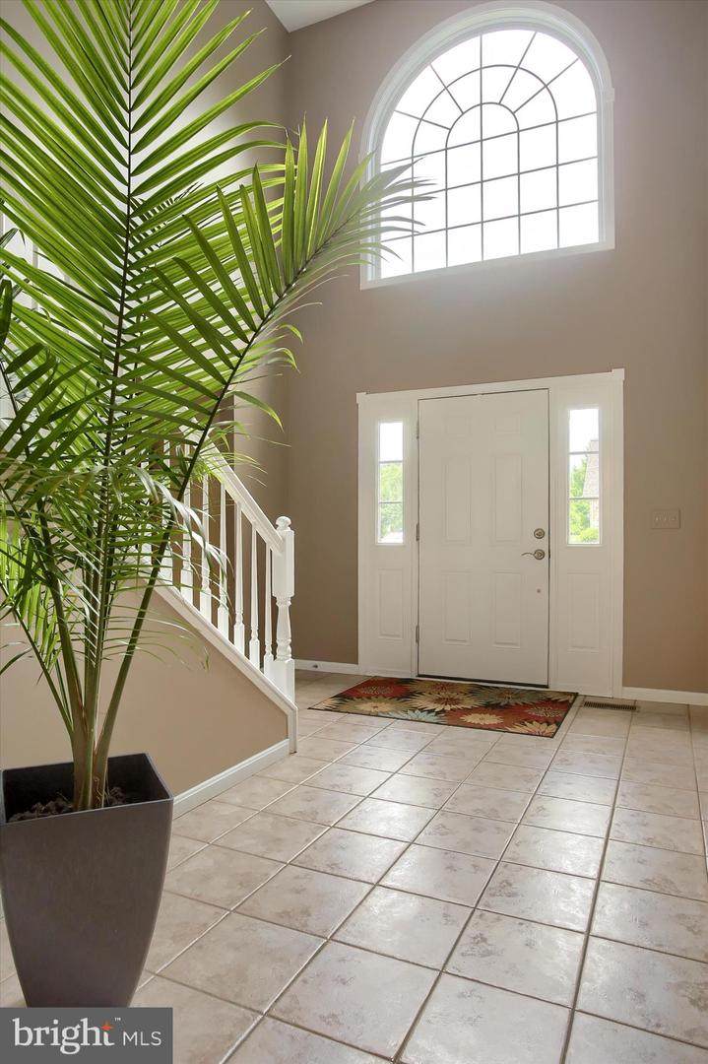
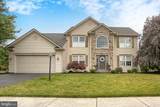
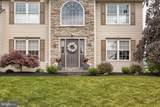
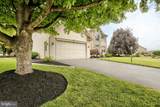
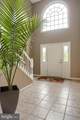
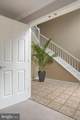
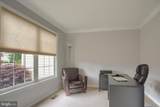
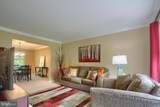
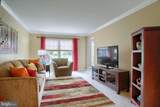
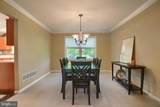
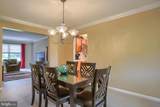
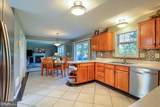
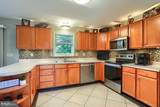
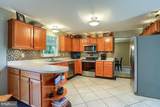
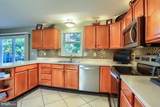
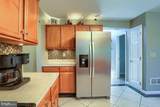
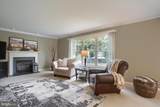
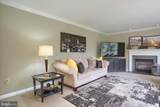
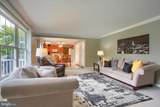
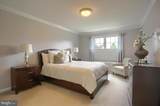
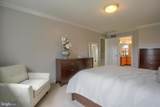
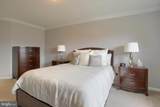
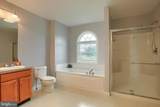
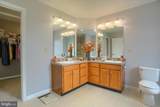
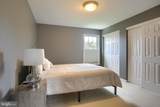
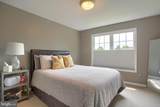
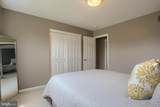
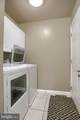
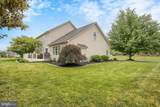
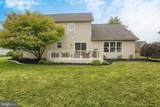
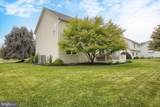
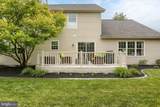
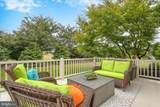
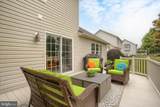
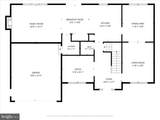
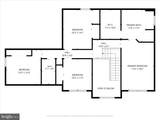
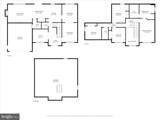
This home offers the perfect blend of space, comfort, and timeless appeal in the sought-after community of Good Hope Farms South. Beautifully maintained and move-in ready, the residence features 2,462 square feet of thoughtfully designed living space, including four generously sized bedrooms, 2½ baths, and a picturesque 0.29-acre lot.Built in 2000, this elegant detached home combines classic architectural charm with the modern conveniences today's buyers desire. At the heart of the home, the inviting family room welcomes you with a warm gas fireplace, creating a cozy yet sophisticated setting for relaxing evenings and memorable gatherings. The formal dining room provides an ideal backdrop for holiday celebrations and dinner parties, while the sun-filled eat-in kitchen offers a comfortable space for everyday living.Designed with both style and functionality in mind, the kitchen is equipped with new stainless-steel appliances, including a refrigerator, stove, microwave, and dishwasher. Thoughtful interior features such as built-in shelving, spacious walk-in closets, ceiling fans, and a convenient main-level laundry room complete with washer and dryer enhance the home's everyday ease and appeal.Outside, you'll find inviting spaces to enjoy every season. Sip your morning coffee on the welcoming front porch, host summer dinners on the deck, or simply unwind while taking in the peaceful surroundings. Attractive stone and vinyl siding provide lasting beauty and curb appeal, while the attached front-entry two-car garage and expansive driveway offer ample parking and storage.Offering a seamless balance of elegance, comfort, and practicality, this exceptional Good Hope Farms South home presents a wonderful opportunity to enjoy gracious living in one of the area's most desirable neighborhoods. From its spacious interiors to its inviting outdoor spaces, every detail is designed to make you feel right at home.
-
4BEDS
-
0.29ACRES
-
2BATHS
-
11/2 BATHS
-
2,462SQFT
-
$221$/SQFT
School Information
Description
This home offers the perfect blend of space, comfort, and timeless appeal in the sought-after community of Good Hope Farms South. Beautifully maintained and move-in ready, the residence features 2,462 square feet of thoughtfully designed living space, including four generously sized bedrooms, 2½ baths, and a picturesque 0.29-acre lot.Built in 2000, this elegant detached home combines classic architectural charm with the modern conveniences today's buyers desire. At the heart of the home, the inviting family room welcomes you with a warm gas fireplace, creating a cozy yet sophisticated setting for relaxing evenings and memorable gatherings. The formal dining room provides an ideal backdrop for holiday celebrations and dinner parties, while the sun-filled eat-in kitchen offers a comfortable space for everyday living.Designed with both style and functionality in mind, the kitchen is equipped with new stainless-steel appliances, including a refrigerator, stove, microwave, and dishwasher. Thoughtful interior features such as built-in shelving, spacious walk-in closets, ceiling fans, and a convenient main-level laundry room complete with washer and dryer enhance the home's everyday ease and appeal.Outside, you'll find inviting spaces to enjoy every season. Sip your morning coffee on the welcoming front porch, host summer dinners on the deck, or simply unwind while taking in the peaceful surroundings. Attractive stone and vinyl siding provide lasting beauty and curb appeal, while the attached front-entry two-car garage and expansive driveway offer ample parking and storage.Offering a seamless balance of elegance, comfort, and practicality, this exceptional Good Hope Farms South home presents a wonderful opportunity to enjoy gracious living in one of the area's most desirable neighborhoods. From its spacious interiors to its inviting outdoor spaces, every detail is designed to make you feel right at home.
©2026 Bright MLS, All Rights Reserved. IDX information is provided exclusively for consumers' personal, non-commercial use and may not be used for any purpose other than to identify prospective properties consumers may be interested in purchasing. Some properties which appear for sale may no longer be available because they are for instance, under contract, sold, or are no longer being offered for sale. Information is deemed reliable but is not guaranteed accurate by the MLS or The Schiff Home Team | eXp Realty LLC. Some real estate firms do not participate in IDX and their listings do not appear on this website. Some properties listed with participating firms do not appear on this website at the request of the seller. Data last updated: 2026-10-13T19:53:41.61.